Whole house customization in China works best when the project team freezes the interfaces that connect separately manufactured products before releasing them. Agreeing a style and choosing materials starts the process. Production also needs finished dimensions, equipment information, installation responsibilities and a controlled record of what has been approved.
For a villa owner, developer or design-led contractor, the difficult decisions often concern changes that travel across categories. A different floor finish can alter cabinet heights, stair transitions and door clearances. A revised basin can affect a vanity, countertop and plumbing position. Releasing those products independently can turn one design change into several remakes.
This guide explains how to define a production baseline for a coordinated house package. It concentrates on interface approval, sample limits and release sequencing. The project’s appointed designers and installers remain responsible for their own technical reviews and local acceptance requirements.
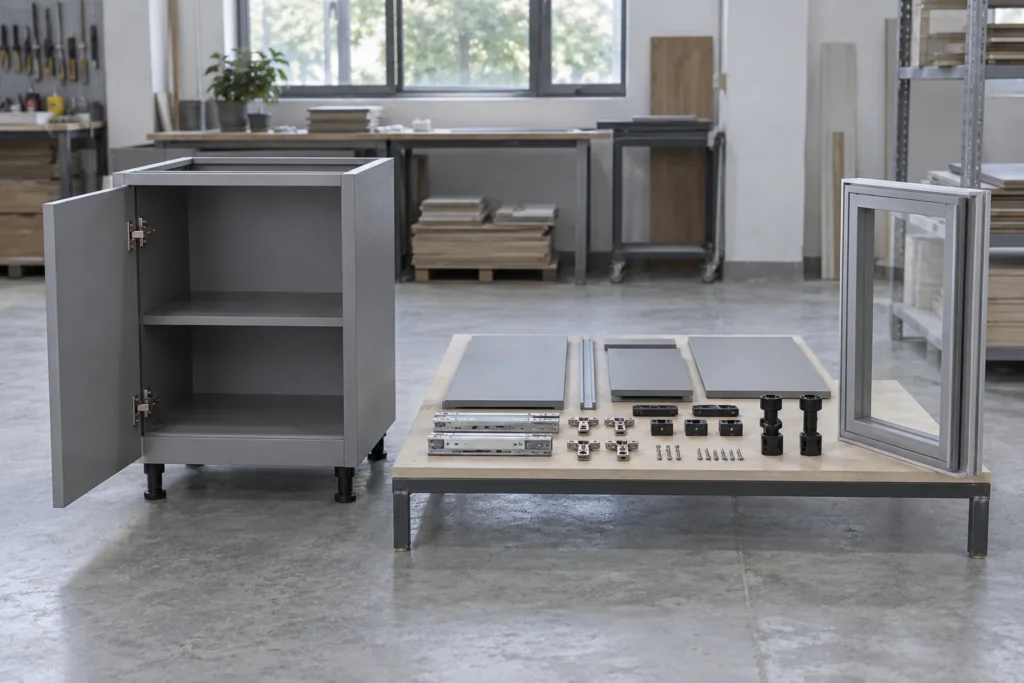
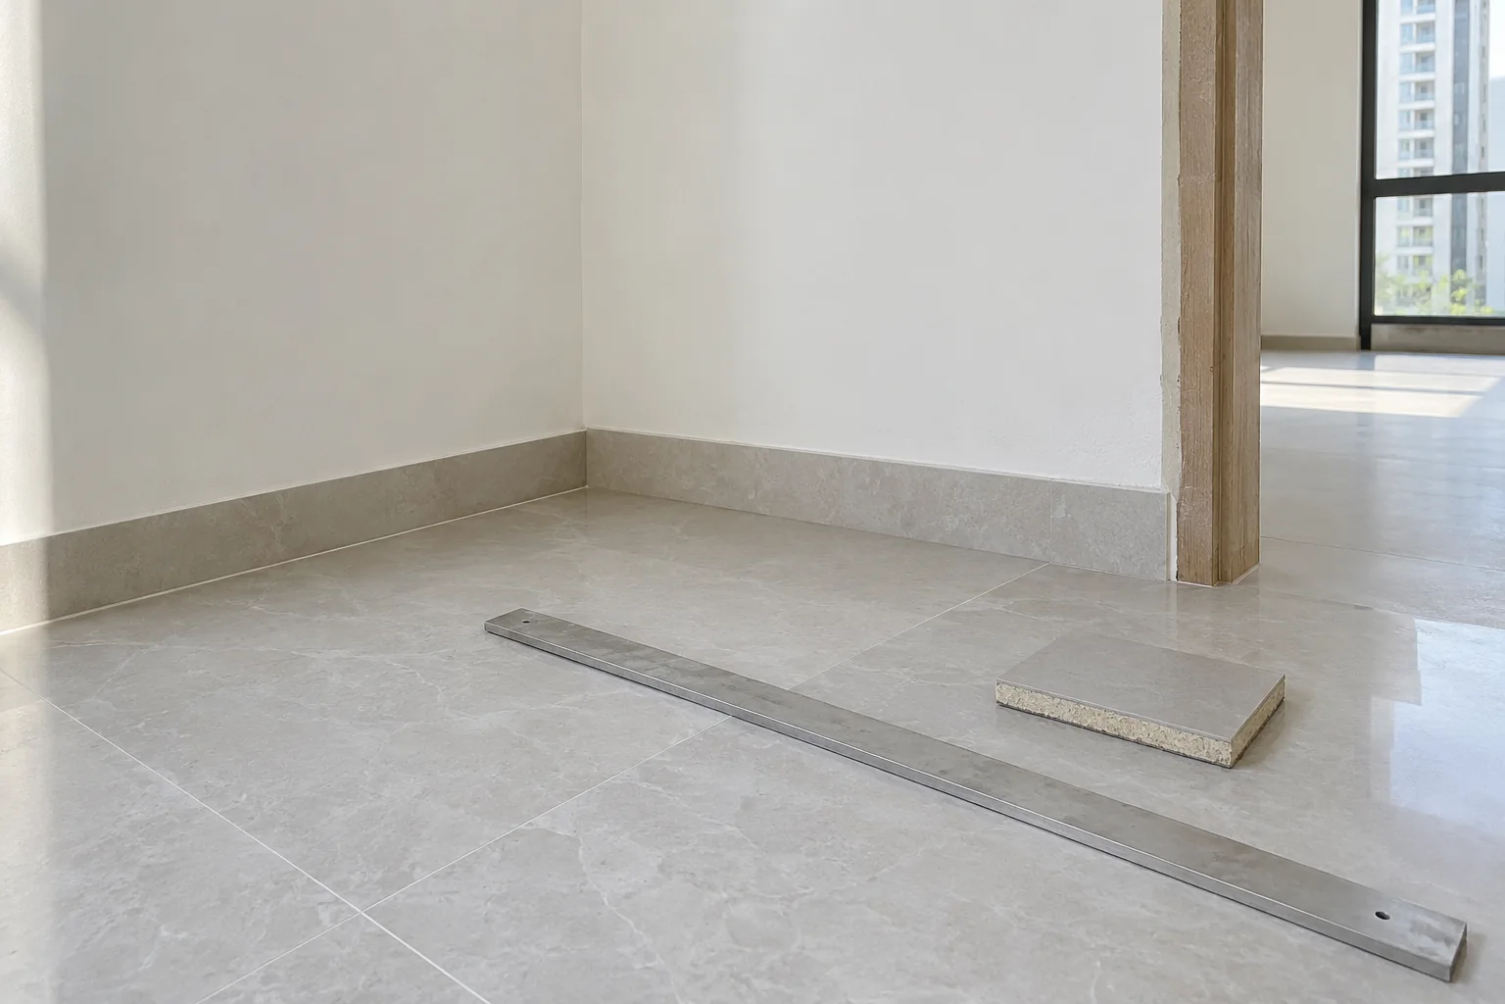
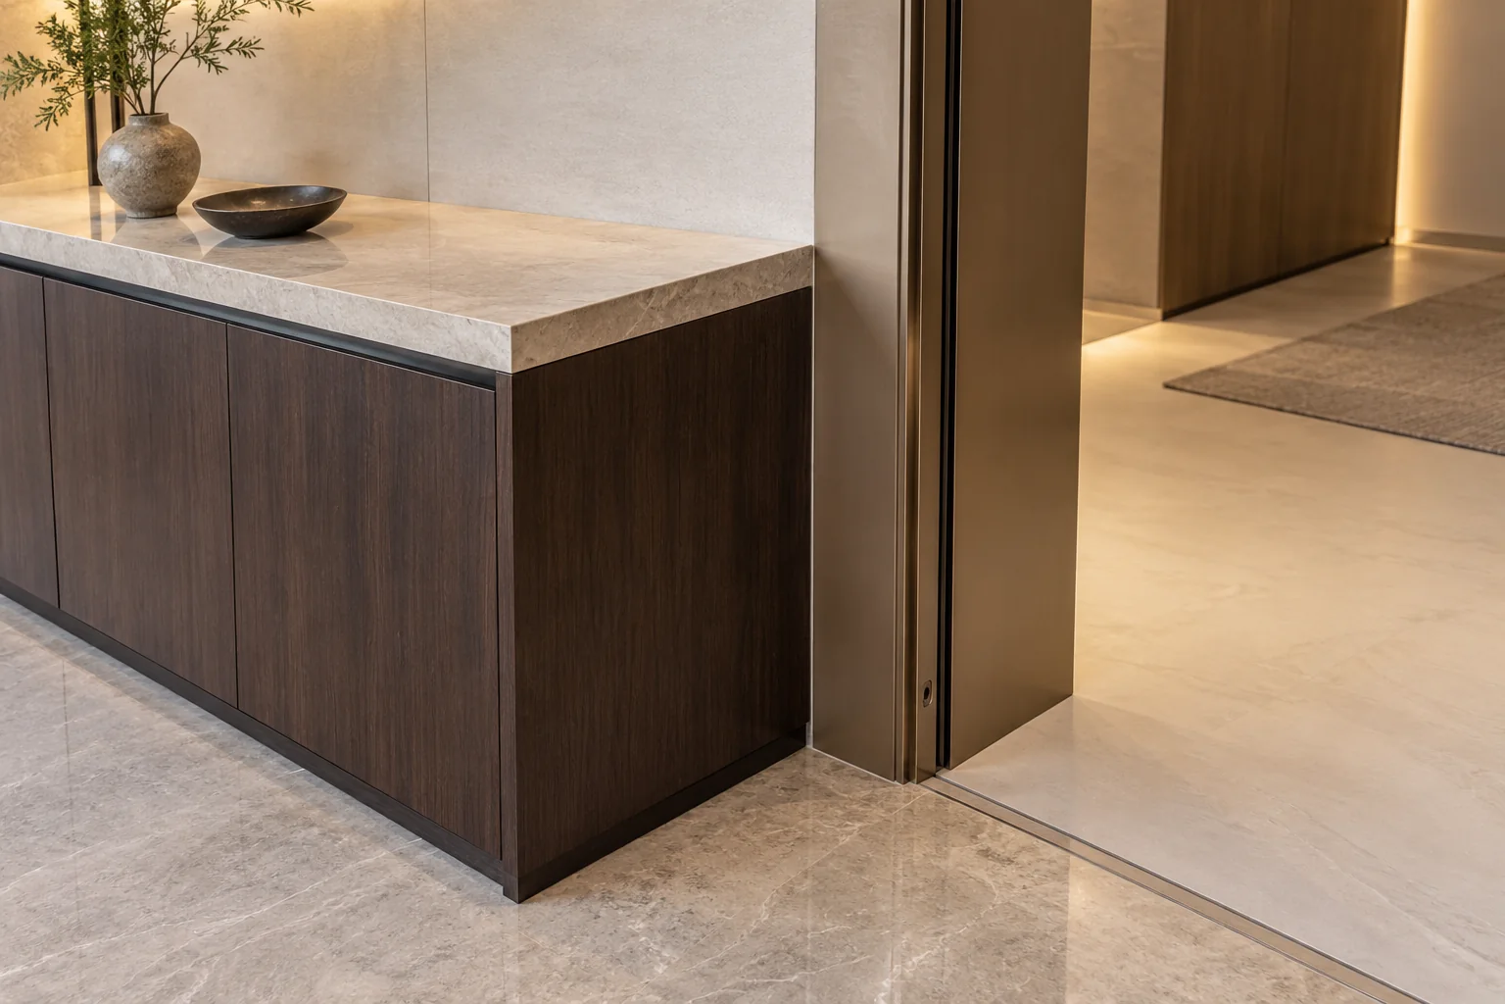
AI-generated illustration of a coordinated interior; not an actual Sibolla project or client home.
What must whole house customization in China freeze?
Identify changes that affect adjacent products
Begin with a room and interface register rather than a shopping list. Record which products meet each other, which dimensions they share and which party supplies the controlling information. A wall cabinet can depend on a ceiling bulkhead. A countertop can depend on cabinet positions, wall finish and an appliance’s actual installation requirements.
When reviewing custom kitchen cabinets, link cabinet elevations with the chosen appliances, sink, countertop and finished floor reference. Ask the designer to identify which details are fixed and which remain provisional. The supplier can then separate items ready for development from those waiting on another party.
Distinguish a design decision from a release decision
Design approval can establish arrangement and appearance while leaving fabrication information unresolved. Record that distinction explicitly. A rendering should not silently become the controlling document for dimensions, fixing methods or services. Each item needs an approval purpose that production staff can interpret.
Use this register to establish the main inputs before releasing a coordinated room package.
| Controlling input | Required record | Interface affected | Owner of confirmation |
|---|---|---|---|
| Finished floor reference | Level and build-up record | Cabinet heights, doors and stairs | Designer and site team |
| Appliance selection | Final model and installation data | Cabinet openings and service access | Buyer and equipment reviewer |
| Wall finish | Thickness and completion status | Countertop fit and enclosure sizes | Designer and installer |
| Plumbing positions | Coordinated service drawing | Basins, vanities and fittings | Appointed plumbing team |
| Ceiling construction | Reflected plan and support details | Lighting, curtains and tall cabinetry | Designer and relevant trades |
| Finish references | Identified approved sample set | Adjacent material appearance | Buyer and supplier |
Some inputs can remain provisional during pricing. Mark the consequence and required approval date for each one. The register becomes useful when an open input prevents the release of a named item, rather than sitting as a general warning beside the schedule.
How should measurements relate to finished surfaces?
State the measurement reference
A dimension taken against an unfinished wall differs from a dimension describing the final installation space. Record the surfaces present at measurement, planned finish build-ups and any allowances that the designer or installer must confirm. Photographs help explain a location when they are linked to the same room and reference points.
For bathroom cabinet coordination, identify basin position, wall backing, drainage and adjoining finishes. A cabinet dimension alone leaves those interfaces unresolved. Clarify whether installation adjusts the cabinet to site conditions or whether the site must meet the approved dimension before delivery.
Review deviations instead of hiding them
Ask the site team to identify uneven walls, out-of-square corners, sloping surfaces or obstructions that affect the proposed installation. The response may involve fillers, adjustable details, revised openings or a later measurement. Select the response through the project’s agreed review process rather than assuming manufacture can absorb every site variation.
For sliding door systems, coordinate the opening with sill details, finished floor levels, drainage and installation access. The responsible technical reviewer should determine the applicable system and fixing requirements. A door supplier’s nominal size does not establish that the prepared opening or surrounding waterproofing is suitable.
Freeze measurements with a date and revision reference. State whether they authorize fabrication or only support a design study. If site work later changes a controlling surface, reopen the affected dimensions before assuming the manufactured item will still fit.
Keep a concise list of dimensions requiring final verification. Procurement can release unrelated items while preserving holds on those affected by incomplete site information. This approach is more useful than delaying every category or allowing every category to proceed on an undefined allowance.
What drawings does whole house customization in China need?
Combine geometry with component identity
Production drawings should identify the approved product configuration clearly enough for fabrication and installation review. Depending on the item, that can include component dimensions, joint details, material build-ups, fittings, openings, fixing provisions and access. Connect each drawing with its room, BOQ line and specification revision.
For custom closet systems, define storage arrangements, door movement, internal accessories and usable access. A symmetrical elevation can conceal a drawer blocked by an adjacent door or a shelf interrupted by a mechanism. Review the selected hardware alongside the geometry rather than adding it after approval.
Resolve conflicts through a named reviewer
If two drawings disagree, obtain a coordinated instruction. Record who decides which information controls and whether the change affects price, material procurement or installation. Production teams should not need to choose between a designer’s elevation and an outdated room plan on their own.
For staircase development, connect floor references, site opening information, installation access and the appointed engineer’s relevant structural decisions. Stair geometry and supports need project-specific review. This article does not supply universal dimensions or transfer engineering responsibility to a material coordinator.
Keep approvals visible at component level where necessary. A buyer might approve the finish of a cabinet while a service opening remains unresolved. Marking the entire drawing approved without that distinction can release an item beyond the buyer’s intended decision.
Ask the supplier to issue the revised drawing set after changes are resolved. Verify that the BOQ, sample register and production schedule refer to the same baseline. A saved message agreeing a change helps only when the affected manufacturing information is updated and identifiable. Retain the superseded revision for traceability while clearly removing it from active release.
How do samples guide whole house customization in China?
Approve the relationship between materials
Compare adjacent finishes together under lighting relevant to the intended room. Wood, stone, tile, metal and upholstery can each have an acceptable individual appearance while creating an unintended combination. Specify whether the review concerns color, texture, gloss, grain direction or an allowable variation range.
For stone finishes, distinguish a reference sample from approval of the available batch and layout. Natural appearance variation requires an agreed review method. A small piece cannot establish the vein distribution across a large island or demonstrate how separate panels will meet at a visible seam.
For tile selection, review the proposed grout, layout, trims and adjoining surfaces alongside the tile itself. Ask the designer and installer which site conditions affect the installation system. Appearance approval does not establish substrate readiness, wet-area suitability or every performance requirement.
Preserve samples without making unsupported claims
Give approved references clear identities and record their scope. Separate visual acceptance from model-specific technical acceptance. If the buyer selects a finish from a catalog image, request an appropriate physical reference before treating that image as the production standard.
Record any permitted natural or batch variation. Ask how the supplier will compare production with the approved references and how borderline appearance decisions will reach the buyer. A statement such as match sample needs enough context to be workable during inspection.
When a finish changes, review neighboring products affected by the change. The correct response may involve a limited comparison rather than rebuilding an entire sample room. Identify the interfaces that matter and record the new approval. Keep the old sample linked to its superseded revision so it cannot accidentally return as the active reference.

When does a full-size mock-up add useful evidence?
Choose a mock-up with an unresolved question
A mock-up should examine a specific uncertainty that drawings or small samples have not resolved. Suitable questions include whether fittings clear an adjacent panel, whether a service remains accessible, whether a junction can be assembled in the intended sequence or whether a finish combination matches the design intent.
Select a representative arrangement and state its limits. A partial assembly may reveal a cabinet and countertop junction without proving the whole room’s performance. A showroom room can demonstrate appearance while differing from the project’s site dimensions and installation conditions.
For ceiling light coordination, confirm cut-outs, support, maintenance access and the relevant electrical review. A mock ceiling detail can help examine physical access. It does not replace the complete product documentation or the qualified review of power, controls and destination requirements.
Turn observations into changed documents
Invite the parties responsible for the interfaces under review. Record observations, required changes, accepted details and unresolved questions. Connect each action with its drawing, component or sample reference. Procurement needs to know whether an observation affects manufacture, installation or appearance only.
For curtain planning, a full-size or representative check may help assess rail recess, stack-back, finished height and nearby fittings. Measure and specify the arrangement that will actually be ordered. Avoid translating the appearance of a different showroom installation into project dimensions.
After the review, request updated drawings and references for affected items. Ask whether the mock-up itself must be revised or whether a documented limited change resolves the question. A useful approval leaves a clear trail from the observed issue to the configuration allowed into production.
Do not make a mock-up compulsory for every product simply to create a stage. Choose it where its evidence changes a real release decision, and explain which remaining questions require another type of proof.
How can whole house customization in China be phased?
Separate dependent items from independent ones
Group products according to shared approvals and site installation priorities. A cabinet and its fitted countertop may need a coordinated release. Loose furniture can have a different dependency path. Decide which information must be fixed together and which approvals can advance independently.
For living room furniture, check dimensions against circulation, delivery access and related power or lighting arrangements. A change to a sofa size may affect a lamp or side table position without changing every construction material. Track the actual affected items rather than reopening the entire order automatically.
Discuss early procurement of materials or fittings where it could protect the schedule. Record what is being committed before final product approval, who accepts the change risk and whether a reservation can be altered. Buying early without that distinction can create stock that no longer fits the revised design.
Match release dates to arrival and installation
Build the schedule from approval through production, inspection, packing, consolidation and arrival. Add the site’s receiving conditions and storage constraints. A product can be ready for shipment while its installation area remains wet, unfinished or inaccessible.
Identify mixed-package risks. A single shipment may simplify handling for one project and delay a critical category for another. Ask which items must travel together for installation and which can arrive separately with complete accessories and records. Do not assume consolidation automatically reduces the complete project cost.
Define what happens when one approval slips. Options include holding its dependent components, adjusting a phase or reviewing an alternative. Request the supplier’s revised sequence and price consequences before deciding. The buyer should approve a specific recovery action, rather than relying on a general request to speed up the order.

Which observations require a hold before production?
Use an interface decision record
Some unresolved choices affect appearance only. Others affect physical fit, installation or specialist performance review. Describe the distinction and tie the hold to the product concerned. A release record should show why an item can proceed or what evidence is still missing.
Use these observed conditions to assign a practical next action.
| Observed condition | Interface risk | Release decision | Evidence required next |
|---|---|---|---|
| Finished floor build-up changed | Heights and clearances may shift | Hold affected fitted items | Revised level and geometry review |
| Appliance model remains provisional | Cabinet and service details may differ | Limit development approval | Final installation data and coordinated drawing |
| Finish sample approved in isolation | Adjacent materials may conflict visually | Review combined appearance | Identified coordinated reference set |
| Mock-up exposed blocked access | Maintenance or assembly may be restricted | Revise affected arrangement | Updated detail and relevant recheck |
| Drawing and BOQ revisions agree | Production inputs are identifiable | Release within reviewed scope | Named approval and retained baseline |
The table supports procurement coordination. It does not establish universal safety or performance thresholds. Those requirements depend on the project, product, destination and appointed reviewers.
Control changes after the release
Once manufacture is authorized, use a change request identifying the old and proposed configuration, affected items and decision deadline. Ask the supplier to explain material commitments, work already completed and related schedule changes. Procurement can then decide whether to accept the change, preserve the original selection or review another option.
Keep the approved room register, drawings and finish references synchronized. Include packing identifiers and installation references before dispatch. This helps the receiving team understand which configuration belongs in each location and prevents a changed component from becoming a disconnected carton.
The whole-house customization service can frame the category discussion, but the project-specific release record controls the actual order. Before approving the final package, check that every unresolved interface has a named owner, a required record and an effect on the next production decision.
Conclusion
Release whole house customization in China when the products that meet each other share an identifiable, reviewed baseline. Confirm finished measurement references, actual equipment information, coordinated drawings and finish samples before authorizing the affected items. Use a mock-up where it can resolve a specific interface question that smaller references leave open.
Keep the release proportional to the available evidence. An appearance approval can proceed without authorizing unresolved fabrication details. An independent furniture selection can advance while a fitted item waits for final site information. Record those boundaries so separate suppliers and trades understand the same decision.
Prepare a room-linked BOQ, current drawing set, sample register and phased delivery priorities when requesting coordinated project sourcing support. Ask which inputs are ready, which require specialist review and which products must remain connected through production approval. That discussion creates a practical route from a whole-house design to an order that can be checked, received and installed against known information.
Frequently Asked Questions
Can we approve materials before the site measurements are final?
You can approve appearance or reserve a defined material within agreed limits. State that the decision does not authorize fabrication against unresolved dimensions. Identify which site measurements remain open and which products depend on them before making an irreversible material or production commitment.
Is a rendered room enough to release custom products?
A rendering can communicate arrangement and style. Production usually needs coordinated dimensions, component specifications, interface details and an approval record. Ask the supplier and project reviewers which information is missing for each item rather than treating one visual approval as permission for the entire package.
Should every category use the same approved sample?
Use a coordinated reference set appropriate to each material and its relationship with adjacent finishes. A wood sample cannot define a stone batch’s natural variation. Record the purpose, identity and permitted range of each reference while retaining a combined appearance review where interfaces matter.
Can we release one room while another remains under design?
Yes, if its inputs are sufficiently independent and approved within the agreed scope. Check shared finishes, repeated components, quantities and shipment dependencies before separating the release. Record how later changes in the unfinished room will be reviewed against items already committed.
Who should approve a change affecting several products?
Use the project’s named approval authority and involve the designers or trades responsible for the affected interfaces. The supplier should explain manufacturing and schedule effects. Keep one coordinated instruction, then update the relevant drawings, BOQ, references and release records before proceeding.