


Custom Cabinet
Storage tailored to every room.
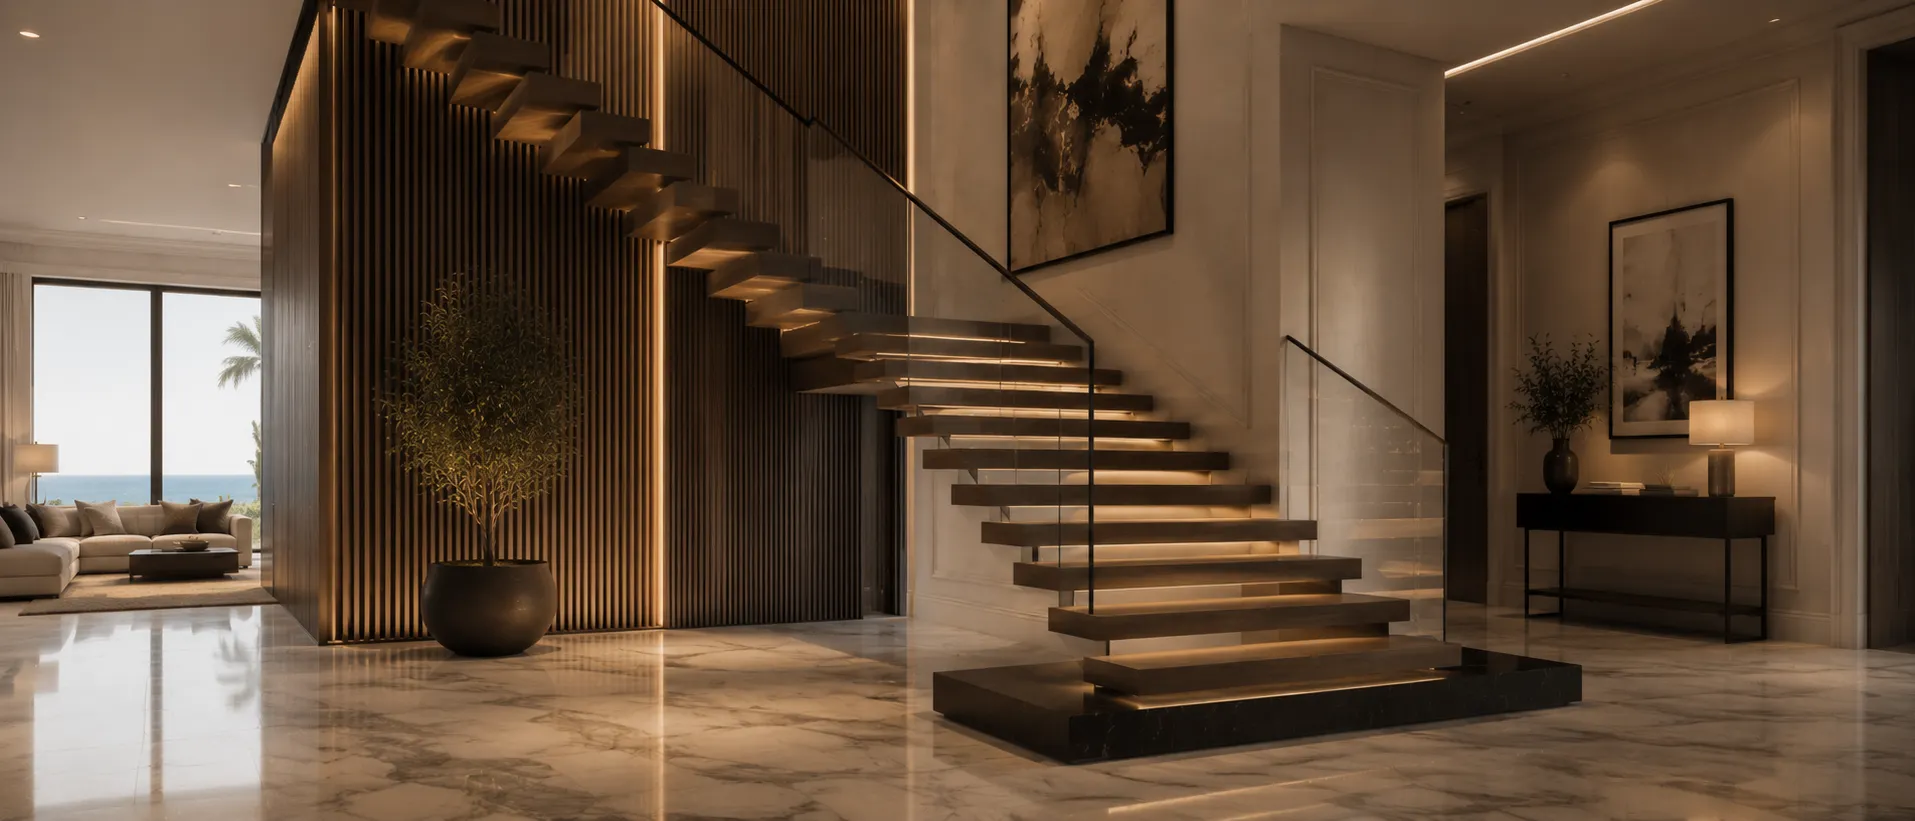
Source custom staircases for residential and commercial projects through Sibolla, a one-stop project supplier with its own factory and specialist production partners. We coordinate finished floor heights, openings, structural supports and railing details with your project team.
Select a layout around the available space and supporting structure. Our factory team can coordinate treads, railings and finishes once the project team has confirmed the geometry and connection requirements.
Illustrative coordination sketch. Not to scale; not for construction.
| Layout family | Space / support to check | Information to send |
|---|---|---|
| Straight / turning flights | Space / support to checkAvailable run, landing positions and top/bottom connections | Information to sendFinished floor heights, opening plan and headroom section |
| Spiral / curved | Space / support to checkDiameter or inner/outer curve, entry/exit and walk line | Information to sendDimensioned plan, direction of travel and landing geometry |
| Floating appearance | Space / support to checkWall cantilever or stringer support arrangement | Information to sendExisting structural information and engineer-approved connections |
| Glass / exterior applications | Space / support to checkComplete tread/support build-up, guard and exposure | Information to sendRequired performance, surface treatment and installation conditions |
Local rules and the building’s use determine the required stair geometry and guarding. The U.S. ABA guide is one example of a defined scope [1], not a worldwide dimension schedule. Use project-approved drawings for manufacture.
Take a quick look at our full-size staircase displays and discover how structure, materials, railings, and finishes come together in a custom staircase system. From straight and floating stairs to curved and feature staircases, Sibolla transforms project drawings, site dimensions, and design ideas into coordinated solutions for villas, apartments, hotels, resorts, and commercial spaces.
Sibolla designs and manufactures made-to-order staircases for villas, apartments, hotels, and commercial projects worldwide. Each system is engineered around your drawings, dimensions, structural requirements, and preferred materials. From spiral and floating stairs to straight, curved, L-shape, and U-shape designs, we deliver safe, durable solutions ready for efficient installation.
For background on stair components and layout terminology, see the overview of stairs and staircases. Project-specific dimensions and structural details require professional review.
CHINA CUSTOM STAIRCASE SOLUTIONS
We coordinate staircase structures, materials, railings, flooring transitions, and lighting around your drawings and site conditions. Every connection and installation detail is engineered for accuracy, safety, and efficient on-site assembly.
Our staircase systems are designed for regional standards, climates, and project requirements. Durable materials, reliable finishes, and proven fixing methods ensure consistent quality, predictable installation, and dependable global delivery.

Accurate staircase planning starts with floor height, opening size, access direction, clearance, and site conditions. These details determine the structure, dimensions, safety requirements, and installation method.
Send us your drawings, measurements, or reference images for a faster proposal, accurate quotation, and efficient production schedule.

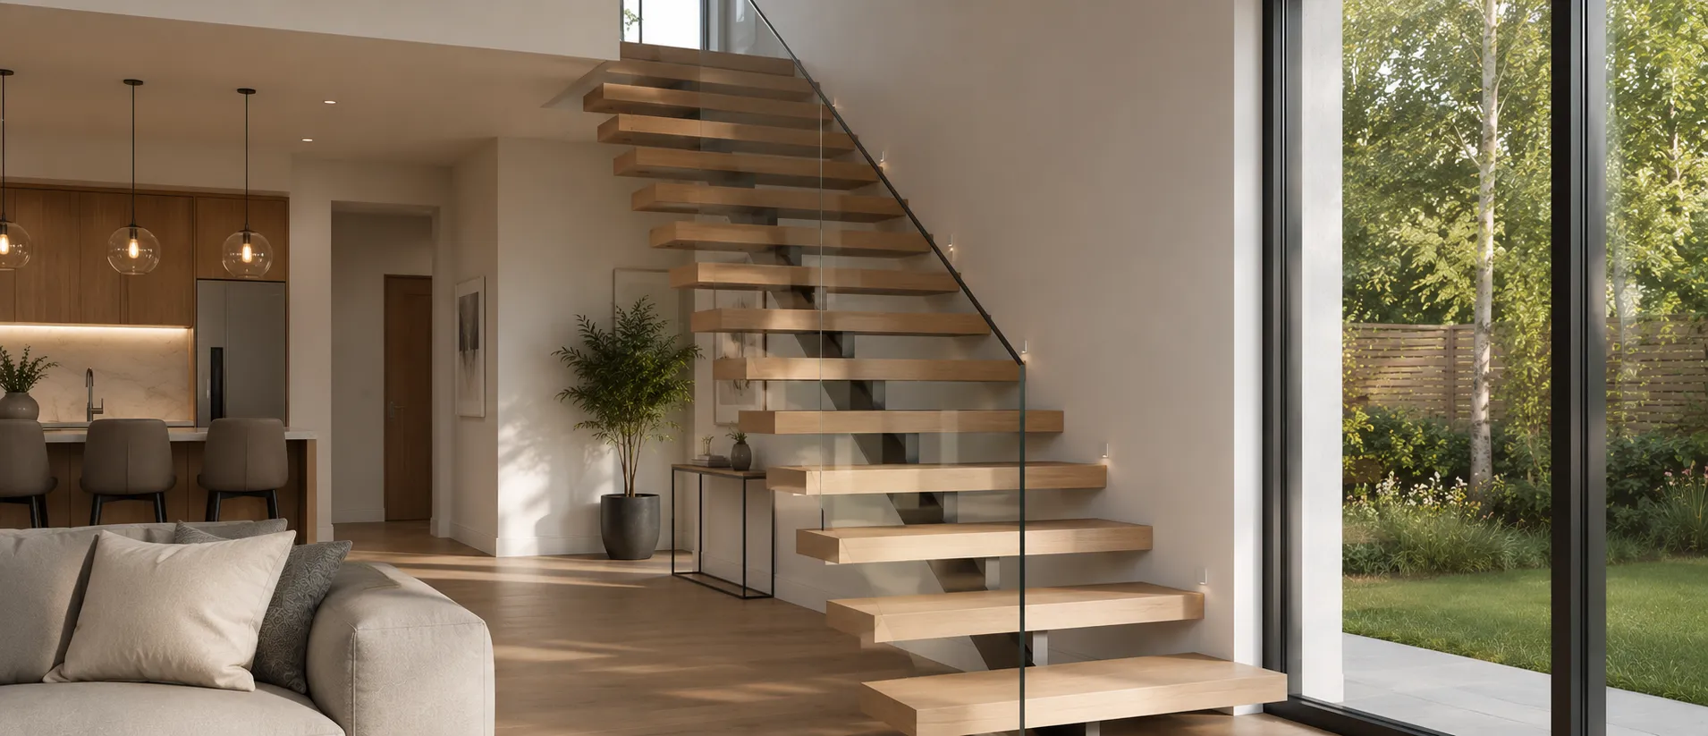
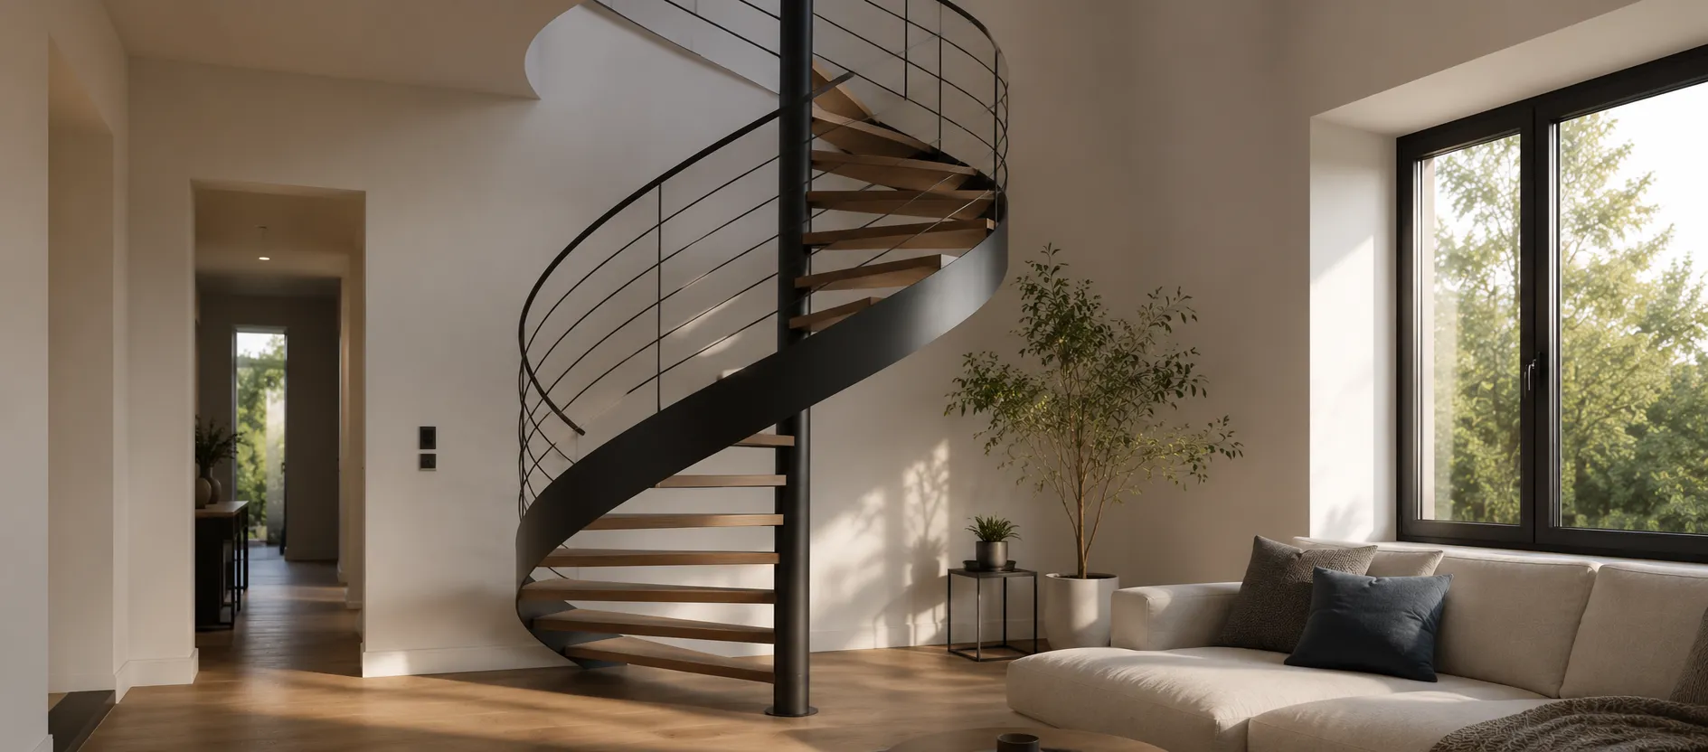
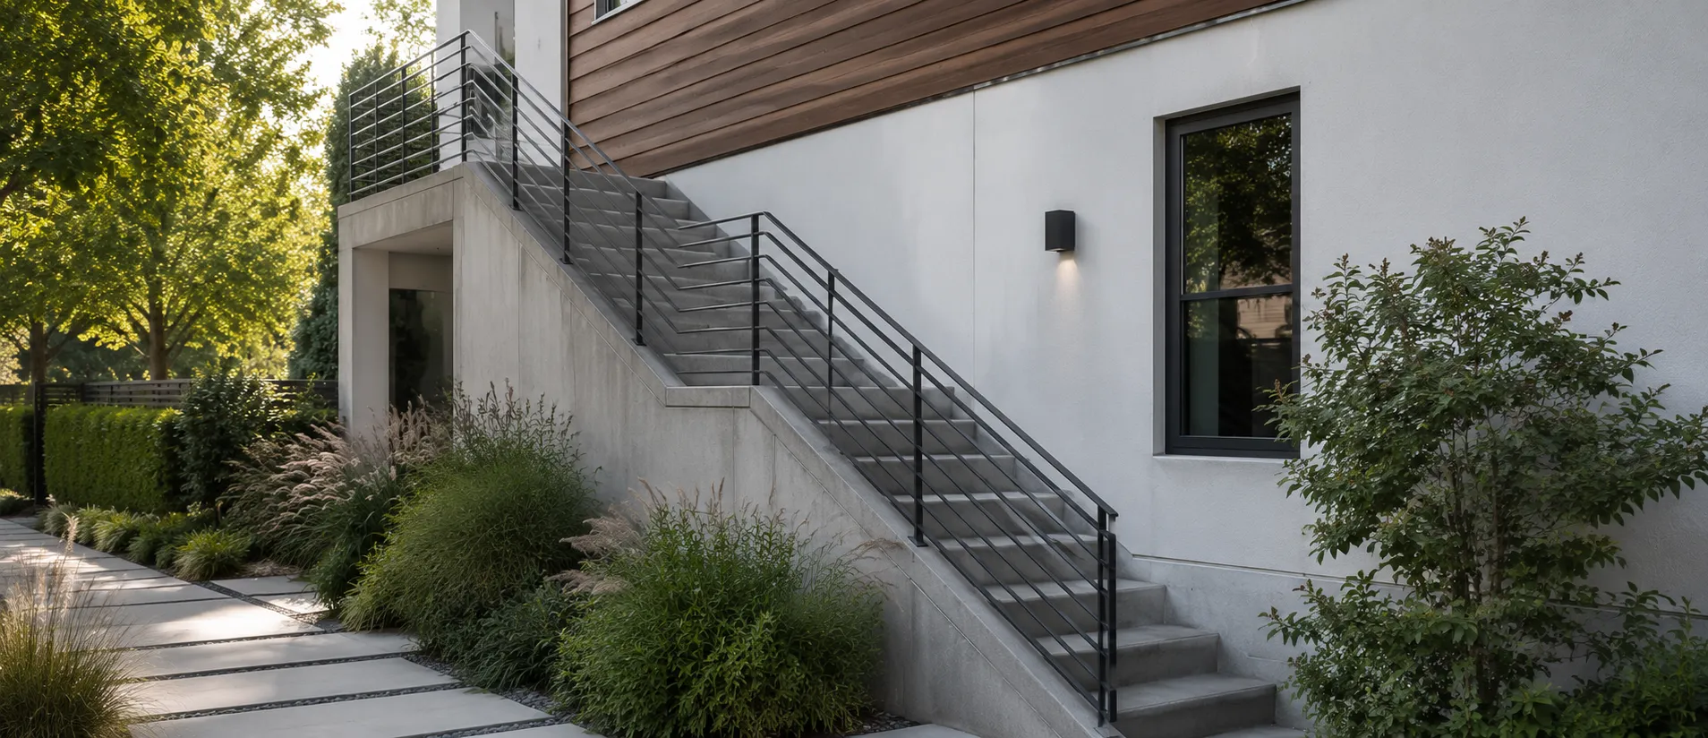
Planning custom staircases for a building project? These questions cover product selection, site coordination and the information our team needs before production.
Provide finished floor-to-floor height, the opening, available plan space and connection details. Include floor finishes and railings. Your site team should verify the final dimensions before approving production drawings.
Yes. We can coordinate the staircase package with railings and adjacent stone, tile or joinery selections. The project's designer or engineer remains responsible for confirming structural and local approval requirements.
Send finished floor heights, openings, structural supports and railing details, together with quantities, the destination and your required delivery date. We identify the details needing approval and confirm the scope, production requirements and quotation for your project.
Discuss the required material or finish samples and any prototype at quotation stage. We confirm availability, cost and timing for the selected products. Record the approved sample and drawing references before production so inspection has a clear basis.
Yes. Sibolla combines its own factory with specialist production partners and one project supply team. We can coordinate this package with spiral staircases and floating stairs. Confirm quantities, specifications and shipment phases together so the order follows your installation plan.
Complete your project with coordinated materials.
Storage tailored to every room.

Openings for light and access.

Fittings for coordinated bathrooms.

Natural and engineered stone finishes.

Lighting for every room and task.

Furniture for living and working.

Finishing touches for your interiors.

Surfaces for floors and walls.
These sources explain planning principles and manufacturer examples. Confirm the applicable requirements and documentation for the selected Sibolla configuration.
We’ll get back to you within 24 hours. For urgent project inquiries, contact us directly at +86 13695169816. You can also upload your project drawing files