
Garage Cabinet
Organized storage for tools and gear.

Source straight stairs for residential and commercial buildings through Sibolla, a one-stop project supplier with its own factory and specialist production partners. We coordinate floor heights, stair runs, openings, headroom and landing positions with your project team.
Straight staircases provide a dependable and efficient indoor circulation solution, directly connecting spaces between levels.
In residential projects, they create smooth transitions from living areas to bedrooms, lofts, or basements. With upgraded railings and material finishes, they can also become a refined architectural element rather than purely functional access.
For commercial environments, straight flights handle consistent foot traffic while meeting building code requirements. Their simple structure enables fast installation, easy maintenance, and cost control.
Optional fire-rated and ADA-compliant configurations further ensure safety, accessibility, and long-term usability across various building types.


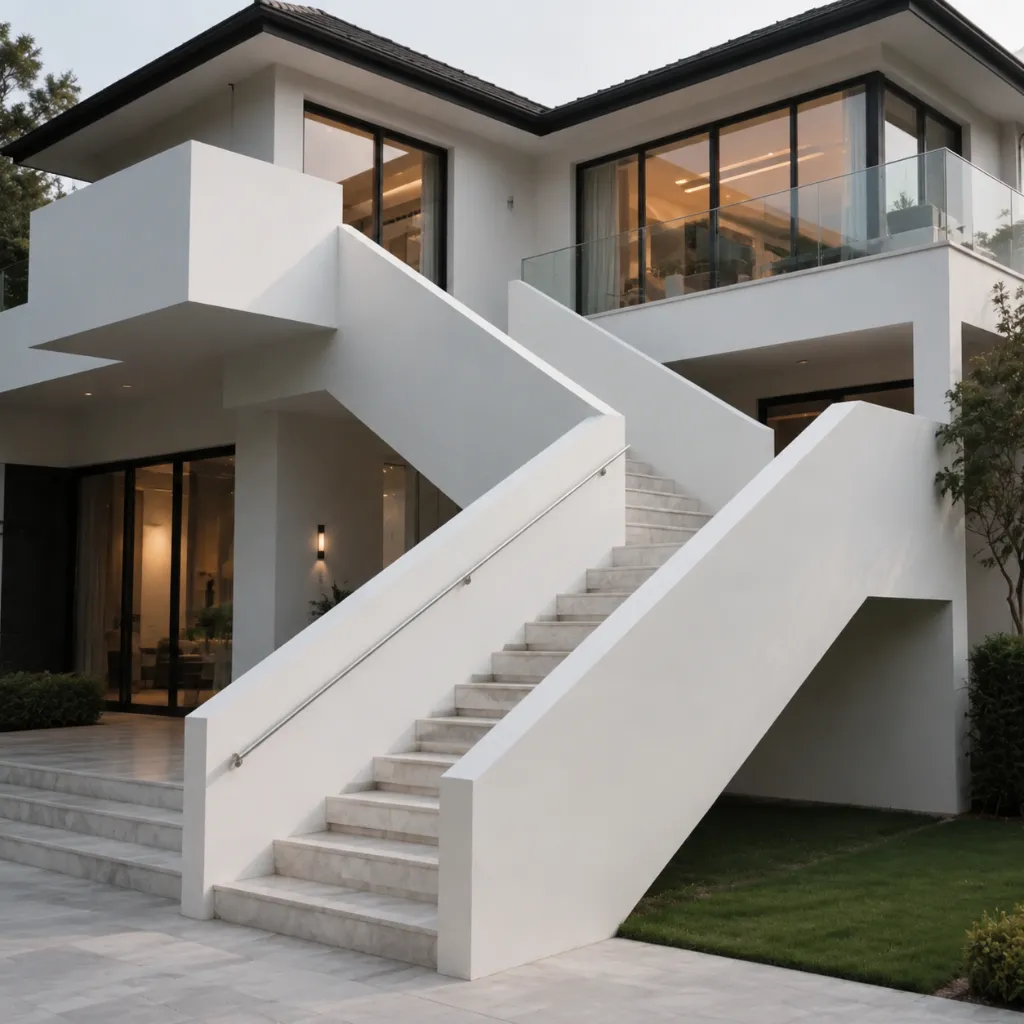
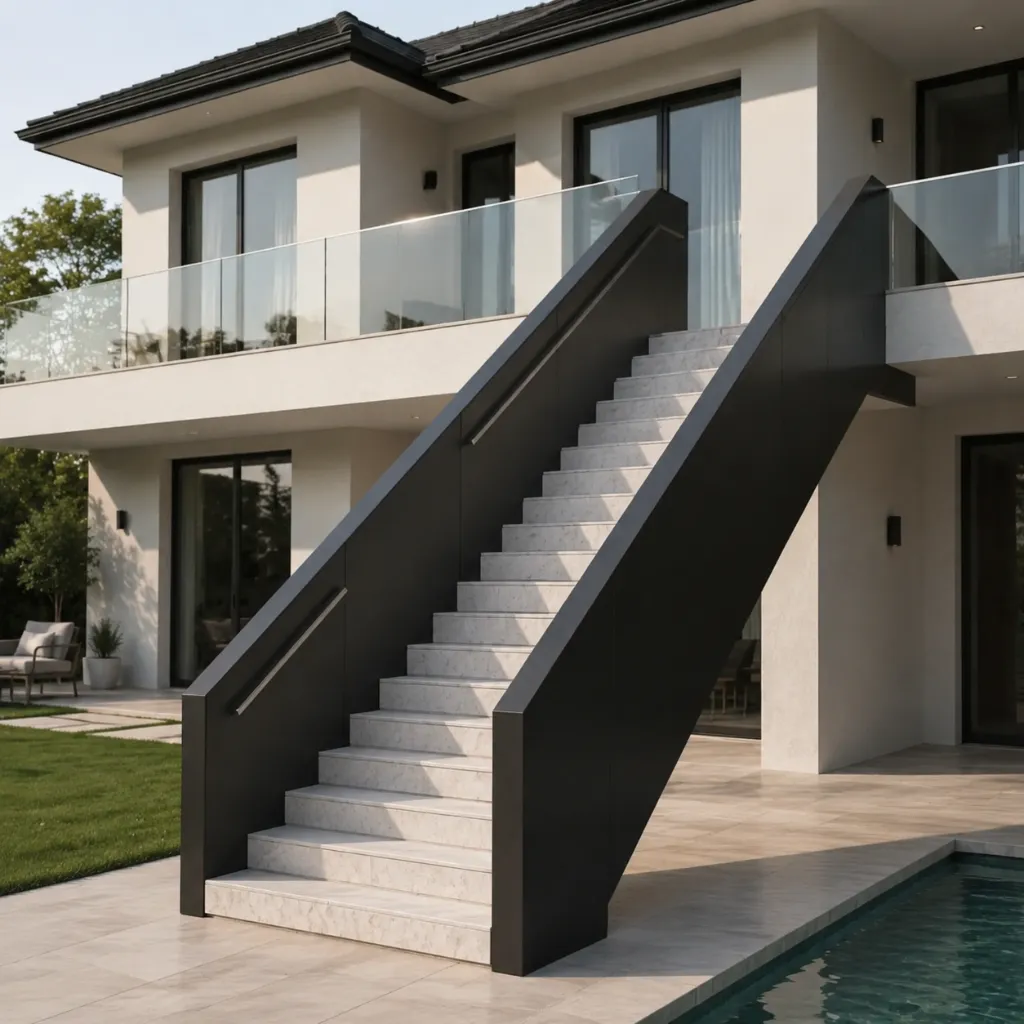
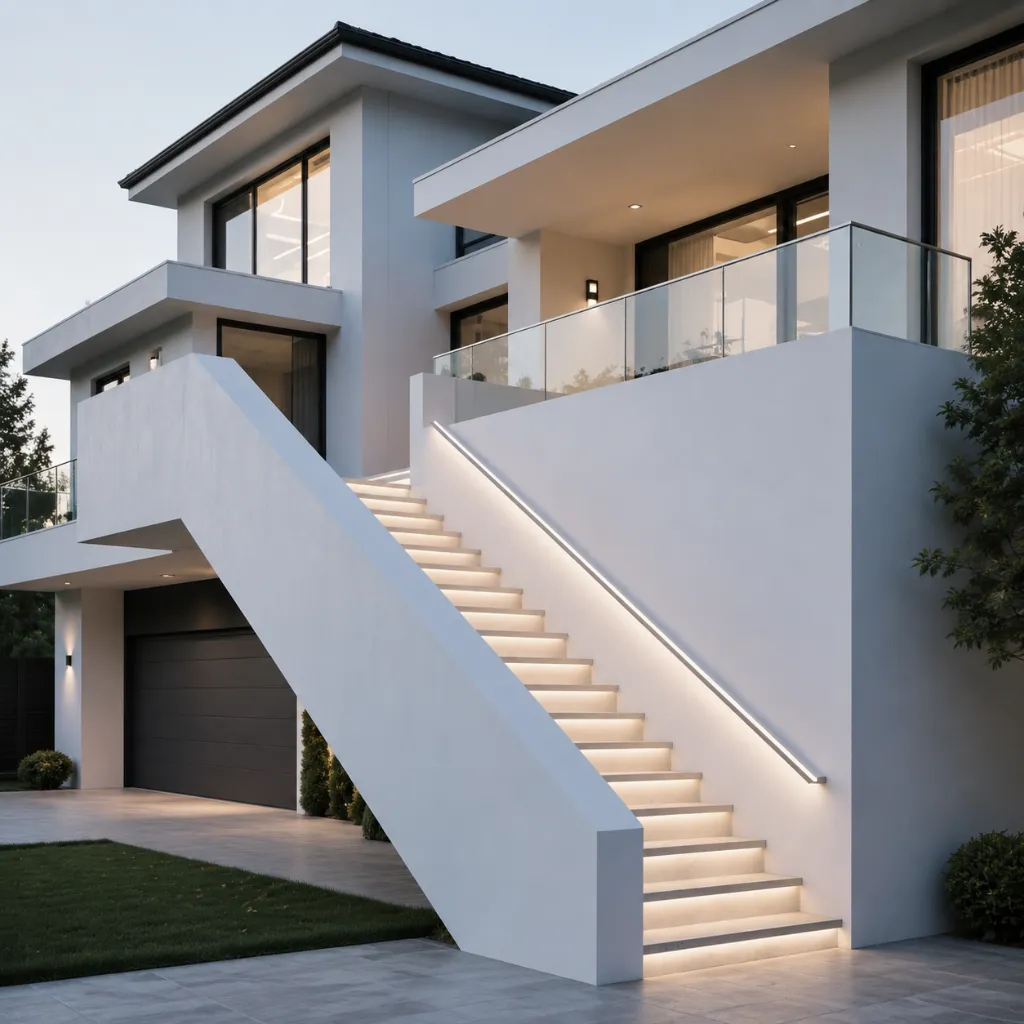
Designed for exterior transitions such as patios, decks, and entry approaches, outdoor straight staircases are constructed from weather-resistant materials including treated wood, galvanized steel, or reinforced concrete.
Engineered for year-round exposure, they provide stable circulation in rain, sunlight, and snow. Their linear configuration also works well on sloped or uneven terrain, improving accessibility across outdoor spaces.
Slip-resistant treads and reinforced handrails support heavy pedestrian use and enhance safety. The combination of durability and simplicity makes them suitable for residential landscapes, parks, and public facilities.

A straight staircase runs in a single direction without a change in direction; intermediate landings may be included, making it one of the most practical and widely used stair configurations in both residential and commercial buildings. Its clear geometry simplifies structural design and ensures smooth, uninterrupted vertical circulation.
For background on flights, landings and stair components, see the overview of staircase terminology. Confirm the straight-flight layout in the approved drawings.
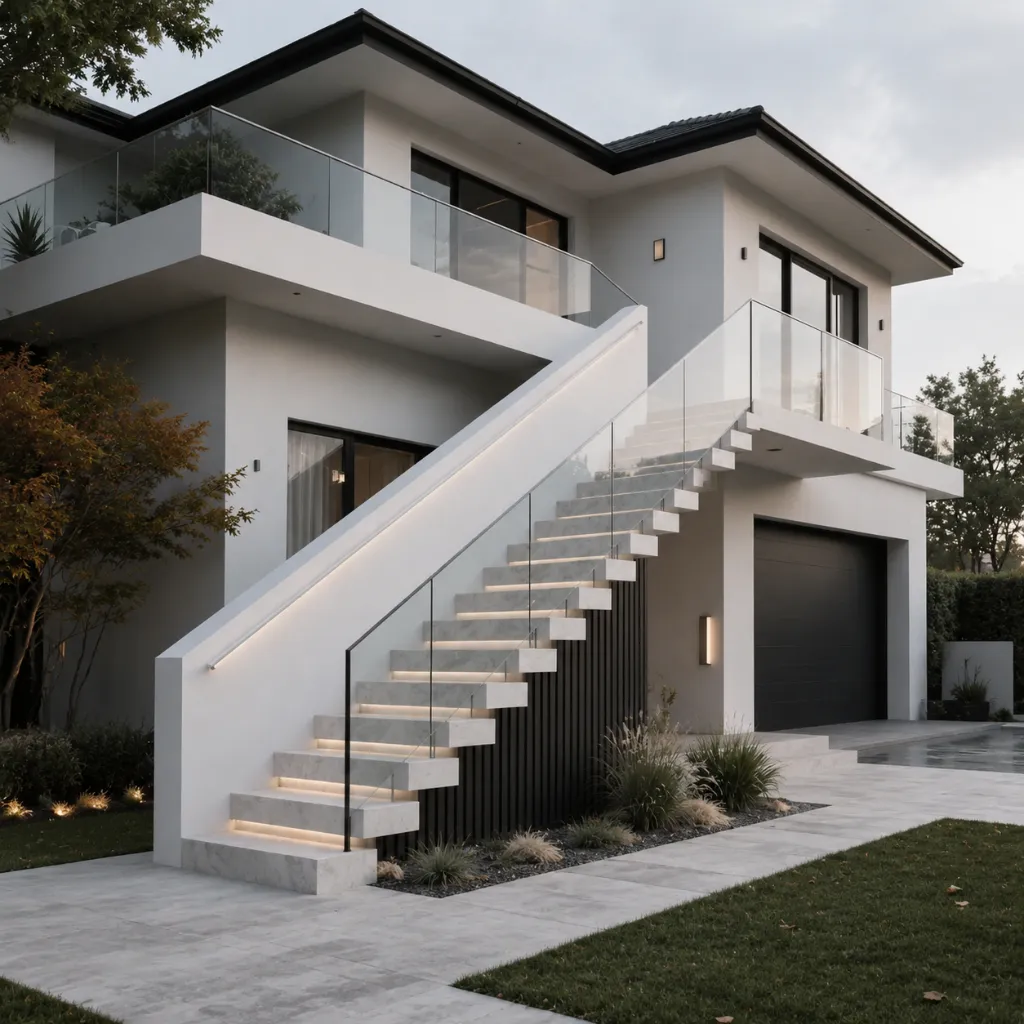
Straight flights are ideal where direct access between levels is required. Although they require continuous linear space, they work efficiently in narrow layouts and modern interiors, delivering a clean architectural appearance. Installation is straightforward, with support locations determined by the chosen structure and span, allowing stable performance and easy integration with railings and balustrades.
This example showcases our straight staircase installation: a brushed stainless-steel mono-stringer combined with solid wood treads and low-iron glass balustrades. The process highlights precise welding, accurate alignment, and clean on-site assembly.
From structural positioning to final detailing, every step ensures stability, safety, and refined finishing — delivering reliable modern staircase quality suitable for real-world projects.


Resolve the complete flight and its landings before comparing finishes. Our factory team can prepare a component proposal from the site measurements and approved support arrangement.
Illustrative coordination sketch. Not to scale; not for construction.
| Schedule item | Required information | Scope to identify |
|---|---|---|
| Geometry | Required informationFinished floor-to-floor height, available run, width and headroom | Scope to identifyNumber of risers/treads, landing positions and floor transitions |
| Primary structure | Required informationMono-stringer, twin-stringer or side-stringer arrangement | Scope to identifyBeams, plates, connections and building supports |
| Treads / risers | Required informationMaterial, finish, nosing and surface treatment | Scope to identifyTreads, risers if required, fixing pieces and edge details |
| Guard and installation | Required informationHandrail/guard layout, connection points and delivery route | Scope to identifyPosts/panels, hardware, site fixings and installer responsibilities |
Straight flights may include intermediate landings where the design requires them. Confirm geometry, handrails and support conditions against local requirements; the sketch is not a construction drawing. [1]
Share project drawings or on-site measurements so we can understand the installation space, including floor height, width, and layout conditions.
Whether the staircase is simple or complex, this step ensures accurate project evaluation from the start.


We prepare detailed production drawings for your approval, covering dimensions, structure, connections, and installation details.
Production begins only after confirmation to avoid on-site conflicts.


Components are fabricated using precision cutting, welding, and finishing processes.
Each part undergoes dimensional and surface inspection before packing to ensure accuracy and durability.
Products are securely packed for international transportation.
We provide installation drawings and technical guidance to assist smooth on-site assembly.


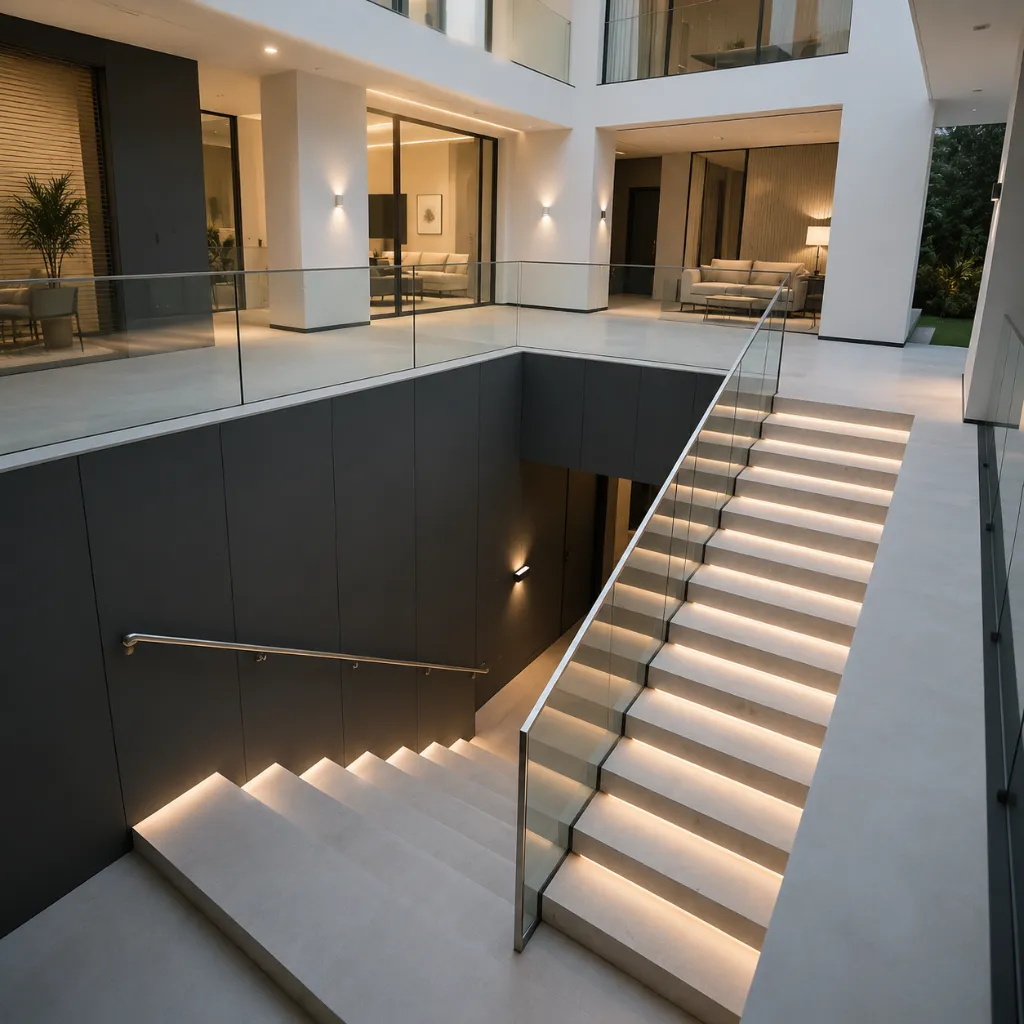
Built-in handrail reinforcement improves stability and user safety. The clean, minimal profile maintains the straight staircase’s linear aesthetics while enhancing everyday durability.

Wear-resistant edge sealing shields treads from moisture and impact damage. The textured surface increases grip and extends service life, making the staircase suitable for both residential and commercial use.

Linear stair geometry preserves clear visual continuity across the space. Combined with glass or open risers, it maximizes natural light and creates a brighter, more spacious interior atmosphere.



Planning straight stairs for a building project? These questions cover product selection, site coordination and the information our team needs before production.
Check the finished floor-to-floor height, available run, width, opening and headroom. Include landing space and floor build-ups. These measurements need to be resolved together before approving the stair drawings.
Yes. We can review tread materials and colors alongside adjoining stone, tile or wood finishes. Agree finished heights and edge details so the first and last steps meet the surrounding floors correctly.
Send floor heights, stair runs, openings, headroom and landing positions, together with quantities, the destination and your required delivery date. We identify the details needing approval and confirm the scope, production requirements and quotation for your project.
Discuss the required material or finish samples and any prototype at quotation stage. We confirm availability, cost and timing for the selected products. Record the approved sample and drawing references before production so inspection has a clear basis.
Yes. Sibolla combines its own factory with specialist production partners and one project supply team. We can coordinate this package with custom staircases and building materials. Confirm quantities, specifications and shipment phases together so the order follows your installation plan.
Explore options from eight other material categories.
Organized storage for tools and gear.

Hinged doors for everyday access.

Toilet options for bathroom layouts.

Natural stone for varied surface applications.

Wall-mounted light for layered interiors.

A handy surface beside seating.
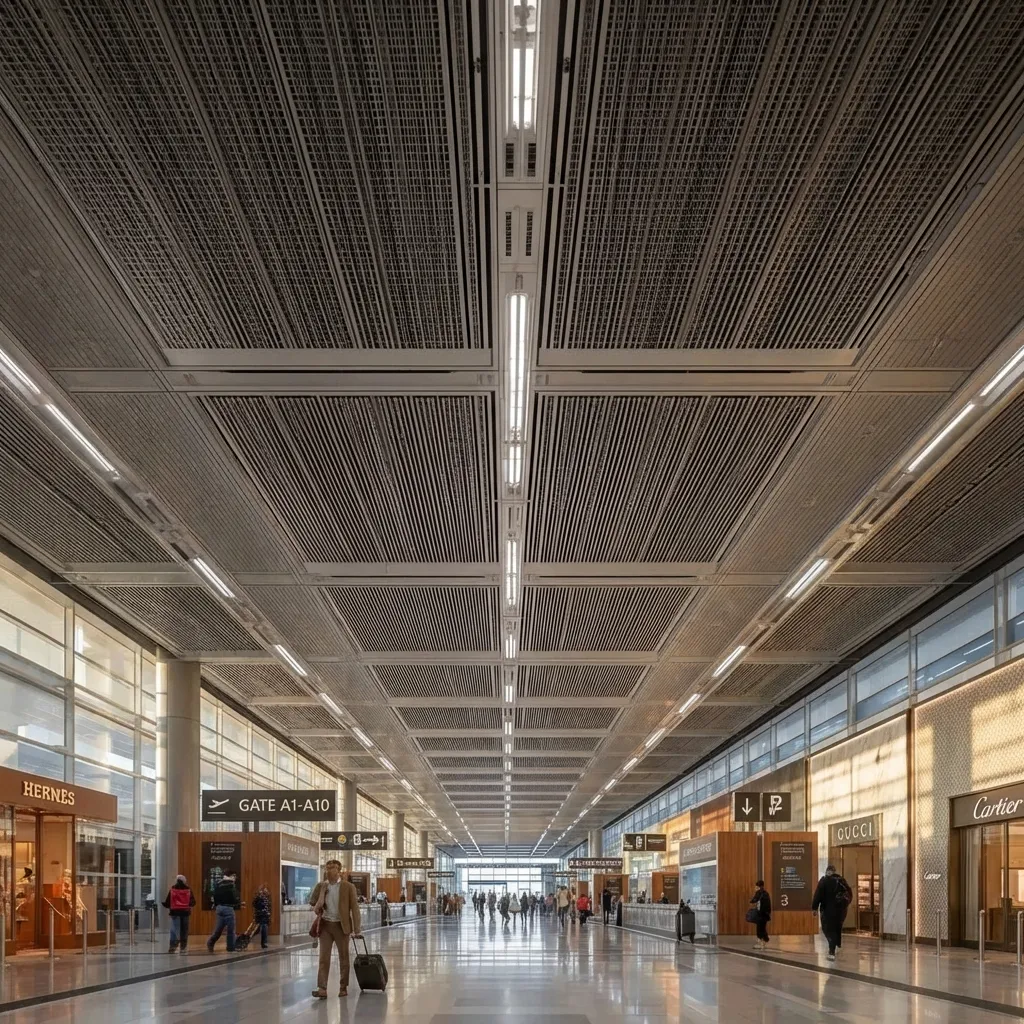
Ceiling finishes for coordinated interiors.

Light-catching details for tiled surfaces.
These sources explain planning principles and manufacturer examples. Confirm the applicable requirements and documentation for the selected Sibolla configuration.
We’ll get back to you within 24 hours. For urgent project inquiries, contact us directly at +86 13695169816. You can also upload your project drawing files