


Custom Cabinet
Storage tailored to every room.
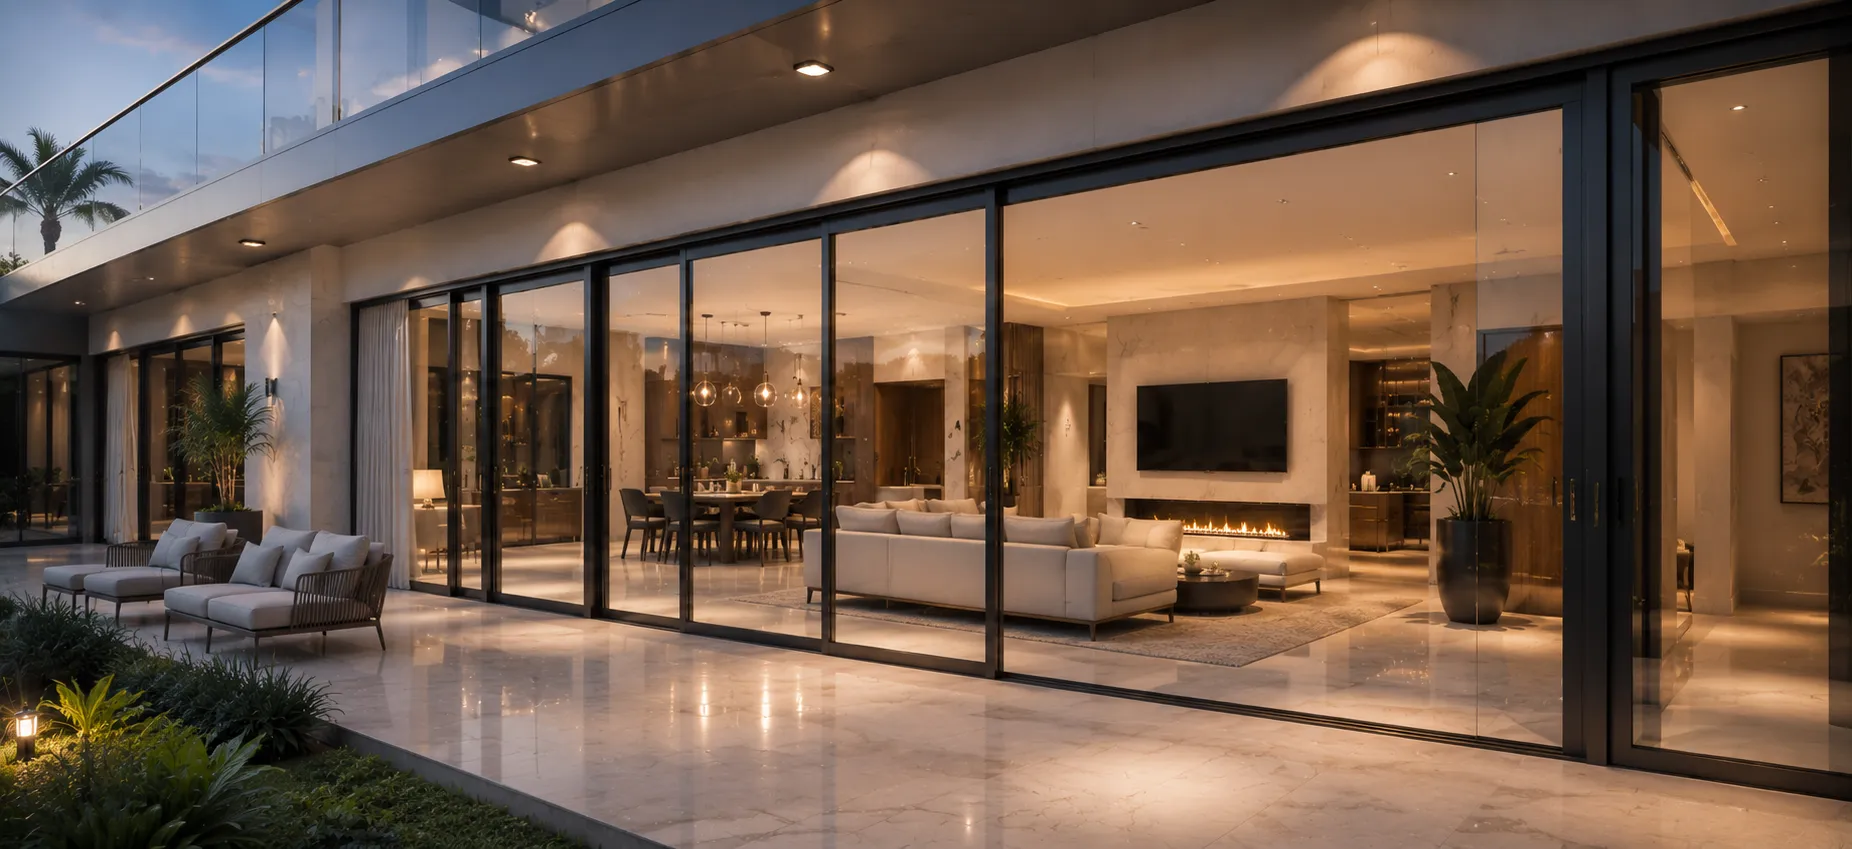
Source doors and windows for residential and commercial projects through Sibolla, a one-stop project supplier with its own factory and specialist production partners. We coordinate opening schedules, elevations, glazing requirements and performance criteria with your project team.
Start with an opening schedule. Our project team can coordinate the opening method, frame, glazing, hardware and installation detail for each location instead of applying one specification to the whole building.
Illustrative coordination sketch. Not to scale; not for construction.
| Opening / use | Configuration to compare | Documents to link to the opening ID |
|---|---|---|
| Interior door | Configuration to compareSwing or folding; wood, metal or glass leaf; privacy and traffic | Documents to link to the opening IDLeaf/frame construction, handing, hardware set and any required rated assembly |
| Exterior door | Configuration to compareSwing, sliding or folding; frame/glass/threshold combination | Documents to link to the opening IDSystem ID, drainage detail, design conditions and applicable test documentation |
| Operable window | Configuration to compareDouble-hung, awning or other available mechanism | Documents to link to the opening IDSash size, controls, restrictors, screen and system performance scope |
| Fixed / projecting glazing | Configuration to comparePicture or bow arrangement with adjacent ventilation | Documents to link to the opening IDGlass build-up, handling weight, support and building weatherproofing detail |
Schedule example: opening ID → room/elevation → quantity → finished opening → viewing side → operation → frame/glass → hardware → performance requirement → drawing revision. Energy ratings and other tests must match the offered system. [1]
Take a quick tour of our Foshan showroom and explore full-size door and window systems, opening configurations, frame finishes, glass, and hardware. See how Sibolla transforms project drawings and performance requirements into coordinated solutions for villas, apartments, hotels, and commercial buildings.
Share your drawings, door and window schedule, and performance requirements. Our engineering team coordinates profiles, glass, hardware, finishes, and local standards for residential and commercial projects worldwide.
Visit our 20,000 m² Foshan showroom to compare systems and confirm the right solution for your project.
Built with high-strength profiles, precision hardware, and sealed assemblies, our custom door and window systems deliver reliable security, energy efficiency, and consistent finish quality.
From villas and apartments to hotels and commercial developments, we coordinate specifications, fabrication, accessories, and delivery to match your drawings, performance standards, and project schedule.


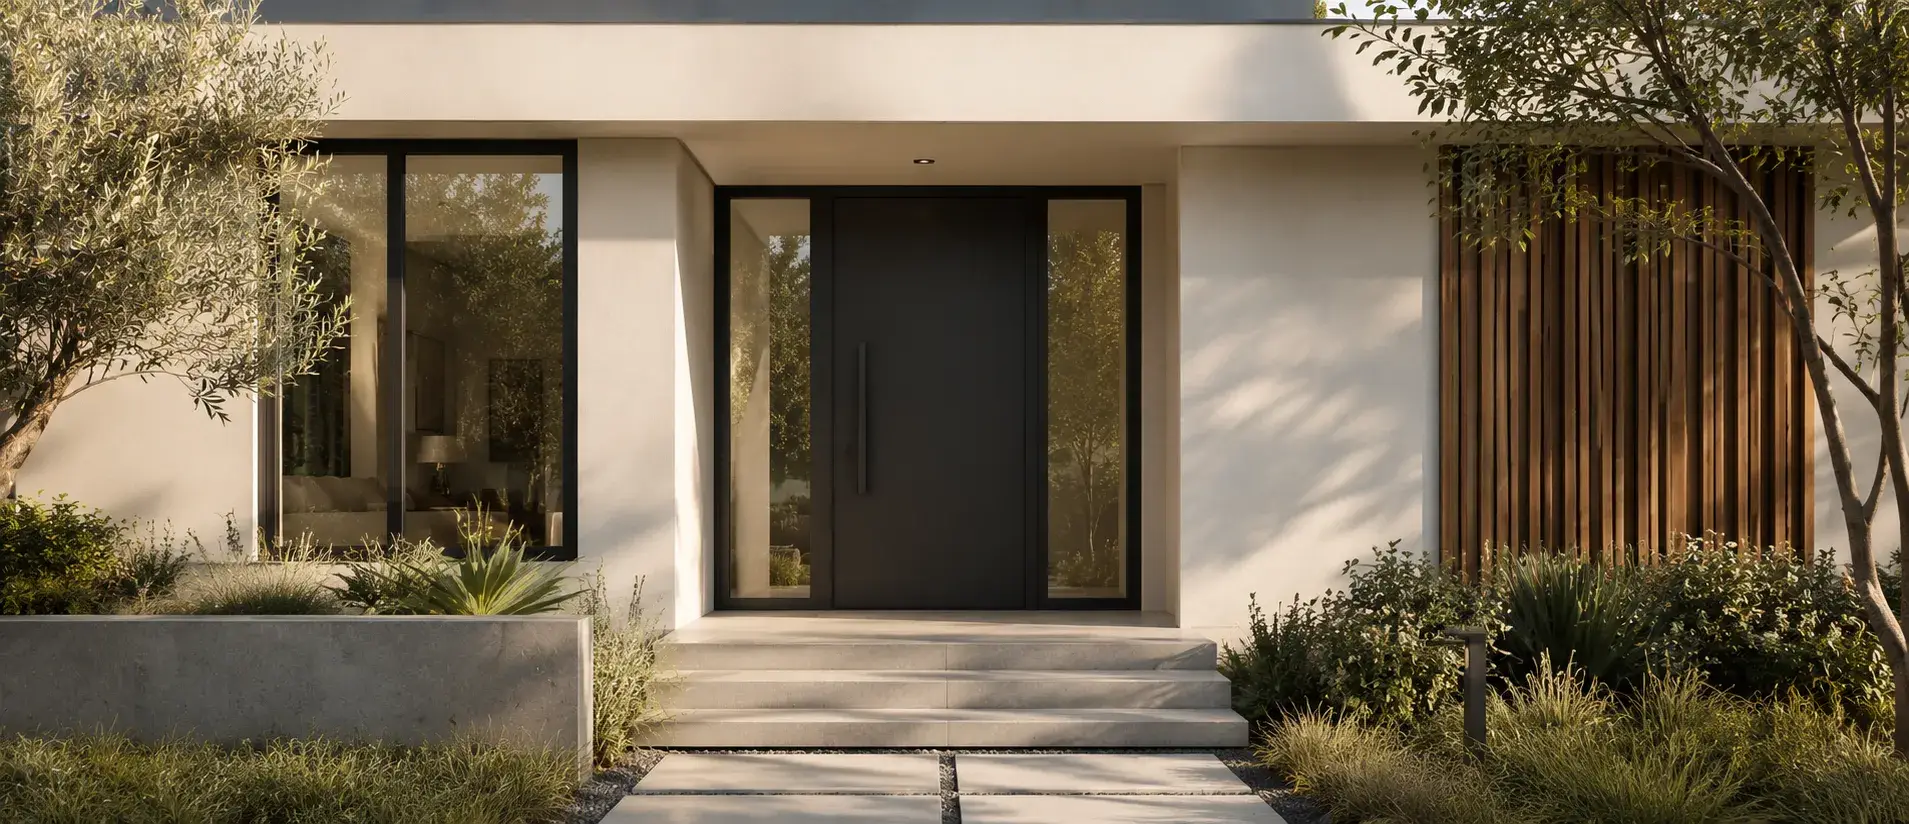

Planning doors and windows for a building project? These questions cover product selection, site coordination and the information our team needs before production.
Send an opening schedule with dimensions, quantities, opening directions and installation locations. Add the required glazing, finishes and performance documentation so each opening can be matched to an appropriate system.
Appearance can be coordinated, but requirements differ by location. Exposed façades, wet rooms, entrances and internal openings may need different glazing, seals, hardware or performance evidence. We review the schedule opening by opening.
For background on window parts and opening types, see the overview of window terminology. Confirm each opening’s operation and project requirements in the schedule. For background on the door component of an opening schedule, see the overview of door types and terminology. Confirm operation and handing separately.
Add elevations, glazing requirements and performance criteria, together with the destination and required delivery date. We use these details with the opening schedule to confirm the project scope, production requirements and quotation.
Discuss the required material or finish samples and any prototype at quotation stage. We confirm availability, cost and timing for the selected products. Record the approved sample and drawing references before production so inspection has a clear basis.
Yes. Sibolla combines its own factory with specialist production partners and one project supply team. We can coordinate this package with swing doors and sliding doors. Confirm quantities, specifications and shipment phases together so the order follows your installation plan.
Complete your project with coordinated materials.
Storage tailored to every room.

Stair designs for connected spaces.

Fittings for coordinated bathrooms.

Natural and engineered stone finishes.

Lighting for every room and task.

Furniture for living and working.

Finishing touches for your interiors.

Surfaces for floors and walls.
These sources explain planning principles and manufacturer examples. Confirm the applicable requirements and documentation for the selected Sibolla configuration.
We’ll get back to you within 24 hours. For urgent project inquiries, contact us directly at +86 13695169816. You can also upload your project drawing files