
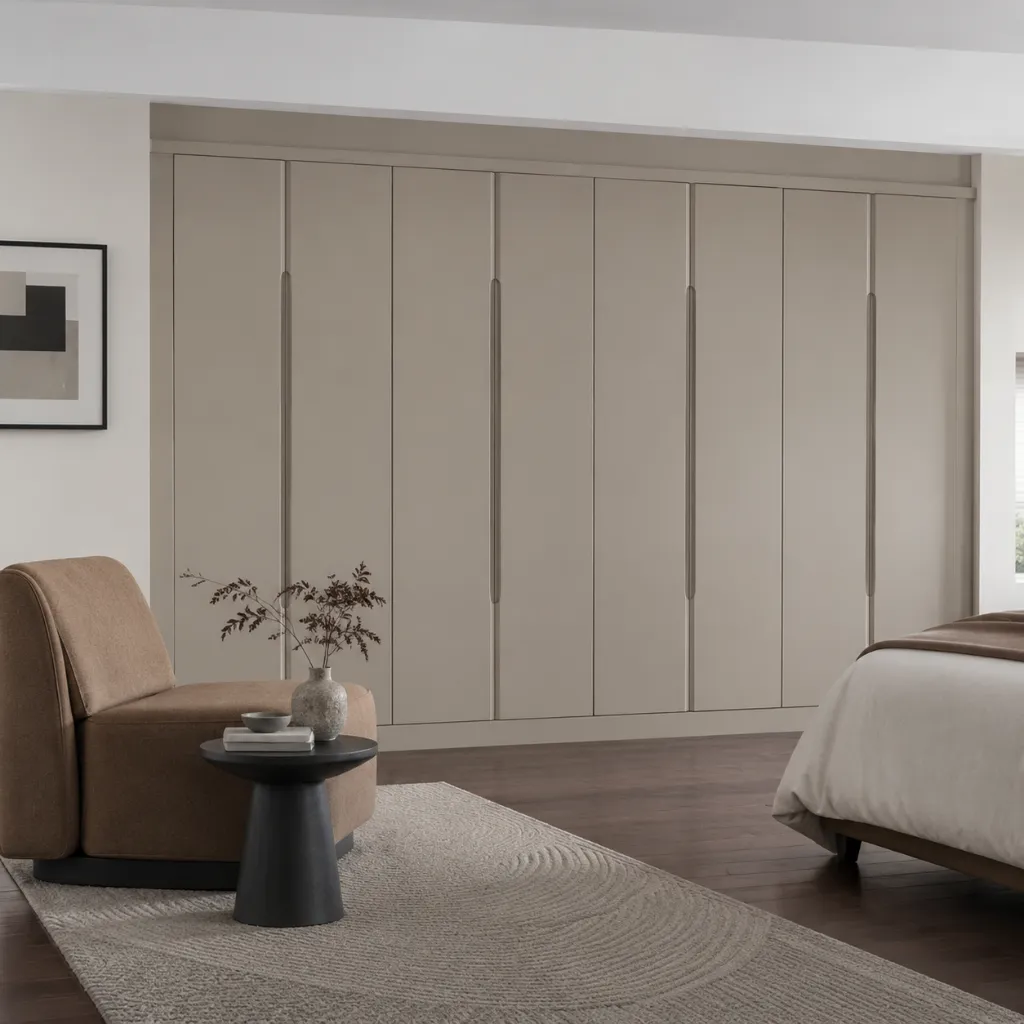
Custom Wardrobe Cabinet
Clothing storage fitted to your space.
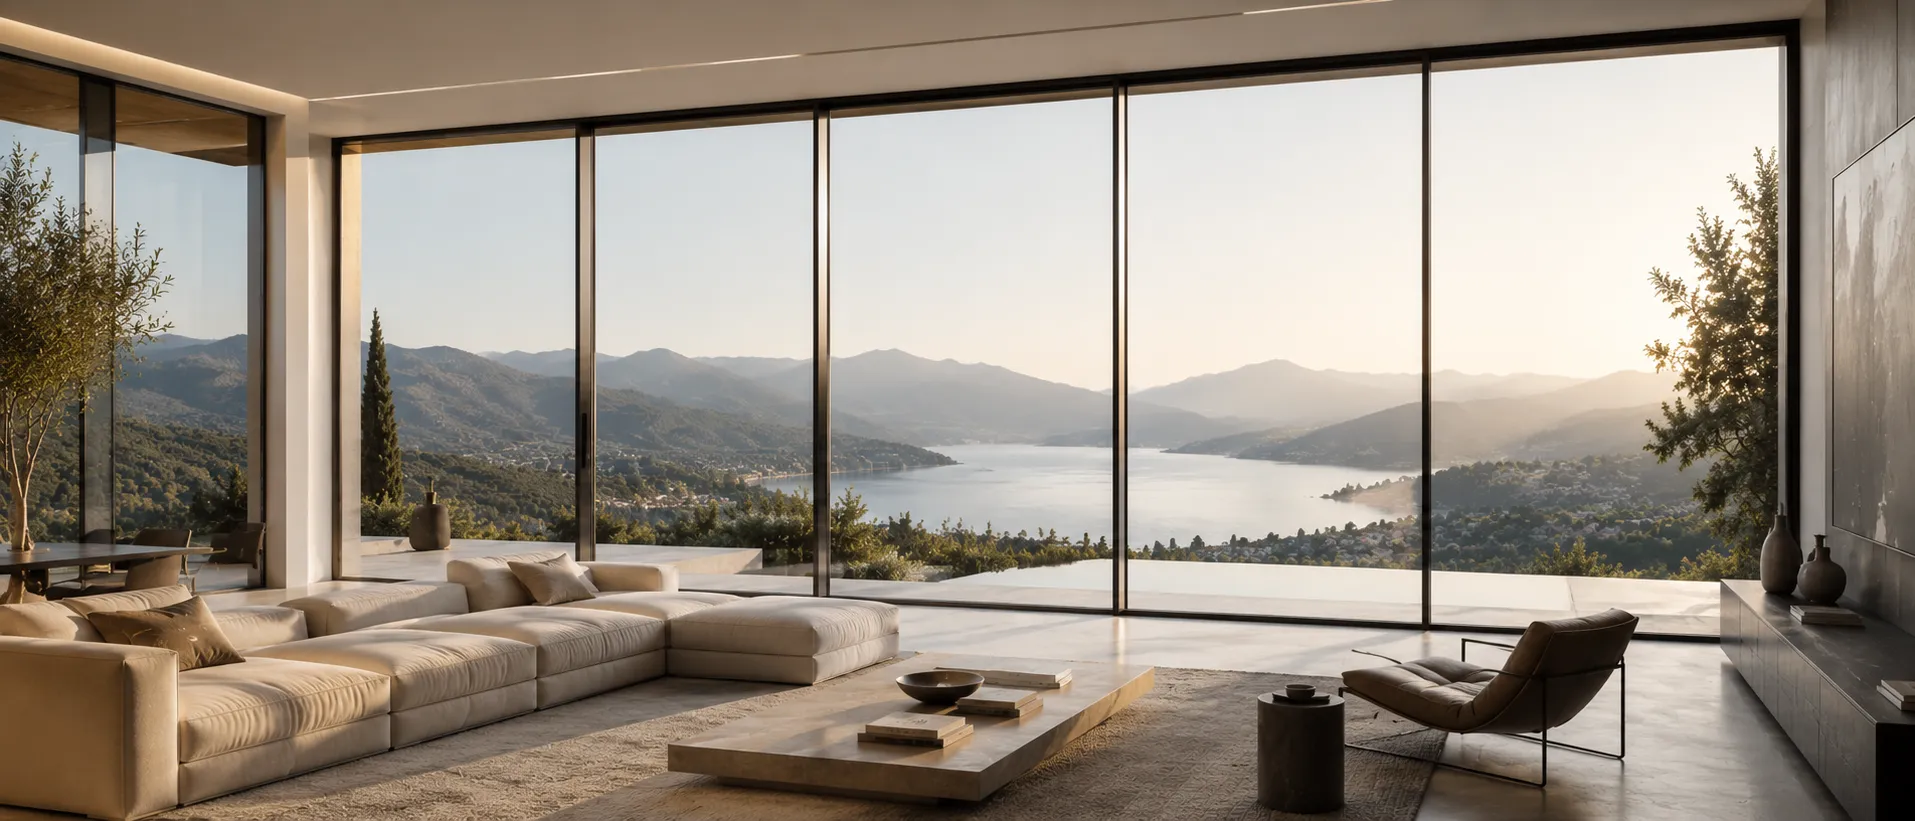
Source picture windows for residential and commercial views through Sibolla, a one-stop project supplier with its own factory and specialist production partners. We coordinate glass sizes, frame dimensions, site exposure and adjacent ventilation with your project team.
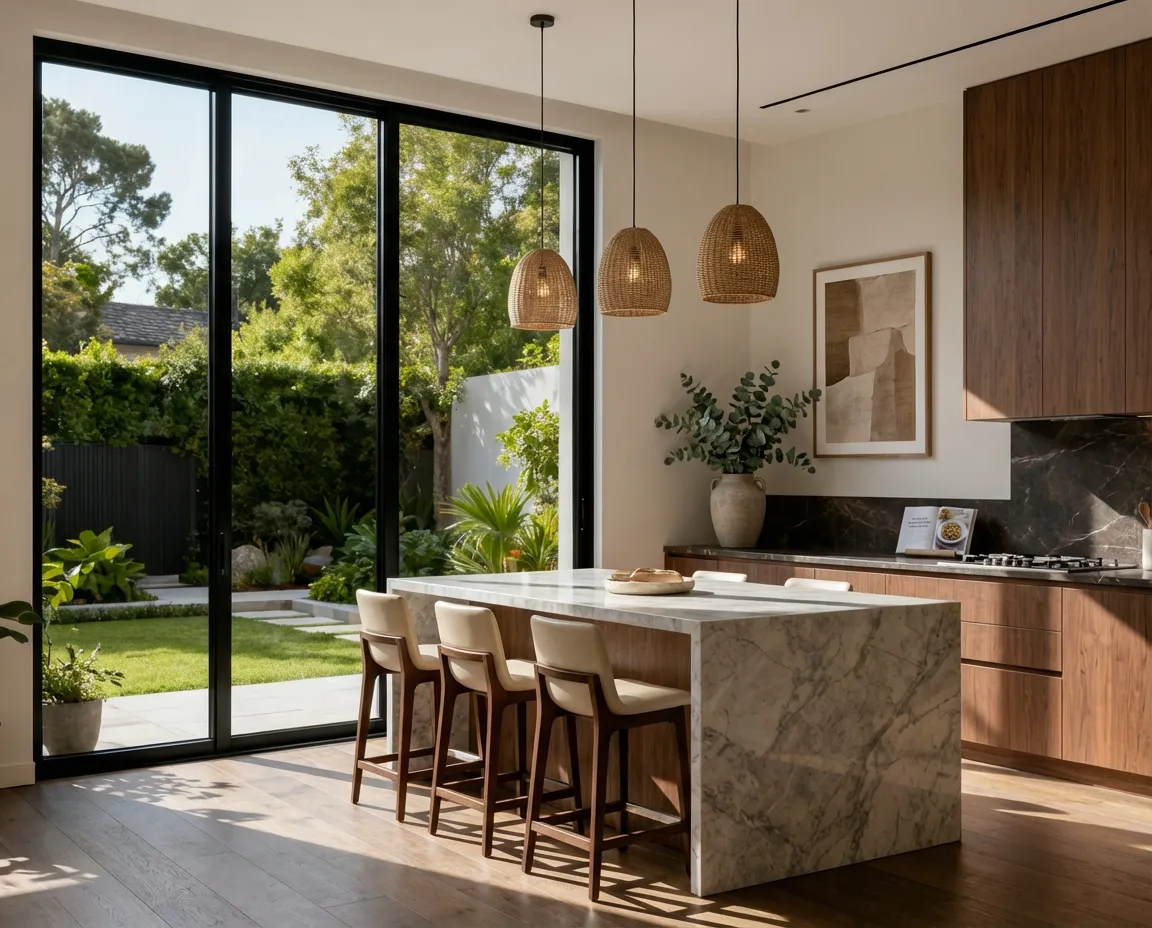
Oversized fixed panels designed for wide openings with ultra-slim sightlines. Available with tempered or laminated safety glass, double or triple Low-E glazing with argon, and structural reinforcement for wind load and acoustic performance. Ideal for feature walls and panoramic views.
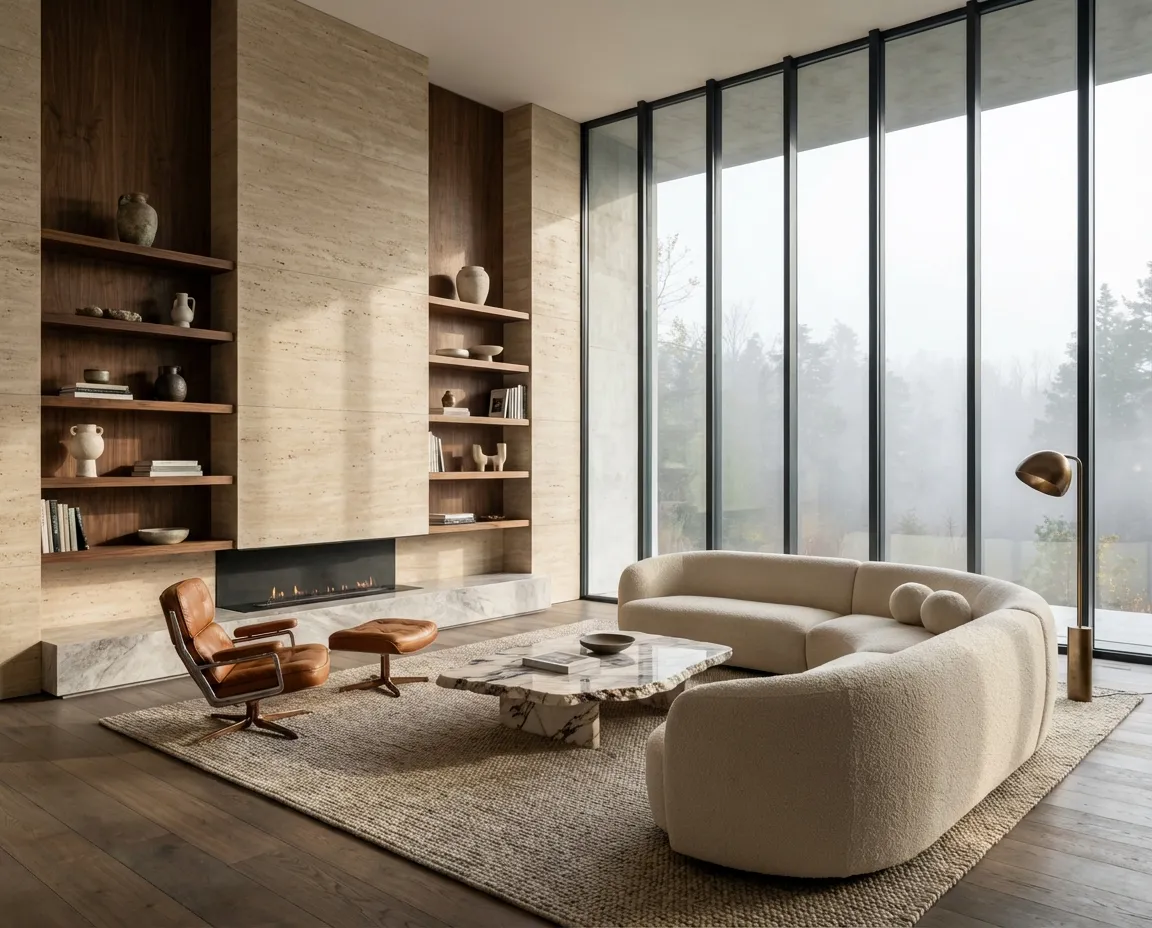
Minimalist profiles with matte or satin-black finishes for a clean, modern aesthetic. UV-stable, corrosion-resistant coatings (dual-color optional) combined with energy-efficient Low-E glazing deliver crisp views, thermal comfort, and low maintenance.
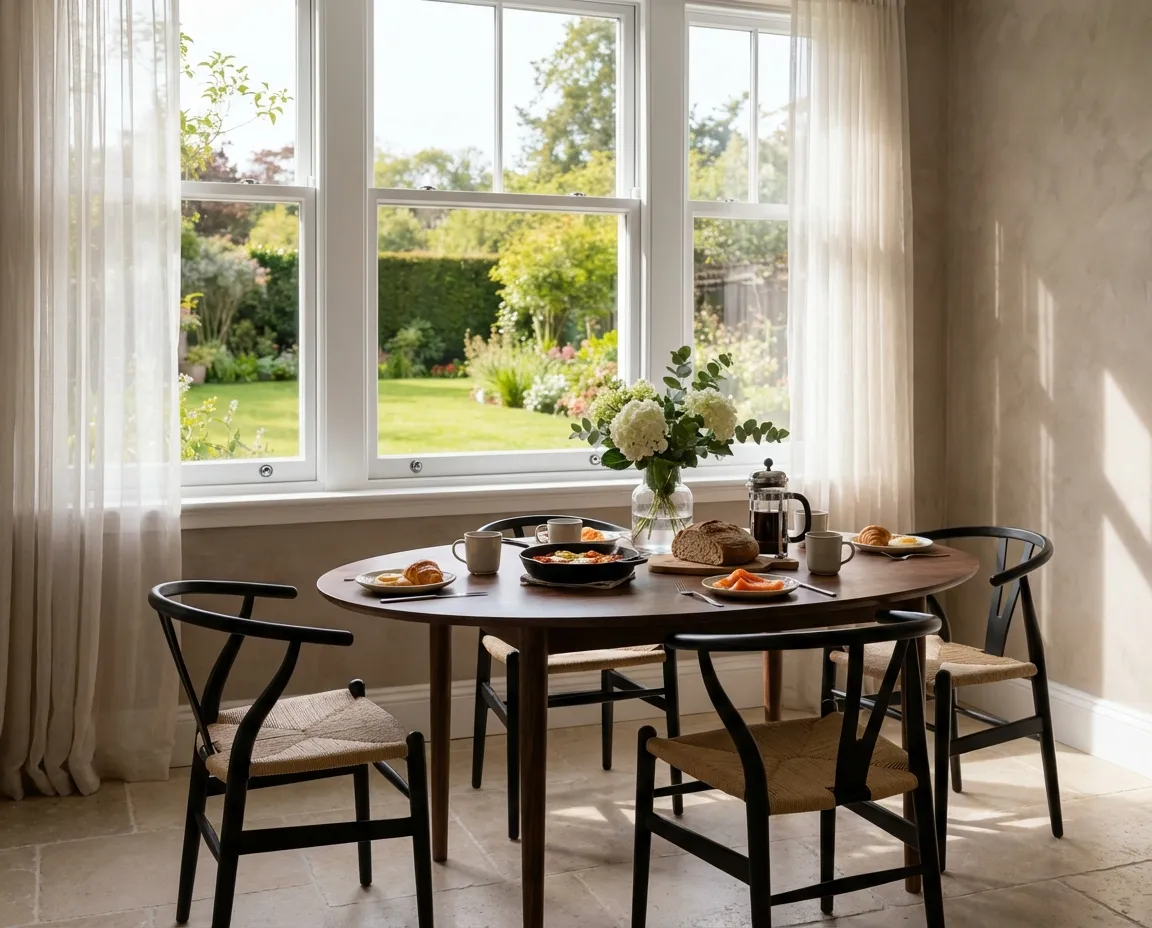
Energy-efficient multi-chamber vinyl frames with clean, square profiles and near-frameless sightlines. Optional Low-E or solar-control glass improves thermal comfort while keeping interiors bright. Durable, low-maintenance, and cost-effective for residential projects.
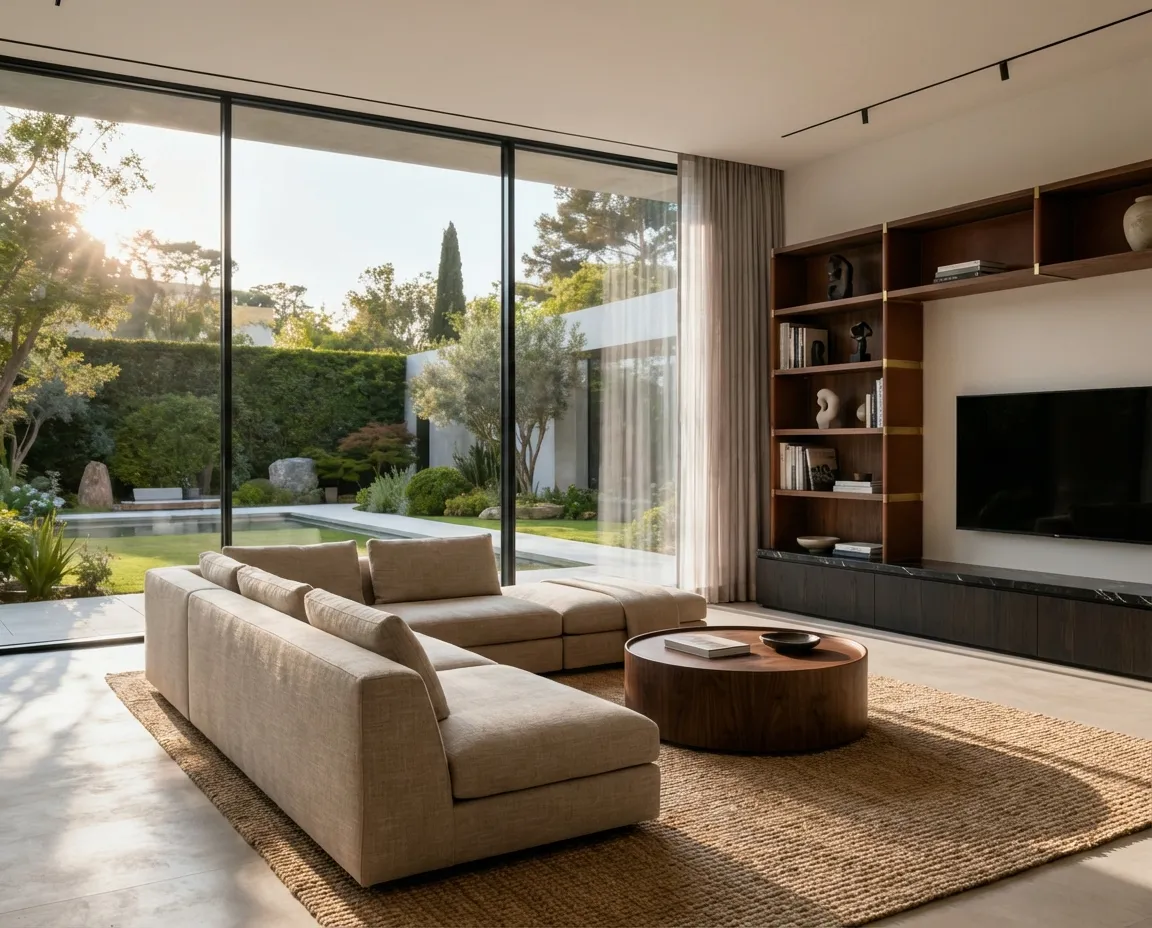
Slim black aluminum frames create strong architectural contrast for modern façades. Combined with insulated glazing and warm-edge spacers for excellent insulation, long-term color stability, and minimal upkeep. Ideal for contemporary homes and large openings.
Picture windows create expansive, uninterrupted views and bring abundant natural light indoors. With fixed, airtight construction and ultra-slim profiles, they enhance both aesthetics and thermal efficiency.
For background on picture and fixed configurations, see the overview of window types. Confirm the intended view, glazing and service-access requirements in the opening schedule.
Customized to your opening size and façade style, options include thermally broken aluminum frames, double or triple Low-E glazing, laminated safety glass, and solar-control tints—balancing daylight, insulation, and comfort for your climate.
They can also be paired with operable windows for ventilation, delivering a clean architectural look together with practical performance.
Insulated double-pane glass reduces heat transfer and condensation while maintaining clear views. A reliable, cost-efficient upgrade for year-round comfort and low maintenance.


Three-pane insulated glass maximizes thermal performance and sound reduction. Ideal for cold climates or urban environments—delivering warmer interiors in winter, cooler rooms in summer, and enhanced acoustic comfort year-round.
Argon-filled IGUs improve insulation by reducing heat transfer without affecting clarity—boosting U-value performance compared to air-filled units.


Low-E coatings, warm-edge spacers, and thermal-break frames reduce heat loss and solar gain, stabilizing indoor temperature and lowering HVAC demand year-round.
Laminated or asymmetric glazing with perimeter seals reduces outdoor noise—ideal for streets, schools, and urban environments.

A large fixed window should be reviewed from delivery through maintenance. Send the elevation and access route so the frame and glass proposal can be checked as a complete assembly.
Illustrative coordination sketch. Not to scale; not for construction.
| Planning field | Record for the selected assembly | Coordinate before approval |
|---|---|---|
| Panel geometry | Record for the selected assemblyFrame opening and individual glass dimensions | Coordinate before approvalWind/exposure requirements, support and permitted fabrication size |
| Glass / weight | Record for the selected assemblyExact glass build-up and calculated unit weight | Coordinate before approvalTransport rack, lifting equipment and site handling plan |
| Installation access | Record for the selected assemblyDoorway, corridor, lift and crane access where relevant | Coordinate before approvalRoute from unloading point to the final opening |
| Room ventilation | Record for the selected assemblyFixed glass plus adjacent operable units or other ventilation | Coordinate before approvalOpening operation, screens, controls and cleaning access |
Picture windows are fixed. Confirm a separate ventilation arrangement where required. Maximum dimensions and handling weight depend on the glass, frame and project conditions; they are not universal catalogue limits. [1]
Planning picture windows for a building project? These questions cover product selection, site coordination and the information our team needs before production.
Picture windows are fixed. If the room needs opening ventilation, combine them with suitable operable windows or another ventilation system. We can coordinate the fixed and opening units within the same elevation.
The feasible size depends on the glass specification, frame system, design loads and handling route. Send the opening dimensions and project requirements so the assembly and delivery constraints can be reviewed before quotation.
Send glass sizes, frame dimensions, site exposure and adjacent ventilation, together with quantities, the destination and your required delivery date. We identify the details needing approval and confirm the scope, production requirements and quotation for your project.
Discuss the required material or finish samples and any prototype at quotation stage. We confirm availability, cost and timing for the selected products. Record the approved sample and drawing references before production so inspection has a clear basis.
Yes. Sibolla combines its own factory with specialist production partners and one project supply team. We can coordinate this package with doors and windows and building materials. Confirm quantities, specifications and shipment phases together so the order follows your installation plan.
Explore options from eight other material categories.
Clothing storage fitted to your space.

Stair solutions for exterior access.

Basin styles for coordinated vanities.

Natural stone for varied surface applications.

Freestanding light where you need it.

Furniture for productive workspaces.
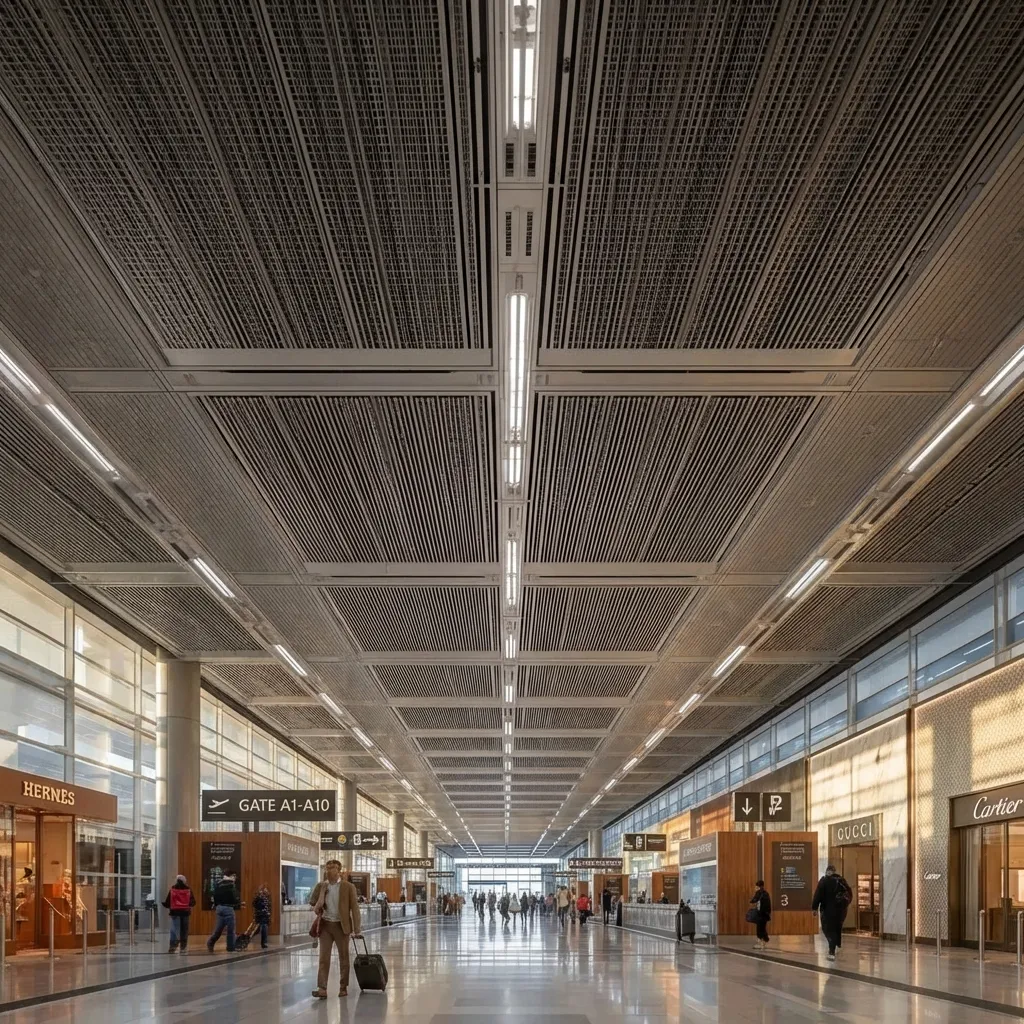
Ceiling finishes for coordinated interiors.

Tile finishes for exterior spaces.
These sources explain planning principles and manufacturer examples. Confirm the applicable requirements and documentation for the selected Sibolla configuration.
We’ll get back to you within 24 hours. For urgent project inquiries, contact us directly at +86 13695169816. You can also upload your project drawing files