


Picture Window
Fixed glazing for uninterrupted views.
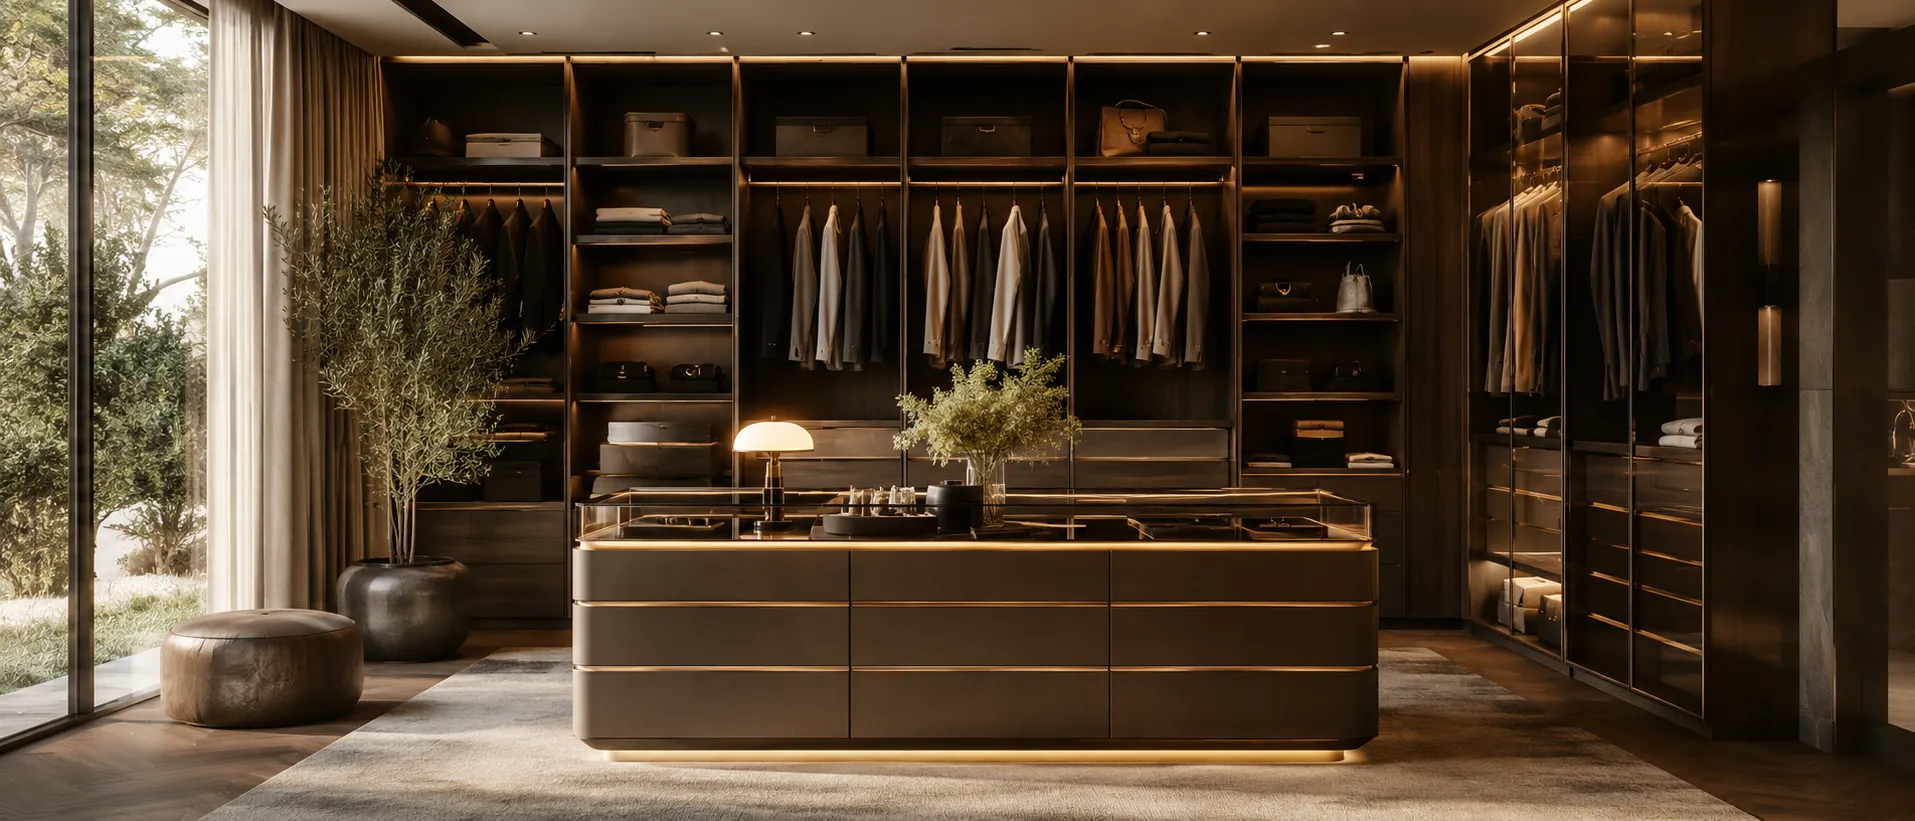
Source custom closet systems for villas, apartments and hotels through Sibolla, a one-stop project supplier with its own factory and specialist production partners. We coordinate wall dimensions, ceiling heights, door clearances and storage requirements with your project team.
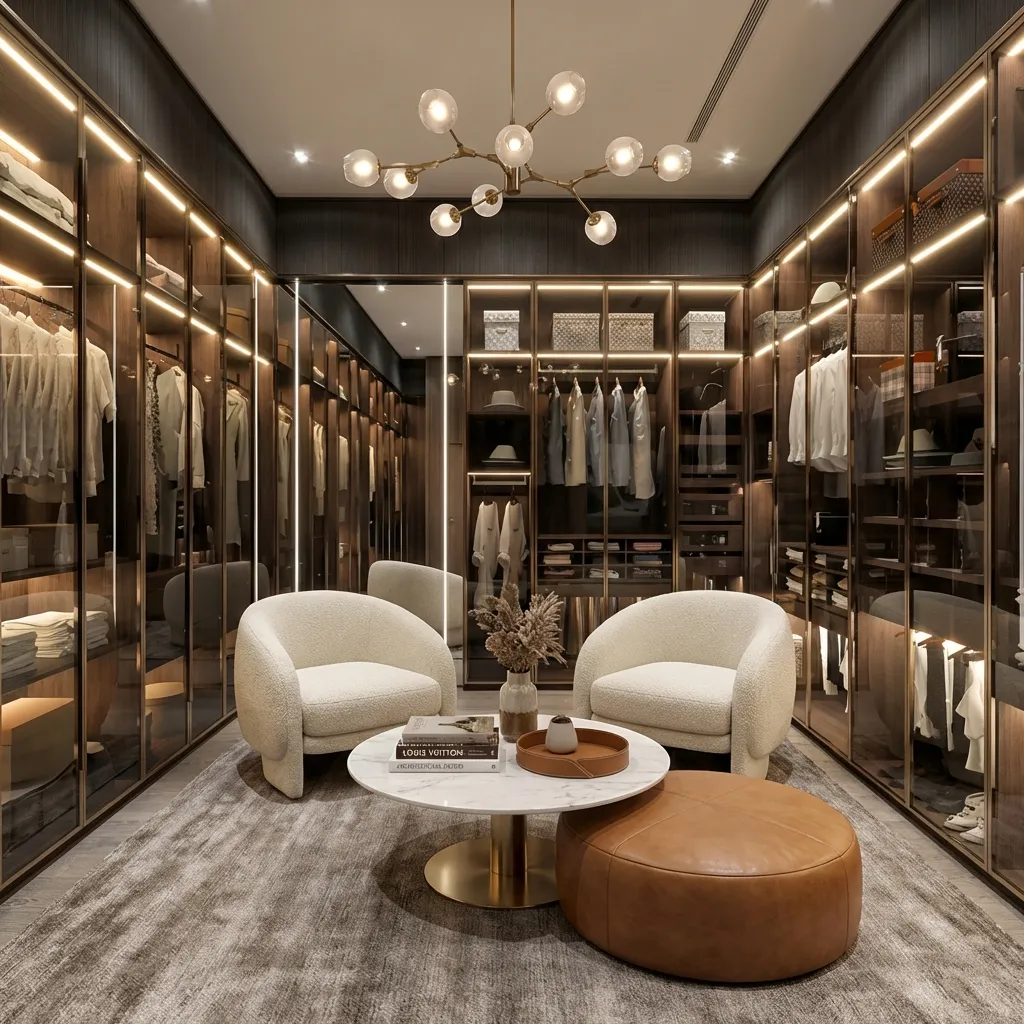
Durable steel wardrobe with simple structure, providing reliable storage for clothes and accessories.
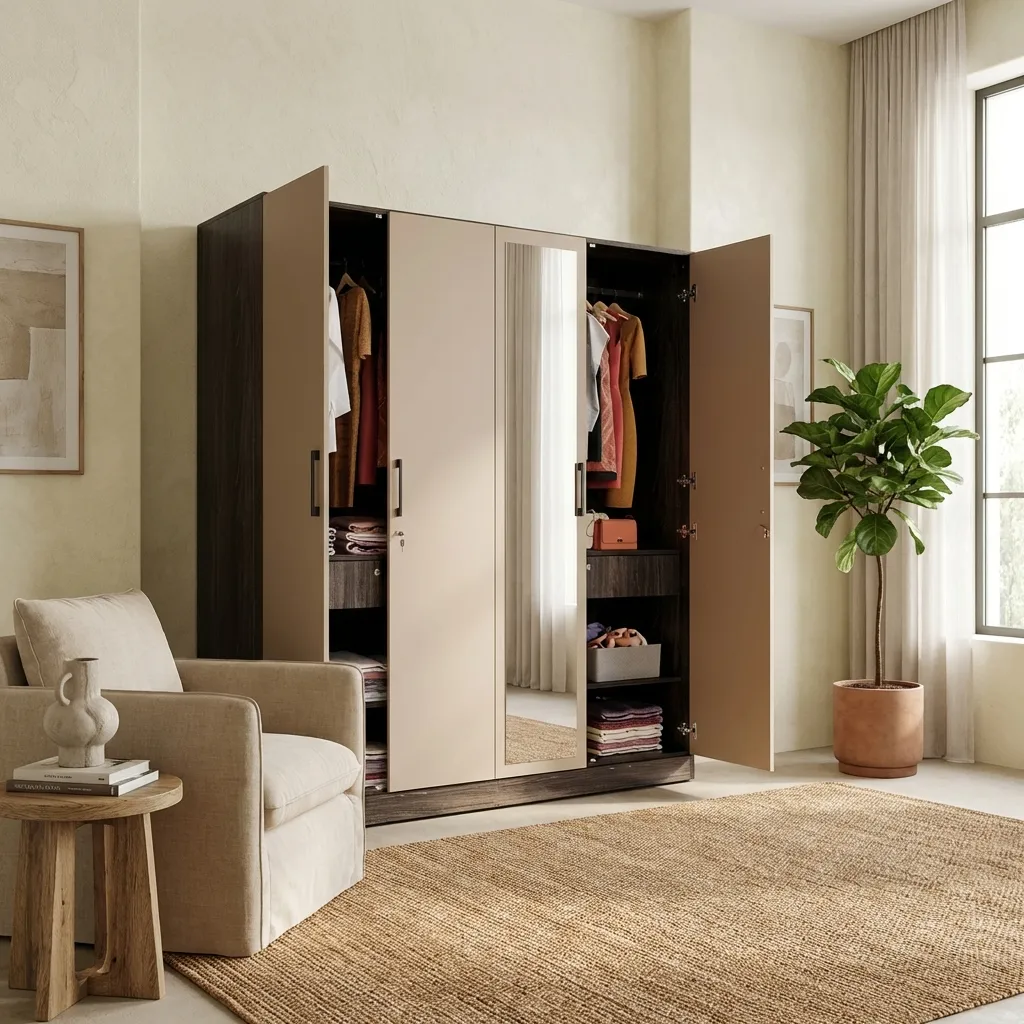
Compact wardrobe designed for small spaces with smart and organized storage.
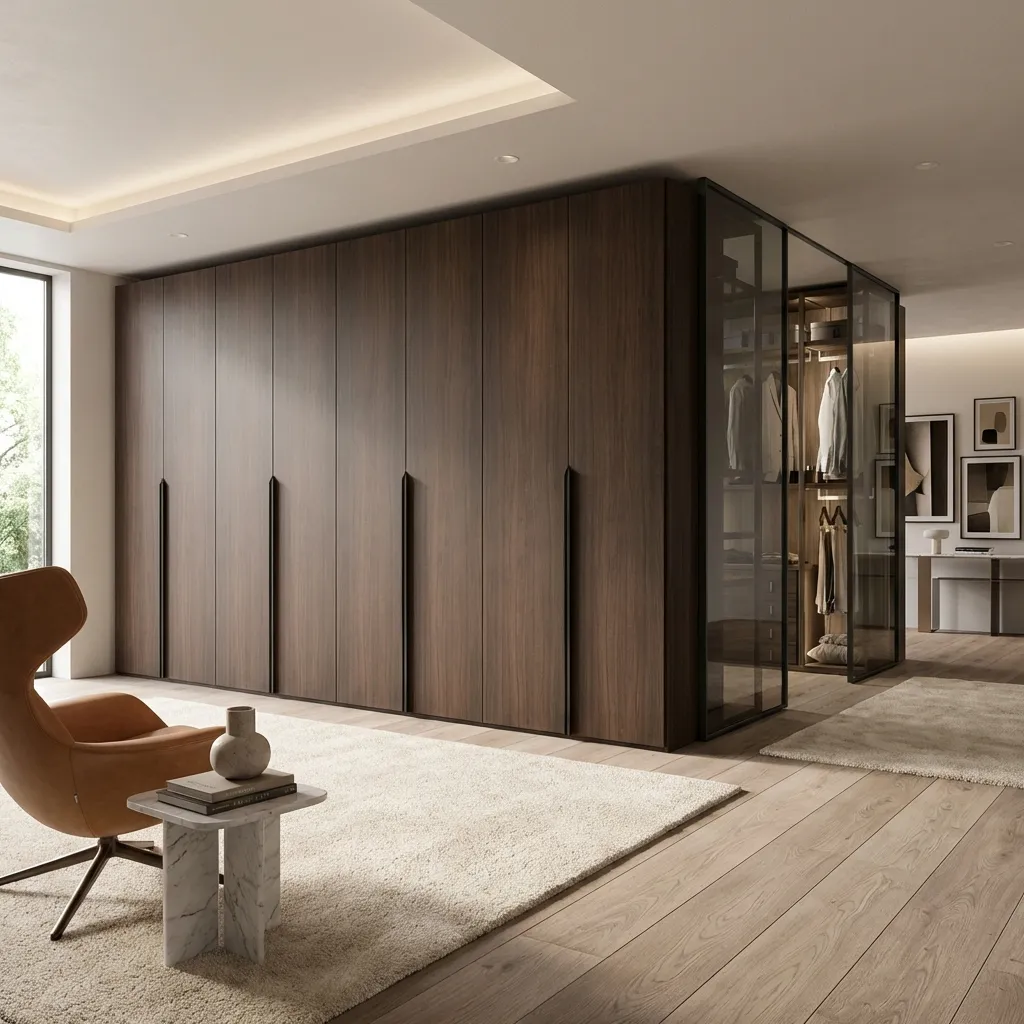
Full-height wardrobe offering large storage capacity with shelves and hanging space.
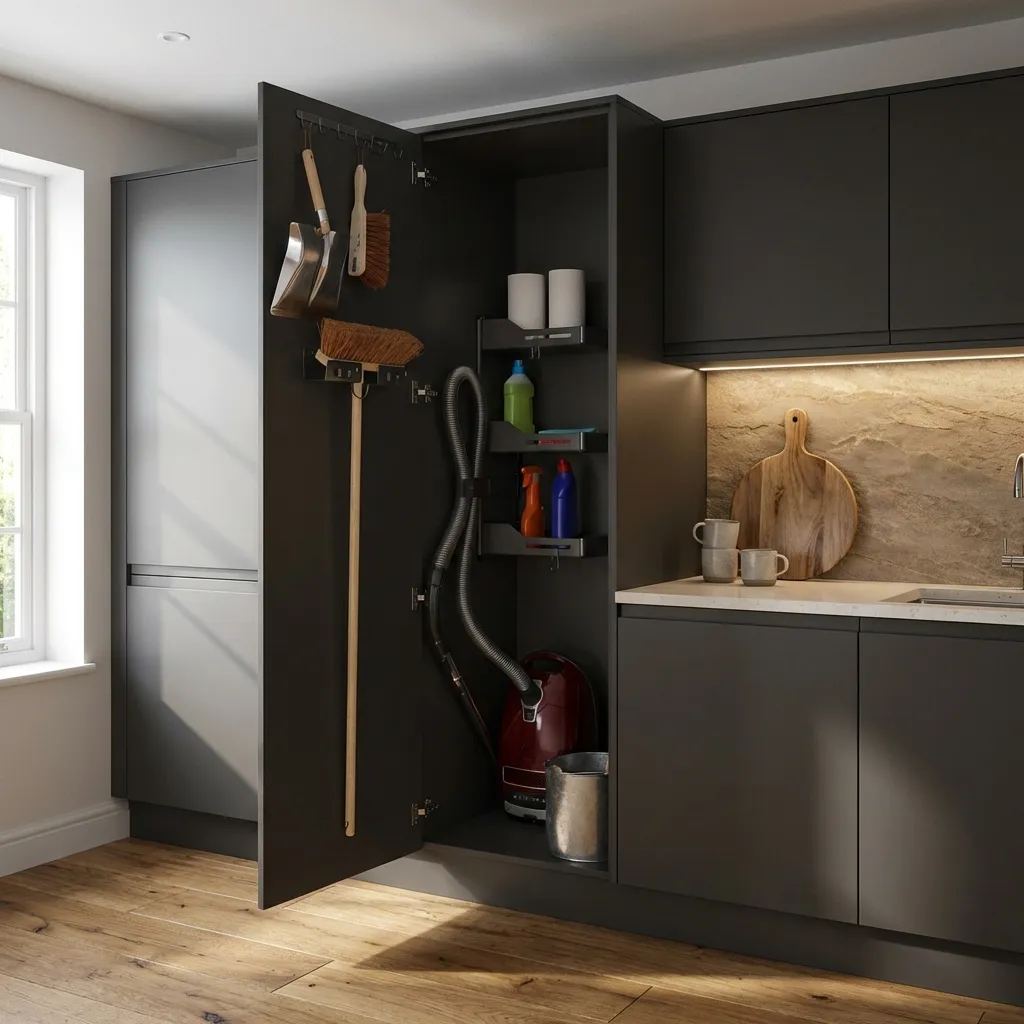
Slim utility cabinet designed to store brooms, mops, and cleaning tools neatly.
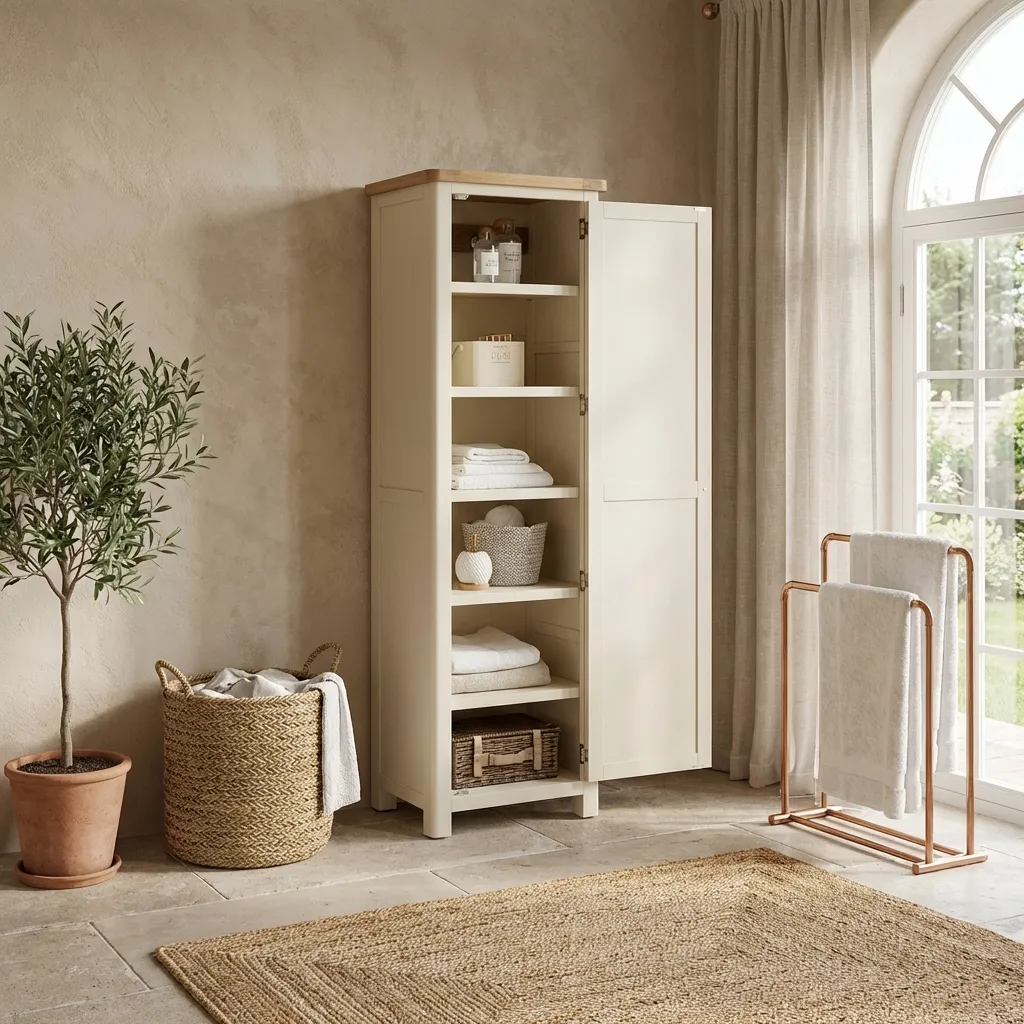
Vertical linen cabinet for towels, bedding, and household essentials.
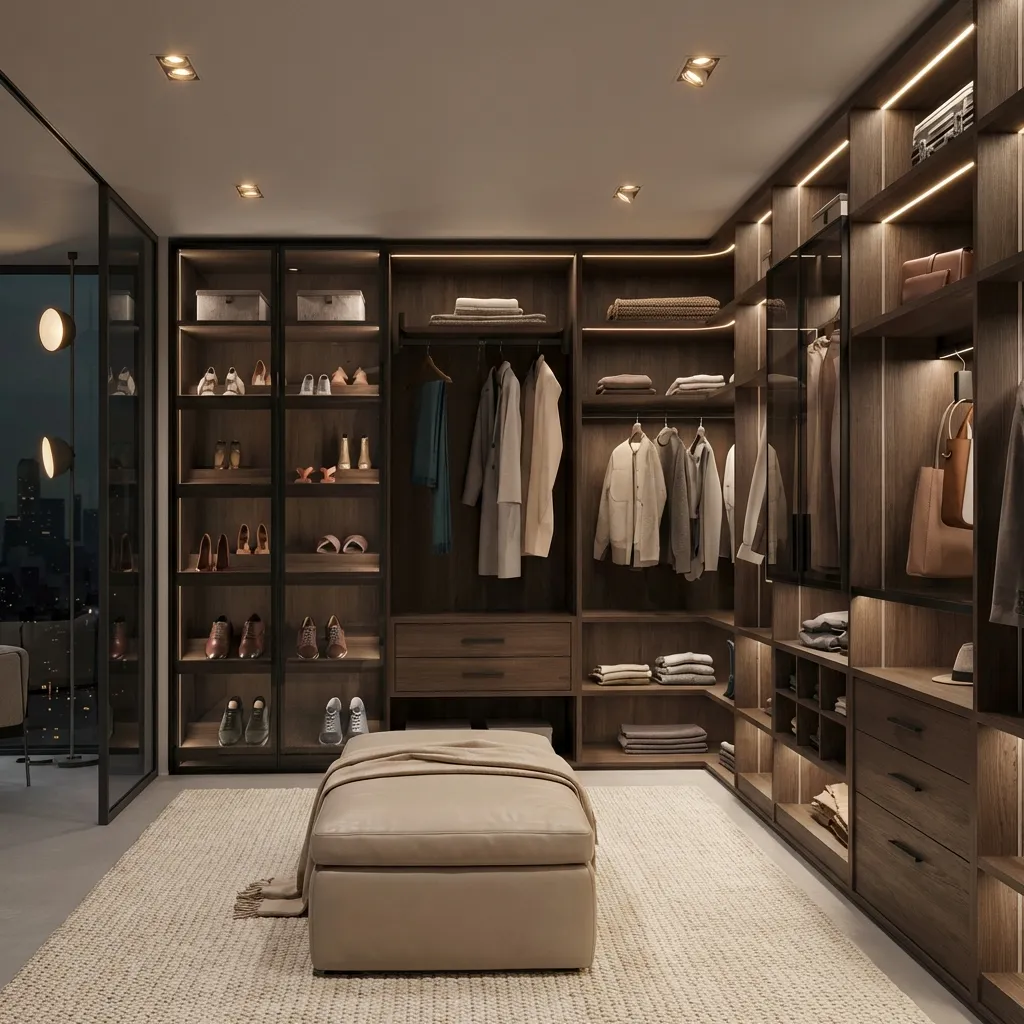
Modular storage cabinet with shelves and drawers for efficient closet organization.
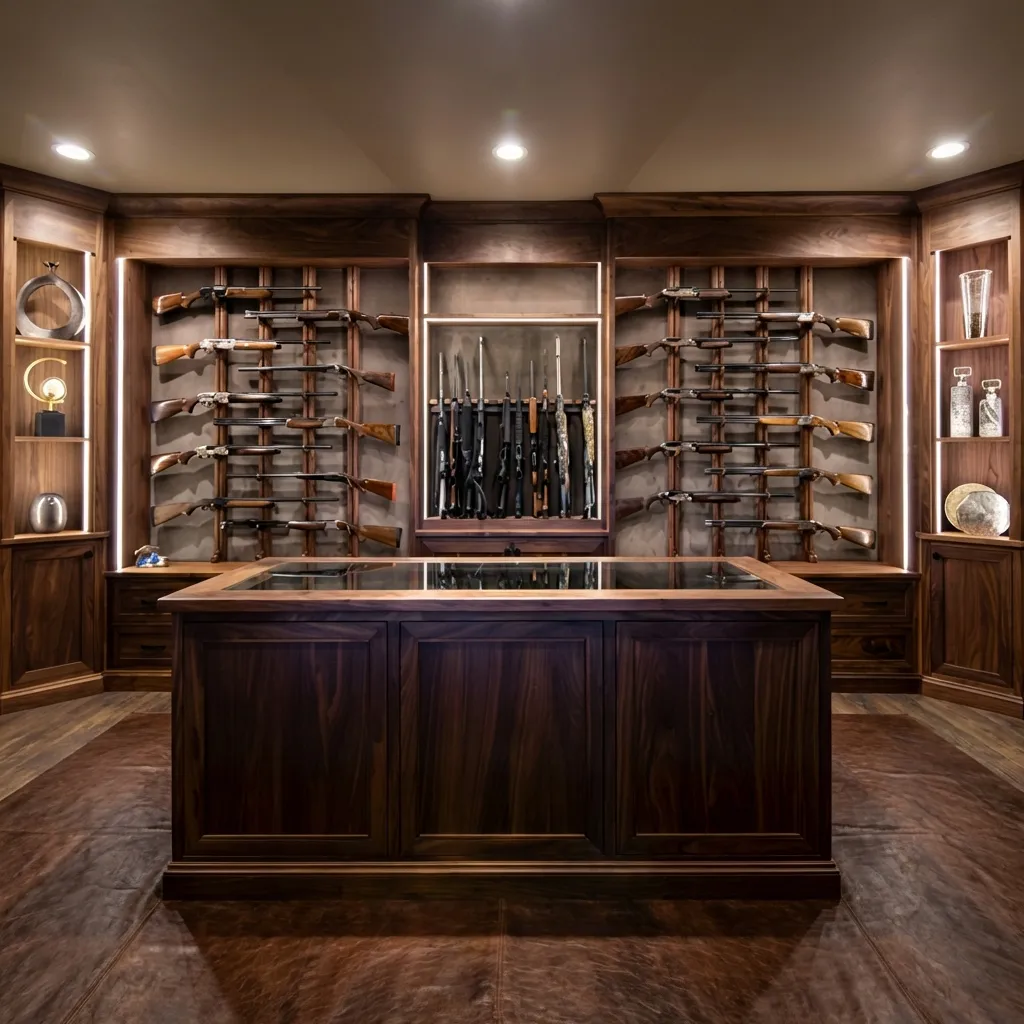
Secure cabinet with reinforced structure for safe firearm storage.
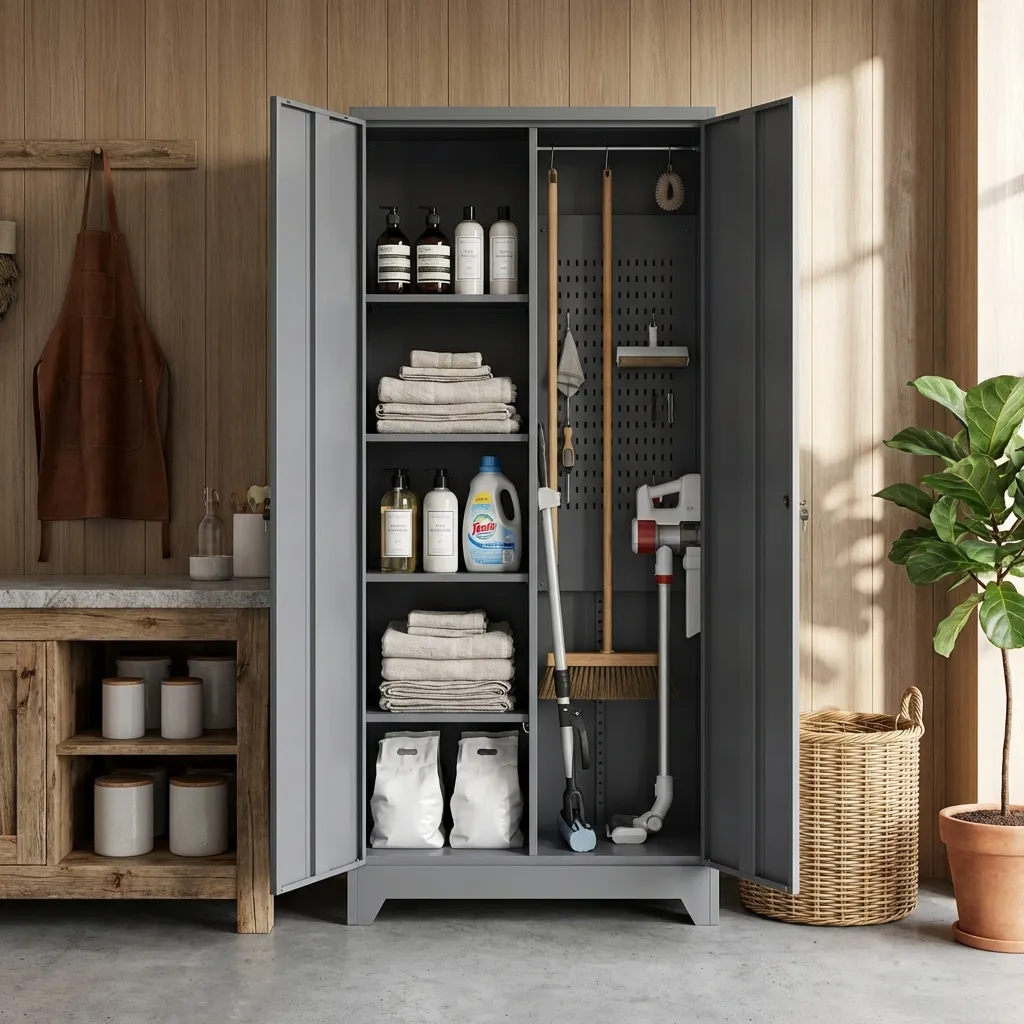
Narrow cleaning cabinet ideal for storing tools in compact spaces.
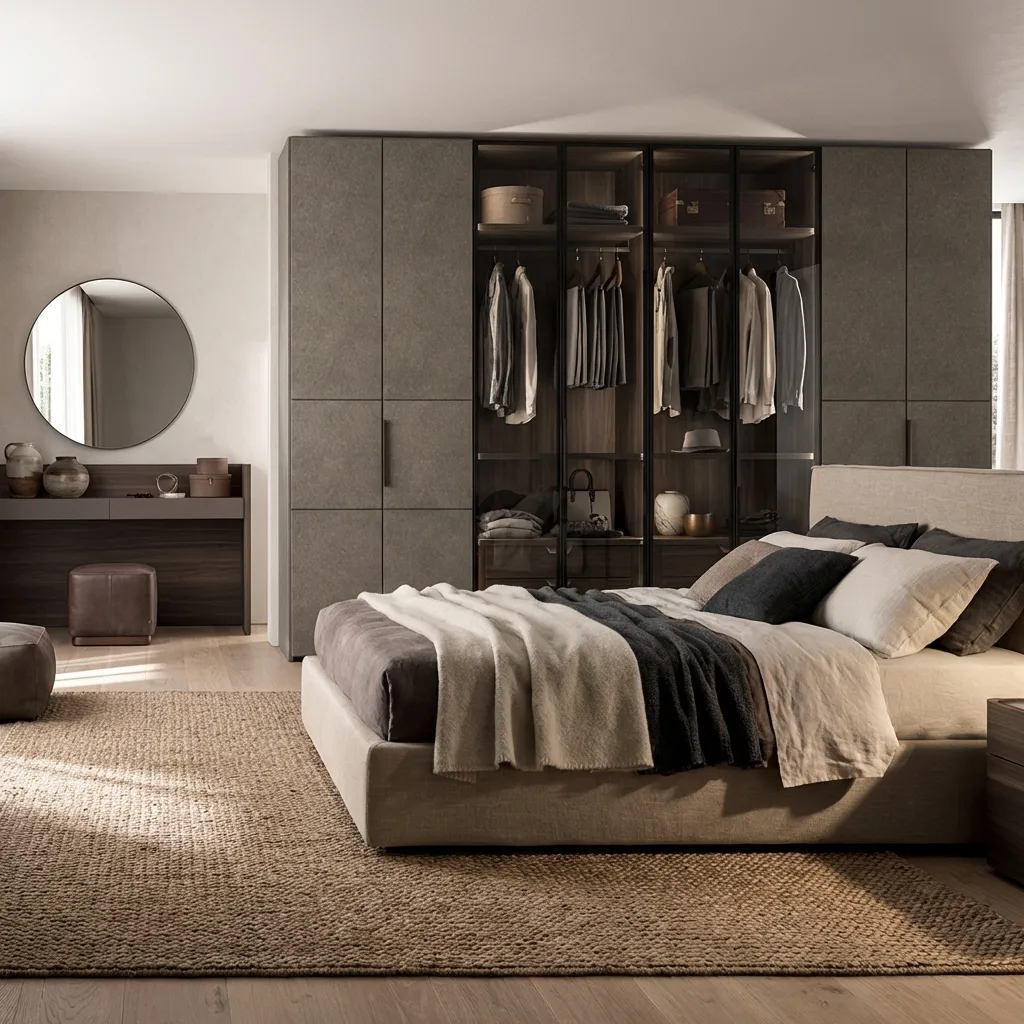
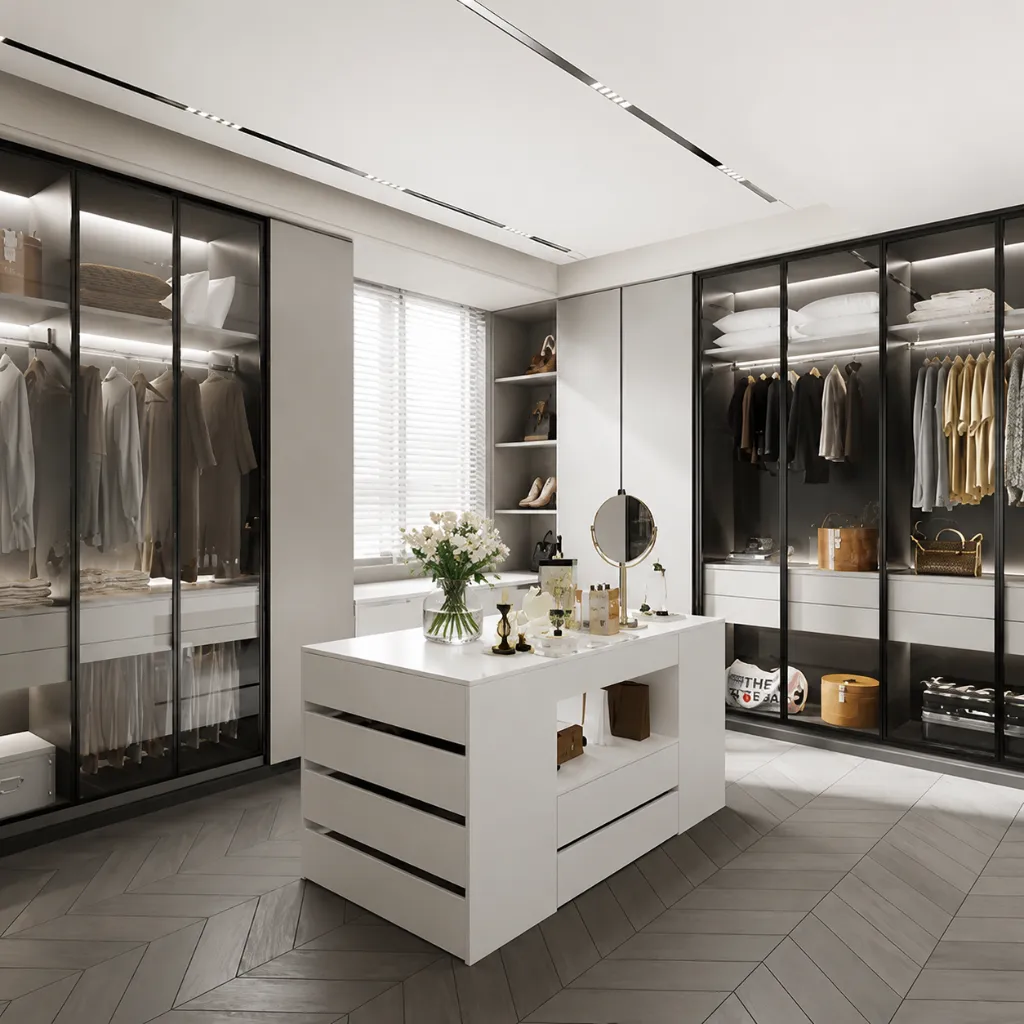
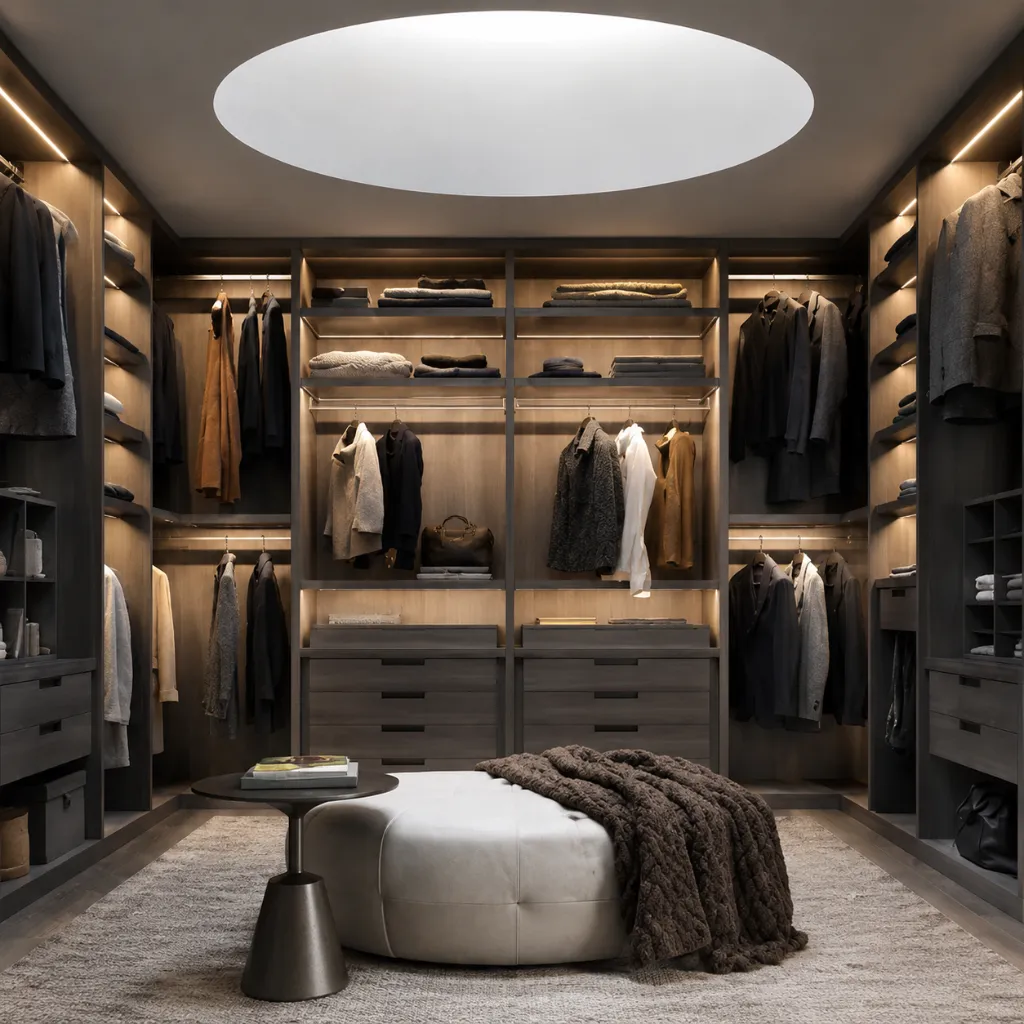
Custom walk-in closet system with shelves, drawers, and hanging sections.
Plan each room type around what occupants need to store. Our factory team works from your drawings to agree the hanging space, drawers and shelves before the wardrobe layout is finalized.
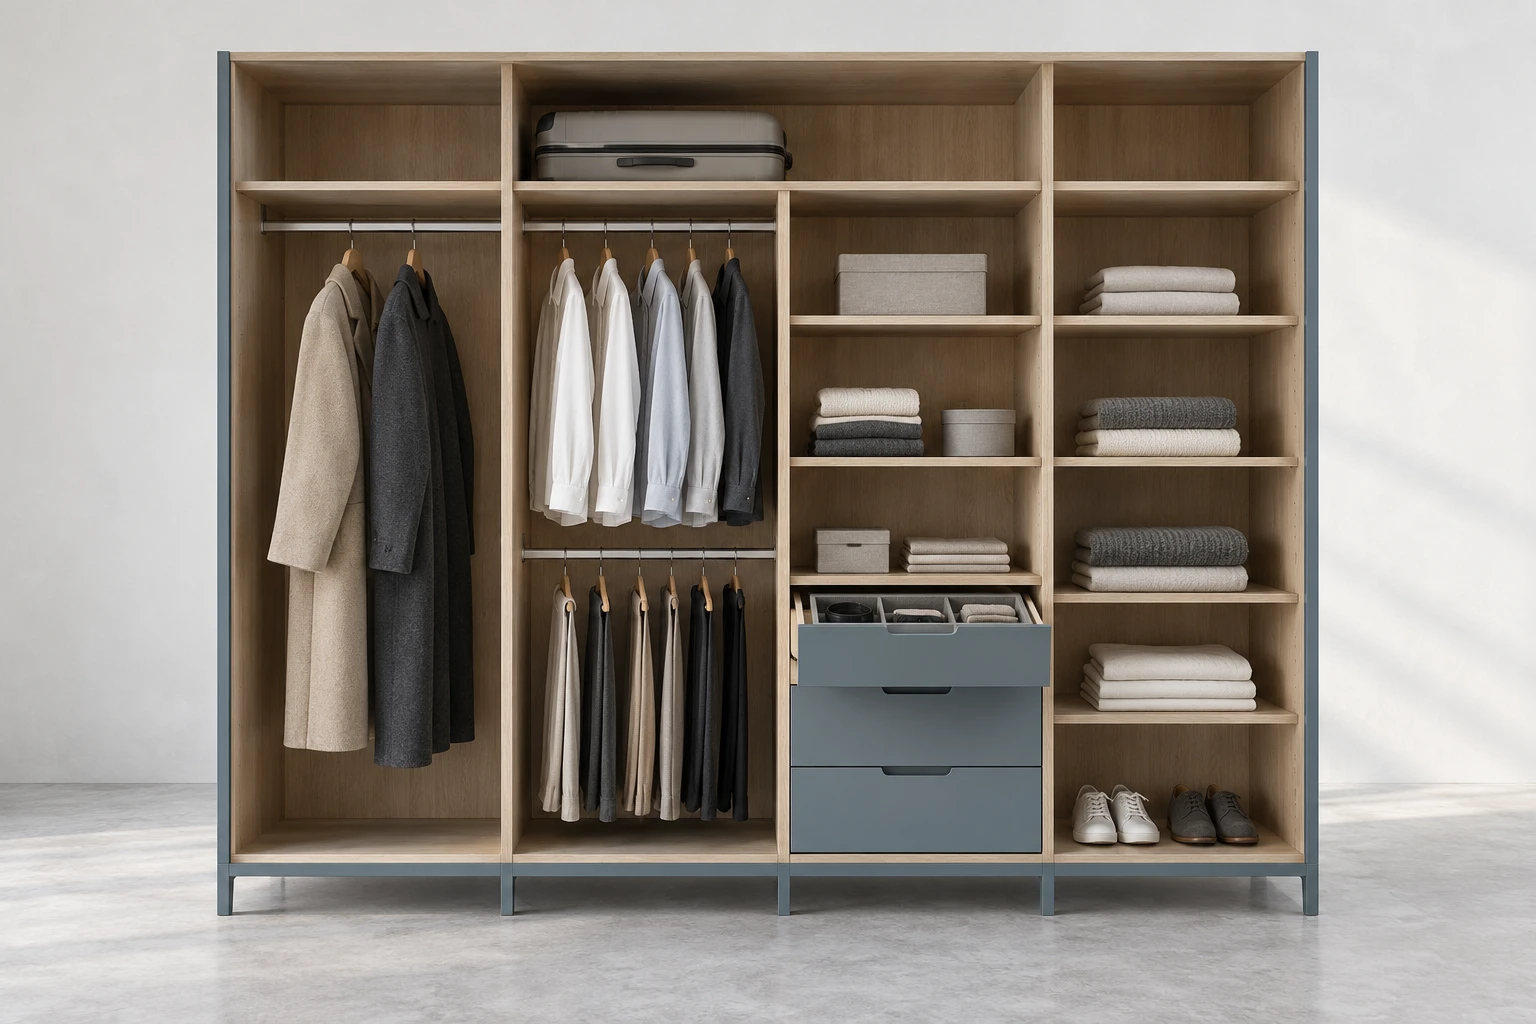
Leave uninterrupted hanging space for coats and dresses. Confirm the garment length and the usable depth behind the doors.
Separate rails can organize shirts and trousers. Set rail positions around the clothes being stored and the user's reach.
Place frequently used items within easy reach. Check that drawers and pull-outs can open fully without hitting a door or nearby furniture.
Plan shelf spacing for folded clothes, linen and shoes. Reserve upper storage for luggage or less frequently used items.
Choose enclosed wardrobes or open closet storage to suit the room. For apartments and hotels, agree a layout for each room type and identify any units that need a different configuration.

When selecting wardrobe finishes and materials, working with a professional closet supplies provider helps ensure the system adapts to the bedroom’s orientation, lighting conditions, and airflow.
In well-lit and ventilated rooms, a wider range of finishes can be used. Reflective materials such as mirror glass or metal accents should be applied carefully to avoid glare and maintain visual comfort.
For bedrooms with limited natural light or airflow, light-colored wardrobe finishes such as white, beige, or soft neutrals can improve brightness and create a more comfortable atmosphere.
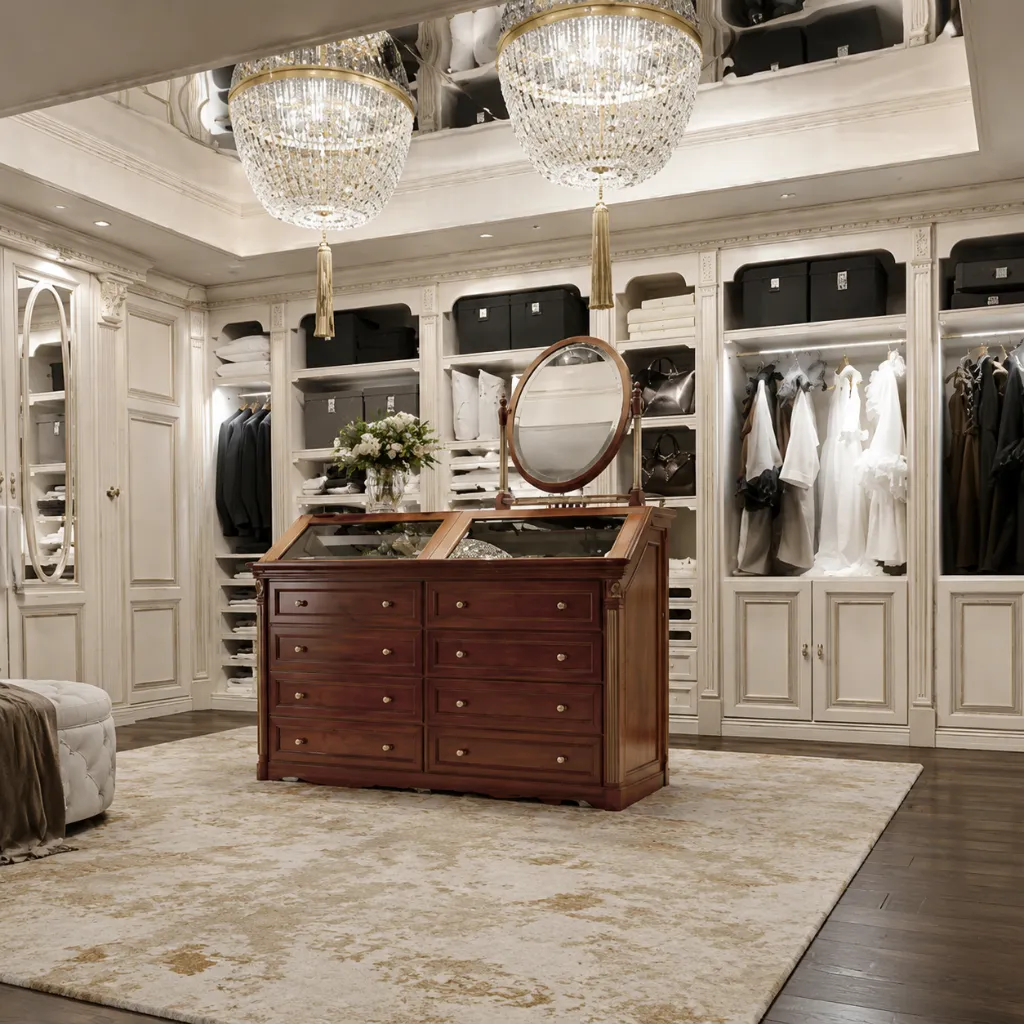
The wardrobe system should coordinate with the overall interior style while maintaining visual balance and functionality. For classic interiors, traditional wardrobes or armoire for sale options with wood finishes help enhance architectural depth and elegance.
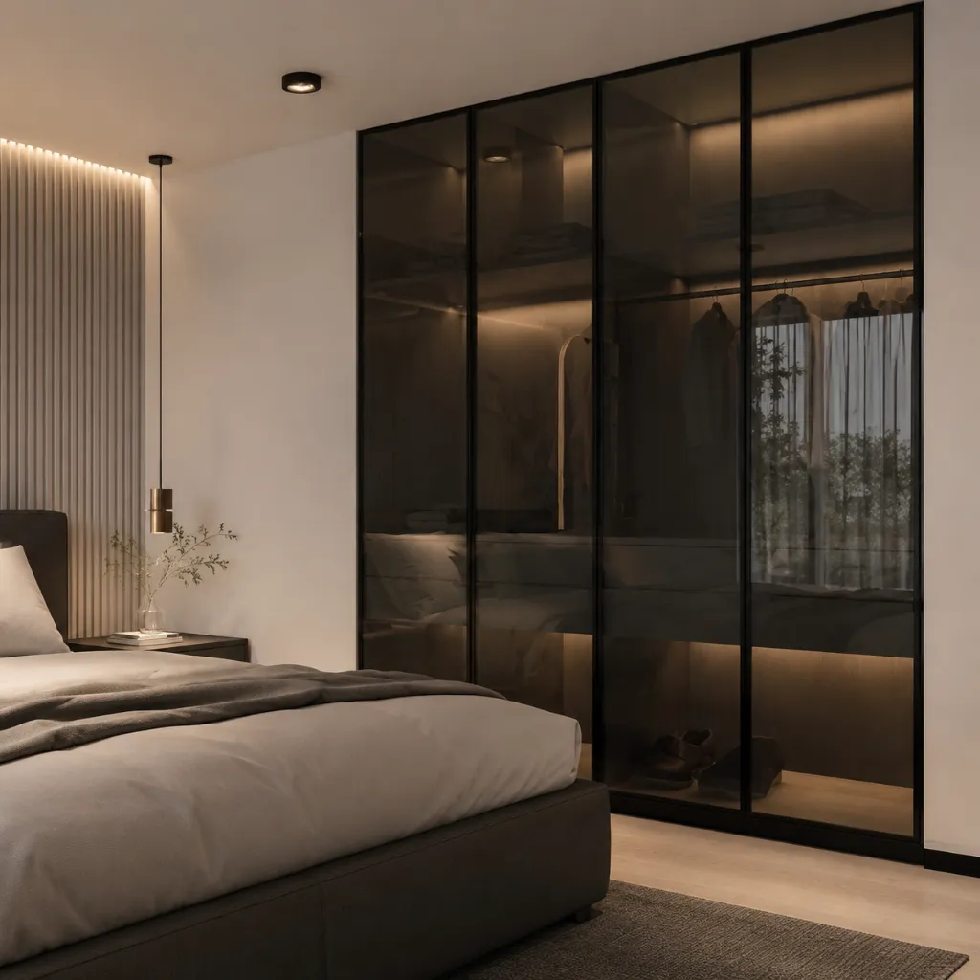
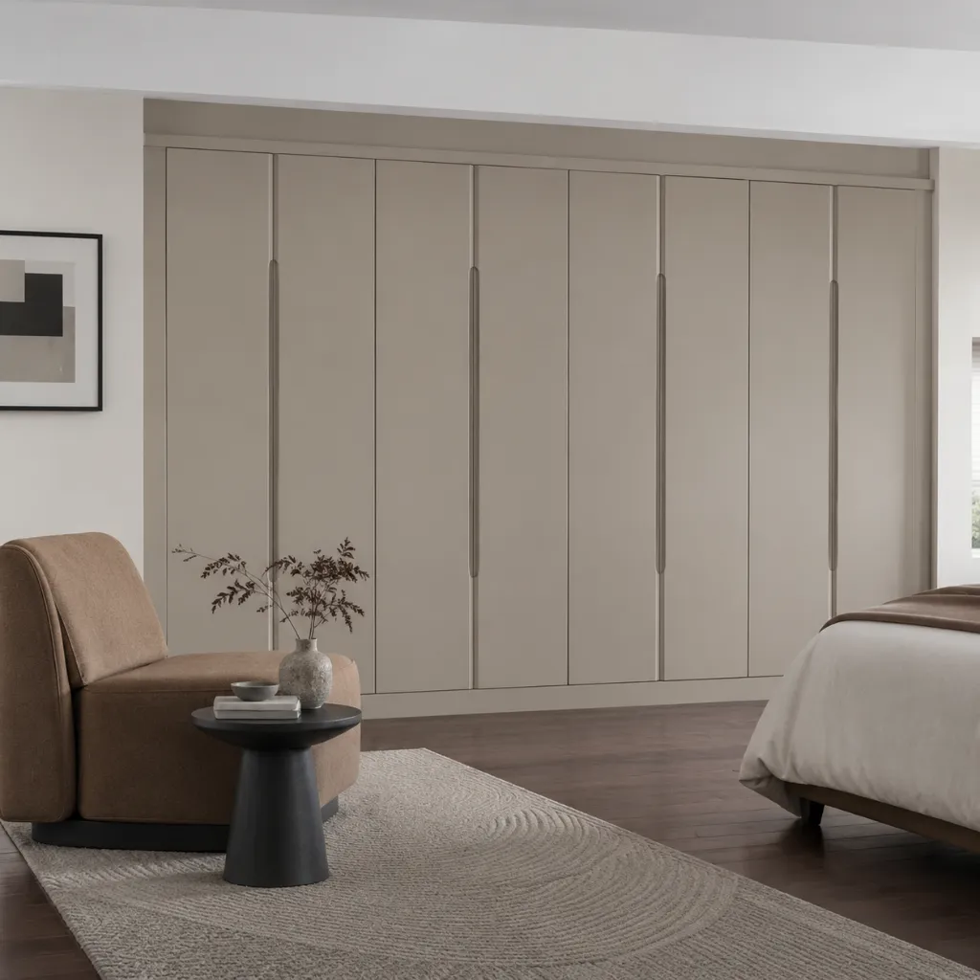
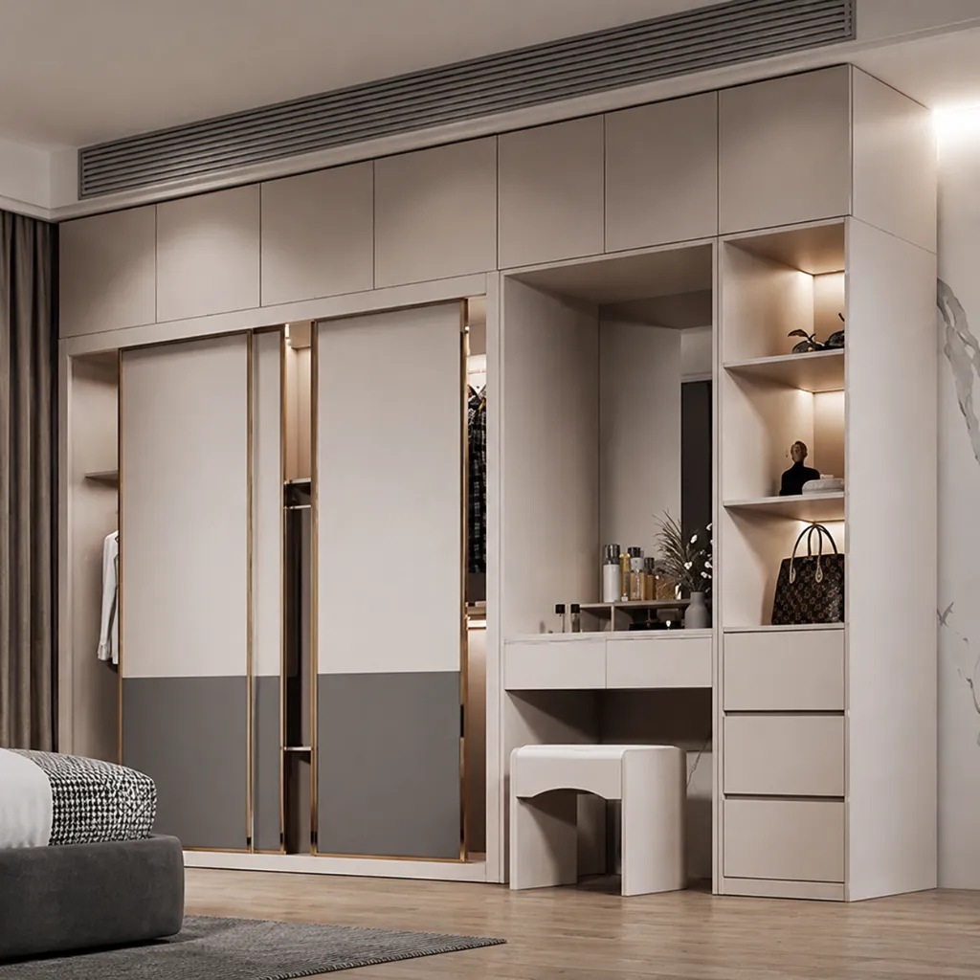
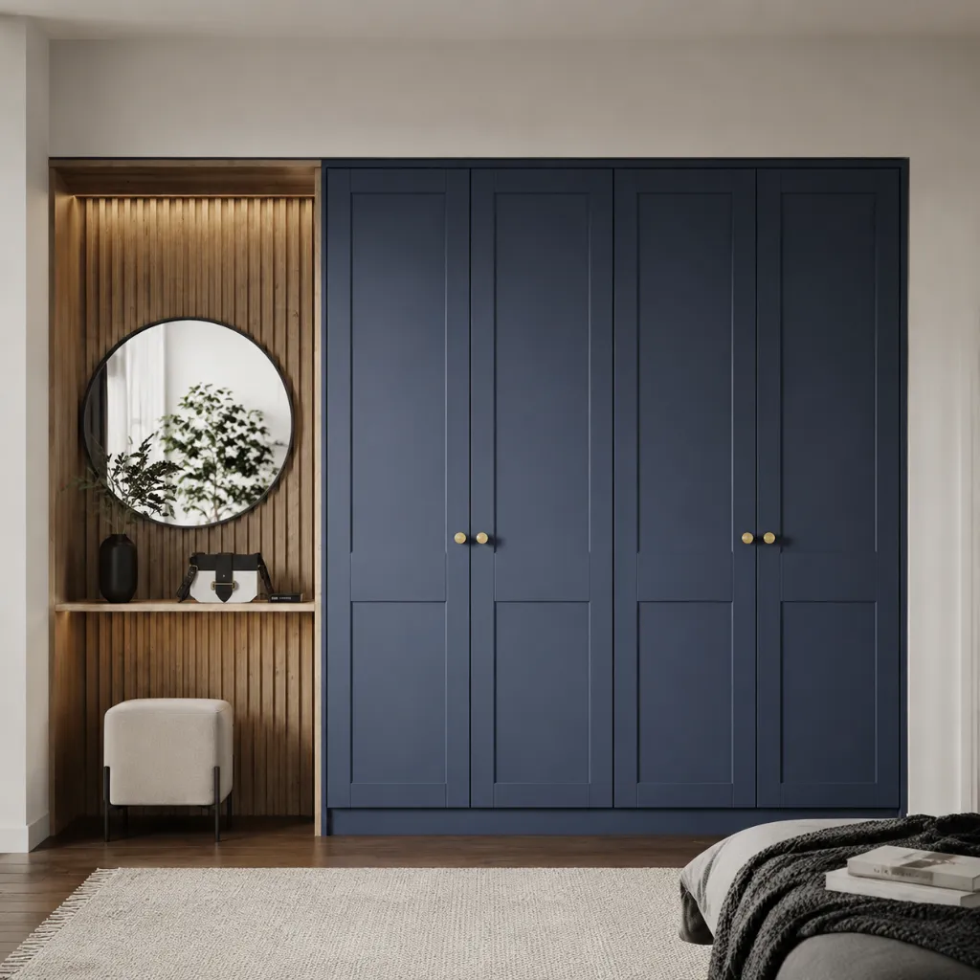
For modern or minimalist spaces, neutral-toned wardrobe systems with clean lines integrate well with flooring, wall finishes, and furniture to create a cohesive interior environment.


Effective wardrobe system planning should balance storage capacity, accessibility, and room circulation. As an experienced closet factory, we recommend dividing internal zones by function, including hanging sections, shelving units, drawer storage, and accessory compartments.
Proper clearance for door opening and circulation paths should also be considered to maintain smooth room flow. Selecting durable materials and well-designed internal structures ensures long-term performance and easy maintenance.
Choose the opening system with the room layout, not just the door finish. Hinged and sliding doors need different allowances, and both must leave enough access to the storage behind them.
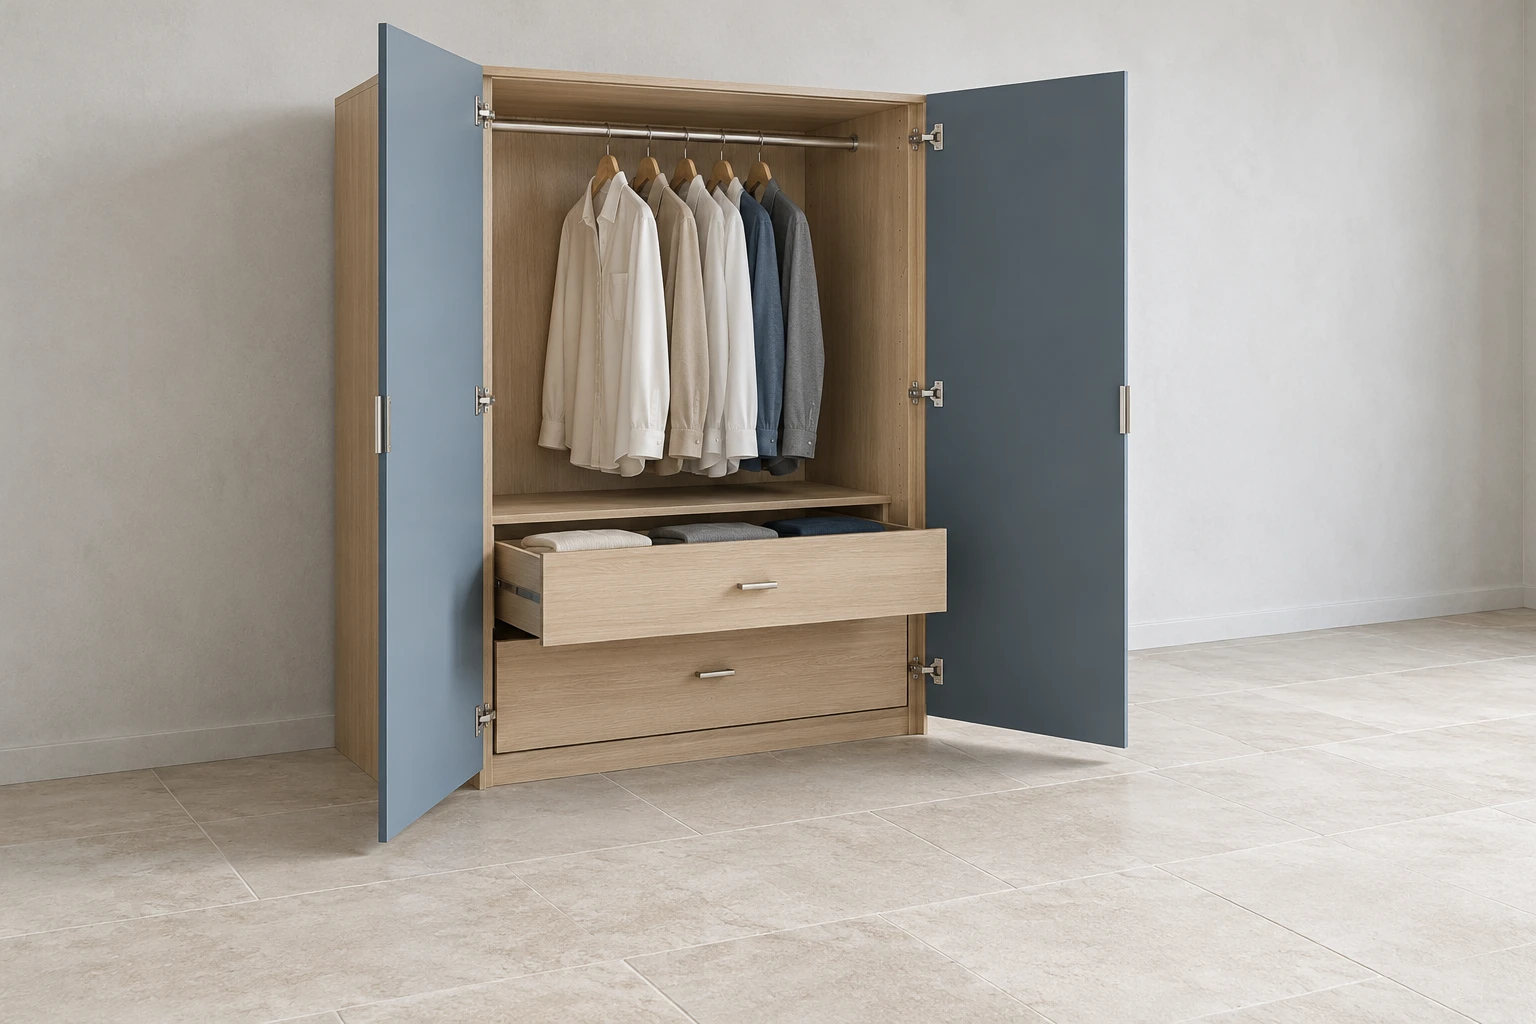
Plan the space swept by each door and the clearance needed to use the drawers behind it.
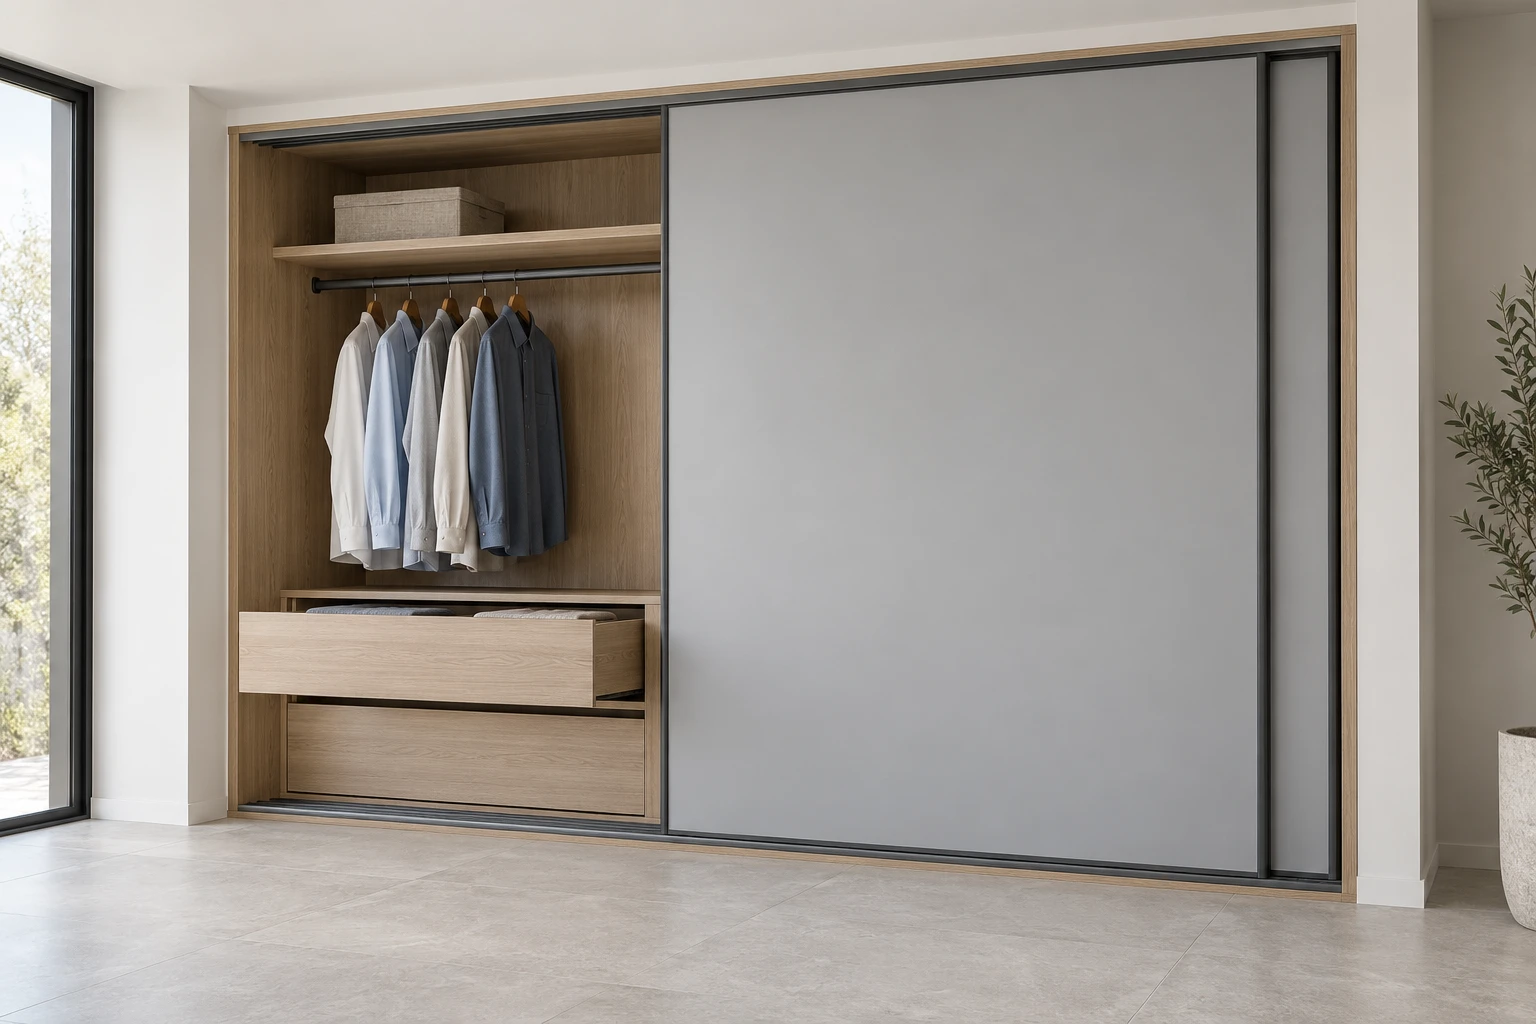
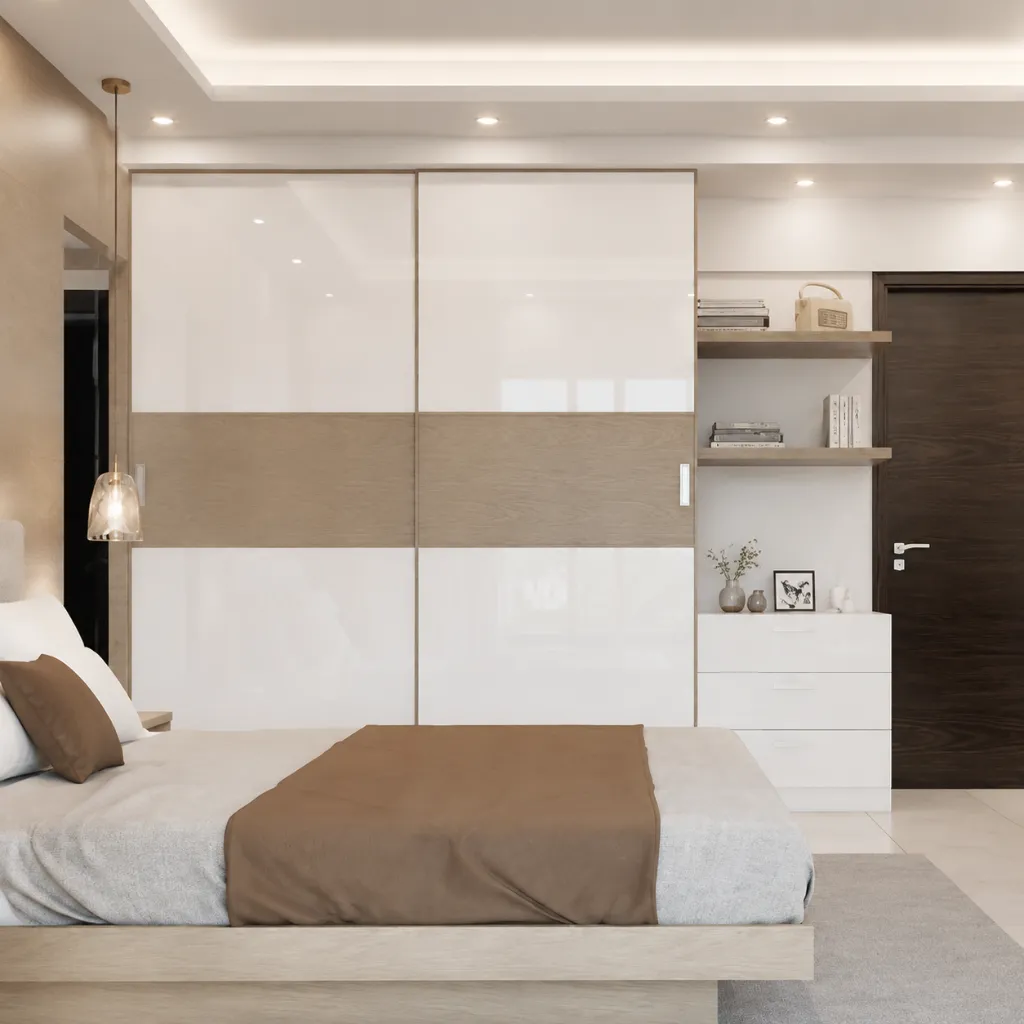
Sliding panels overlap. The accessible opening depends on the track and panel arrangement, so plan the interior around that opening.
Wall width, ceiling height, floor level, skirting and any beams or sloping surfaces.
The space behind the doors and tracks, checked against hangers, clothes and internal fittings.
Door swing or panel overlap, clear access to each bay and the extension of drawers or pull-outs.
Beds, switches, sockets and circulation routes that affect access, installation or everyday use.
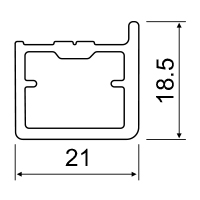
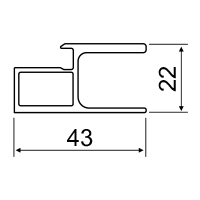
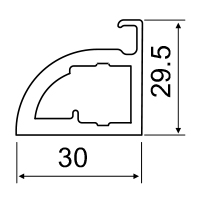
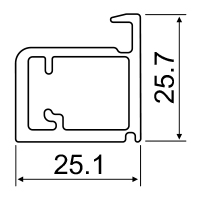
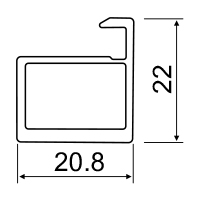
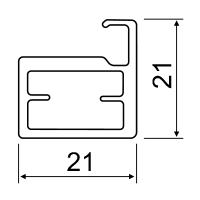
These aluminum door frame systems are developed for modern sliding wardrobe applications, offering compatibility with standard sliding mechanisms and optional damping wheels for controlled, quiet operation.
Six profile configurations are available to accommodate different panel structures and design requirements. Slim-edge profiles are suitable for minimalist interiors, while reinforced sections support larger door panels and structural stability.
Surface finish options include painted colors and wood-grain textures, allowing integration with a wide range of cabinet materials and interior styles.
Available finish categories:
– Painted finishes: black, white, champagne, silver
– Wood-grain textures: apple wood tone, white oak tone
These frame systems enable coordinated design between wardrobe doors, cabinet bodies, and interior layouts while maintaining reliable performance in daily use.
Choose the structural panels and door finish alongside the opening system. Confirm the usable internal depth, door or track allowance, and clear access to drawers on the wardrobe drawing. The external cabinet depth alone does not define the storage space.
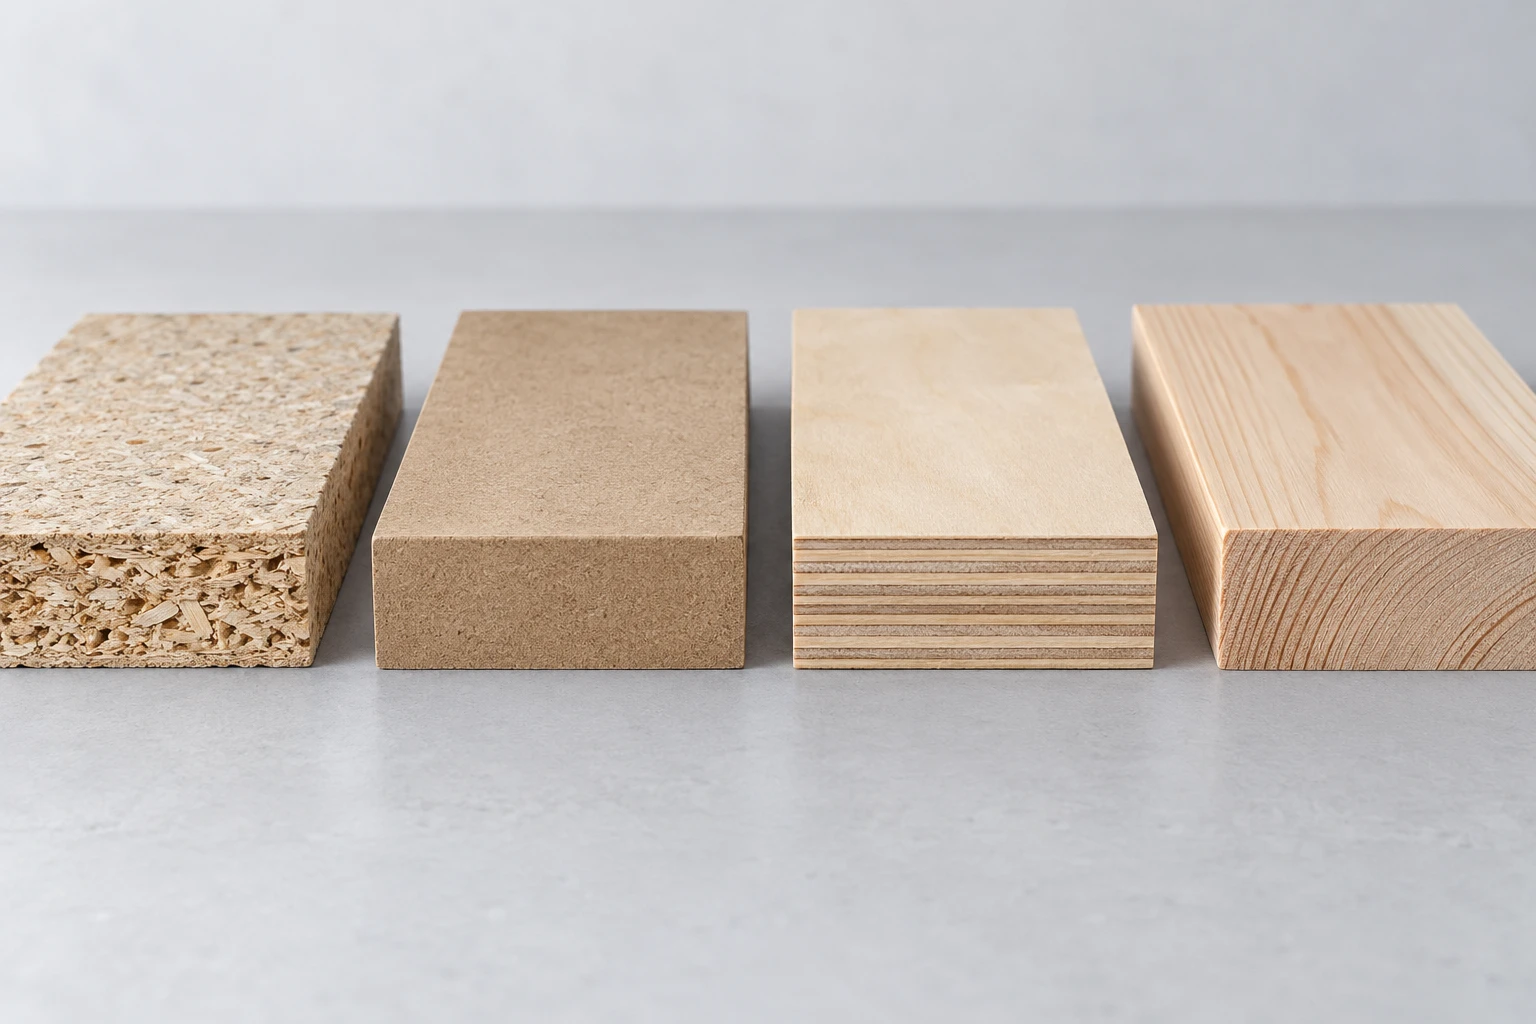
As a professional cabinet panels supplier, our wardrobe cabinet bodies are typically constructed with 18 mm structural boards to ensure strong load-bearing capacity and long-term durability. We provide multiple board options to suit different budgets, design styles, and performance requirements.
Available structural materials include particle board, MDF (medium-density fiberboard), solid wood boards, multilayer composite boards, and finger-jointed boards. Each option is selected to balance stability, moisture resistance, and surface finishing compatibility.
These materials form the structural foundation of the wardrobe system and directly influence cabinet strength, durability, and service life.
Our wardrobe door systems are engineered with high-quality boards and finishes. We provide a wide range of cabinet panels for sale designed for sliding doors, hinged doors, and custom wardrobe configurations.
Door panels may use 9 mm lightweight boards or tempered glass for sliding systems, while 16 mm or 18 mm panels provide greater structural strength for hinged doors.
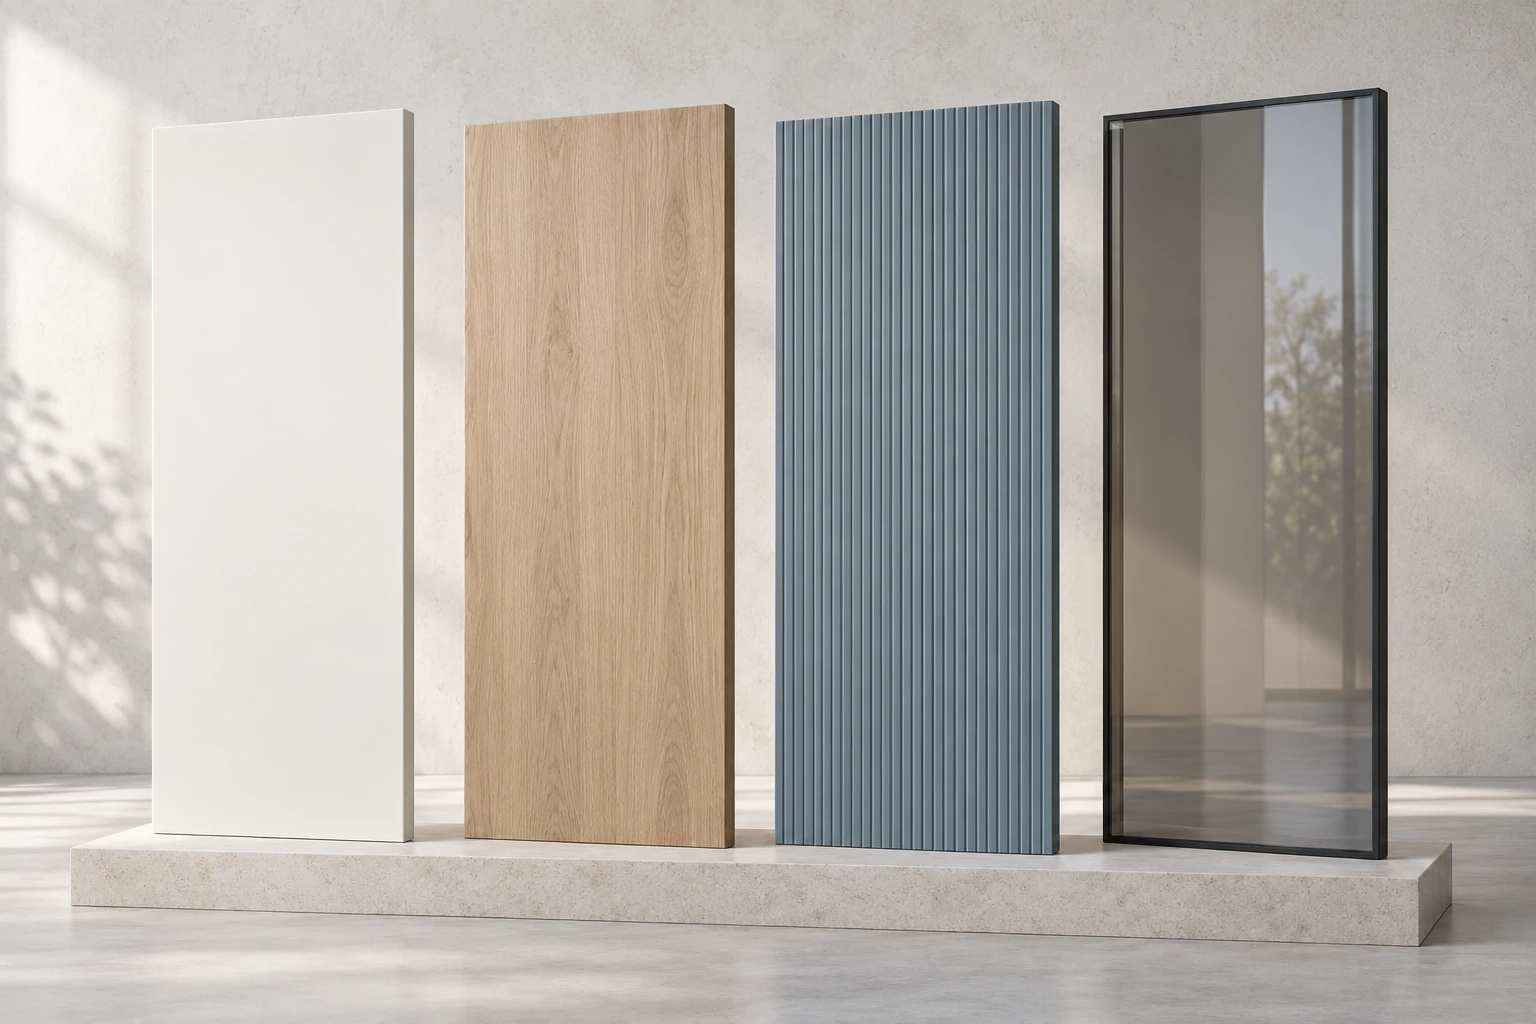
Available surface options include UV boards, double veneer boards, corrugated boards, louver panels, and painted boards, allowing flexible customization to match modern interior design styles.
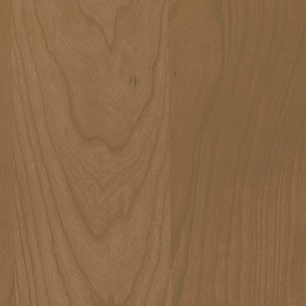
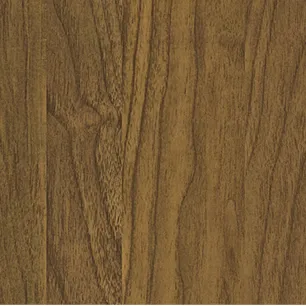
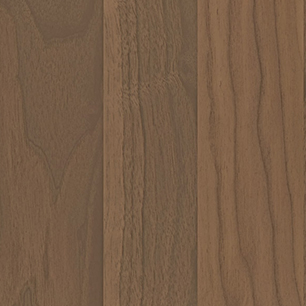
Wood-grain finish examples

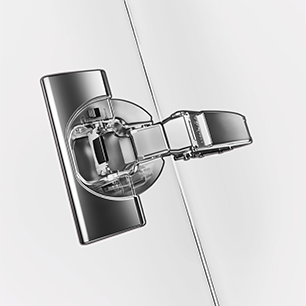
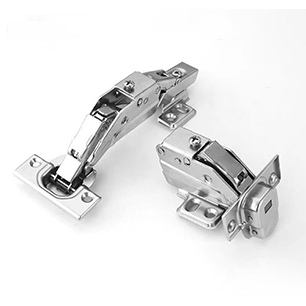
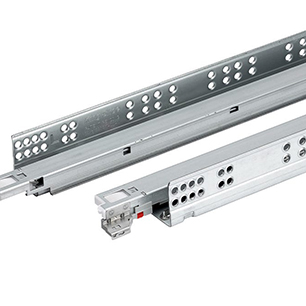
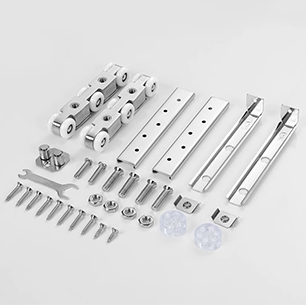
As a wardrobe hardware supplier, Sibolla coordinates the hinges, drawer slides and fixing components with the selected panels and opening system.
Our factory team coordinates China wardrobe hardware sourcing and confirms the selected components in the project specification before production.
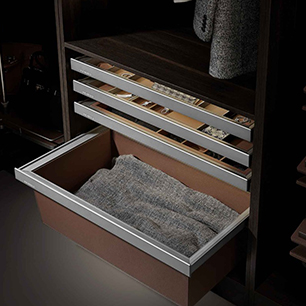
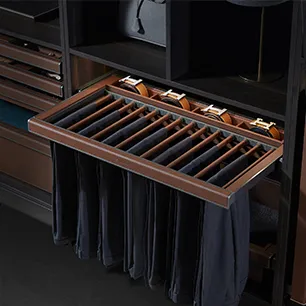
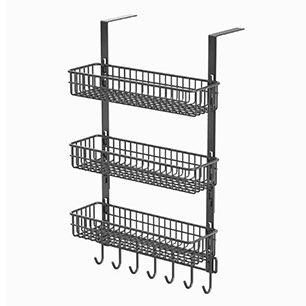
Our factory team plans storage accessories around each room type and how occupants will use the wardrobe. Include the fittings in the cabinet drawing so their fixing points and access space are considered together.
Check pull-out travel and door clearance together, especially where a sliding panel covers part of the opening.
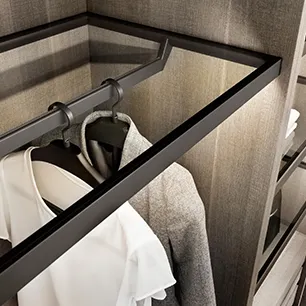
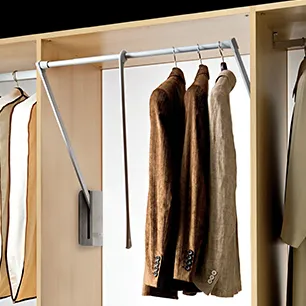
To prepare a quotation for custom closet systems, send a room plan and wall elevations with the finished width, height and available depth. Mark skirting, switches, sockets, beams and adjacent furniture.
For apartments and hotels, identify the repeated room types and the quantity of each. Include the hanging, drawer and shelf requirements, preferred door type and any units that need a different layout.
Our factory team uses these details to coordinate the cabinet layout, materials, finishes and closet supplies with your design team. Confirm the selected configuration and hardware on the project drawings before production.
We coordinate custom wardrobe manufacturing for villas, apartments, hotels, resorts and office interiors. Each wardrobe system is developed to match the spatial planning and functional needs of modern projects.
Engineered for efficient storage and clean spatial organization, our wardrobe configurations improve interior functionality while enhancing the overall aesthetic of the space. From compact bedroom wardrobes to full walk-in closet systems, every layout is carefully optimized.
As an experienced manufacturer, we streamline the wardrobe system development process by coordinating layout planning, material selection, finishes, and internal structures to align with your project’s design concept and usage requirements.
Every wardrobe from Sibolla Building is manufactured by an experienced closet manufacturer using controlled production processes, precision machining, and graded material selection. These engineering standards ensure long-term durability, environmental compliance, and consistent installation performance across residential and commercial projects.

All core boards comply with European E1 emission standards (formaldehyde ≤ 8mg/100g). Low-emission materials improve indoor air quality while maintaining structural strength and machining stability.

Both sides of the board are laminated with decorative veneer layers to enhance moisture resistance, surface stability, and panel rigidity. This balanced construction reduces warping risk and improves long-term durability.

Unused assembly holes are sealed with protective caps to prevent moisture penetration, edge swelling, and structural degradation over time. This detail also ensures a clean, professional installation finish.

All exposed edges are sealed with 1.0 mm PVC edge banding using industrial adhesives, improving durability, impact resistance, and moisture protection while ensuring a clean finish.

Doors use 9 mm structural boards for greater rigidity, stability, and wear resistance, delivering stronger performance under daily use.

Soft brush strips cushion impact, reduce dust entry, and protect door panels and frames, extending hardware lifespan.

The positioning system prevents rebound and misalignment, ensuring accurate stopping and smoother, safer operation.

Integrated slides provide controlled return motion and soft-close damping, reducing noise, slamming, and mechanical stress.

Buffer pulleys absorb impact and vibration, improving sliding smoothness, lowering noise, and protecting tracks and frames.
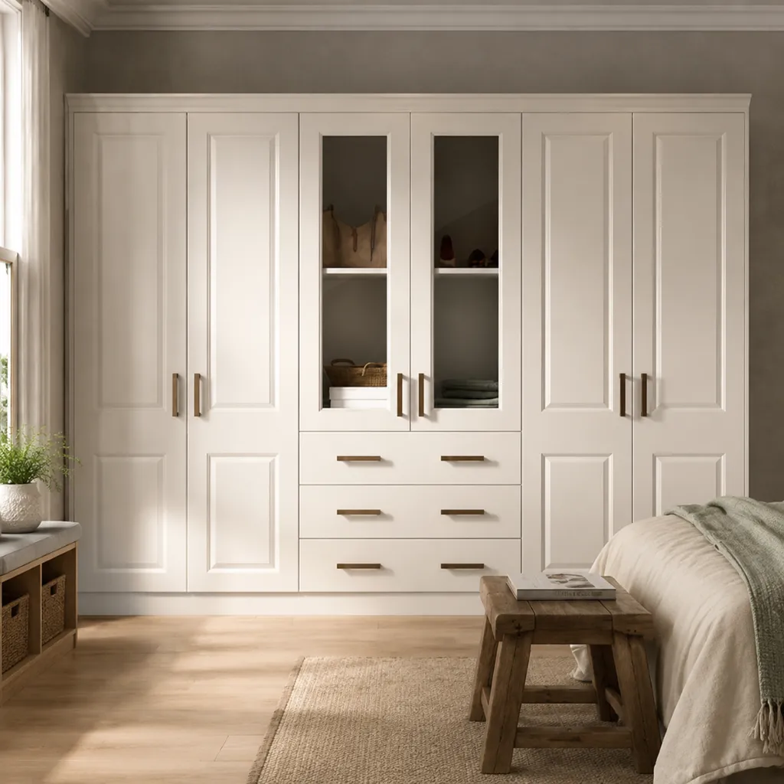
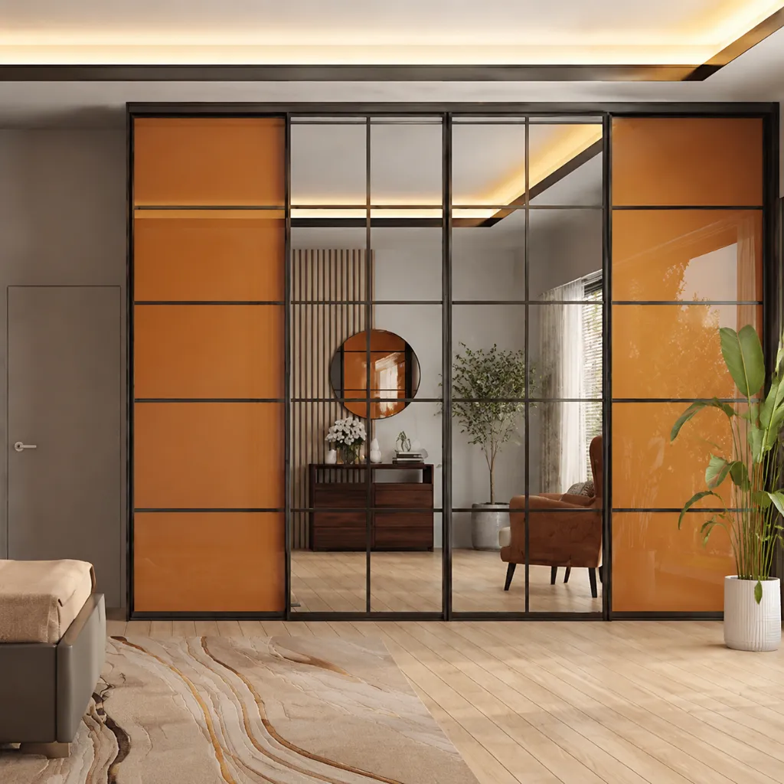
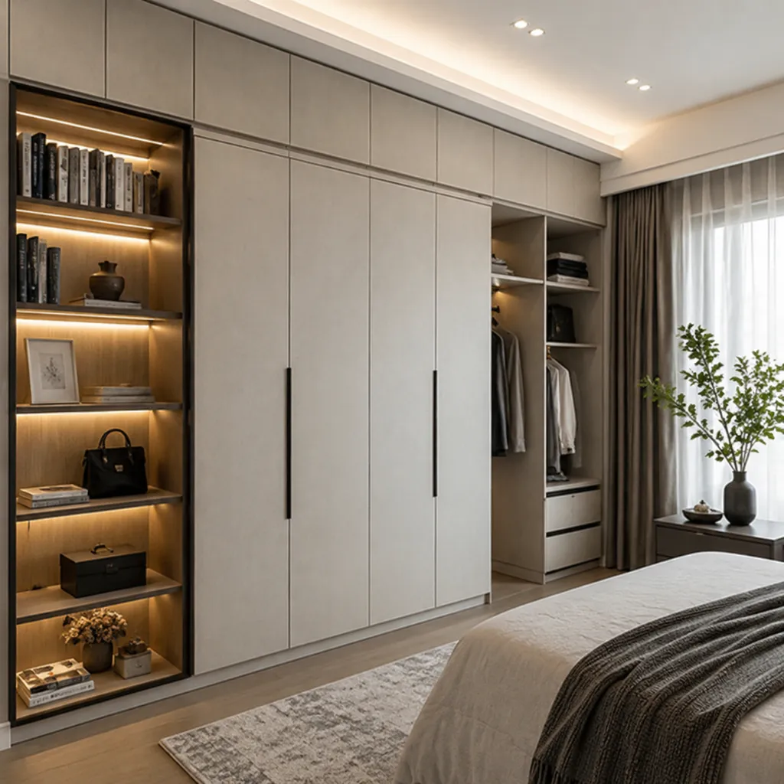
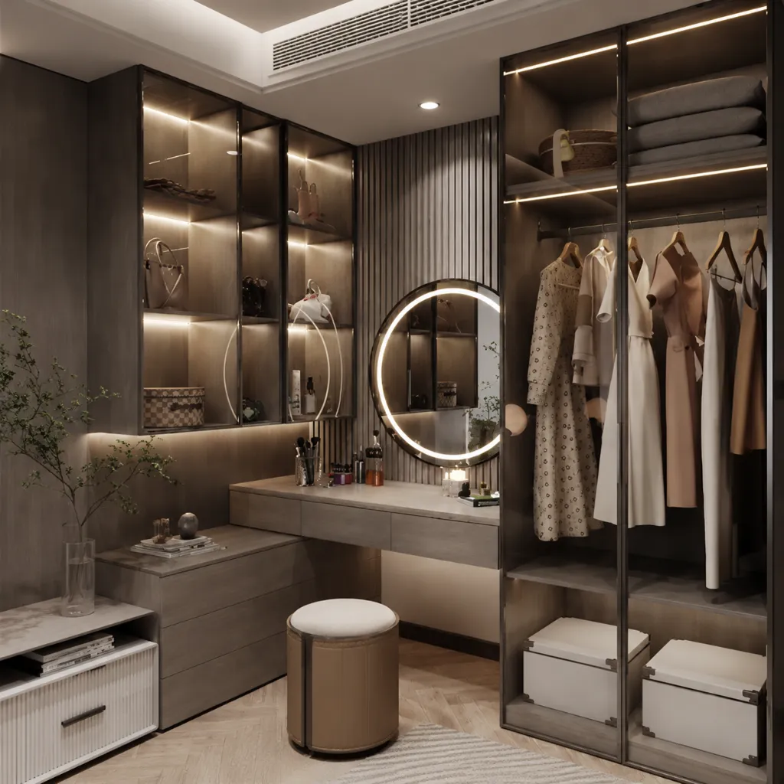
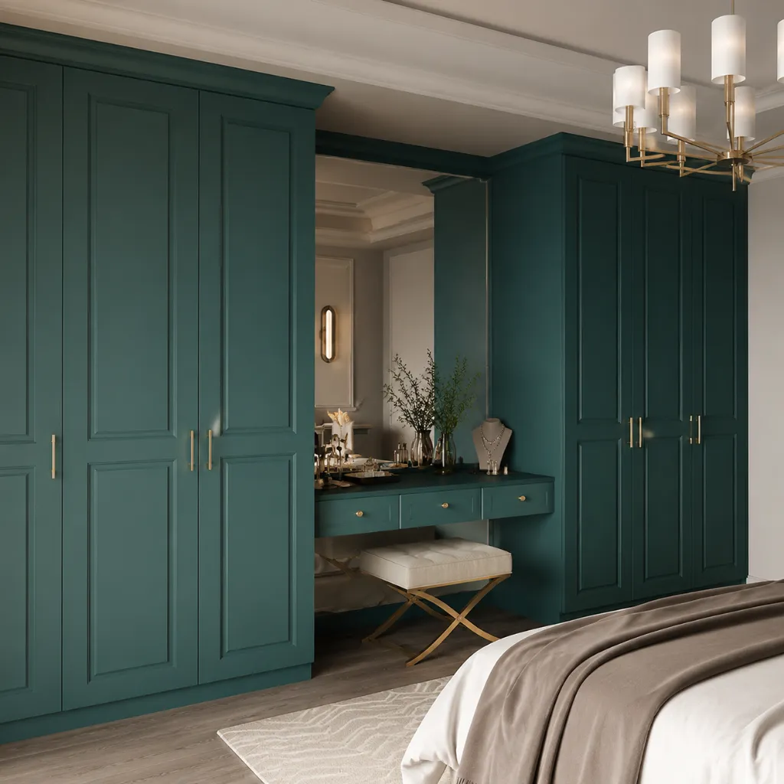
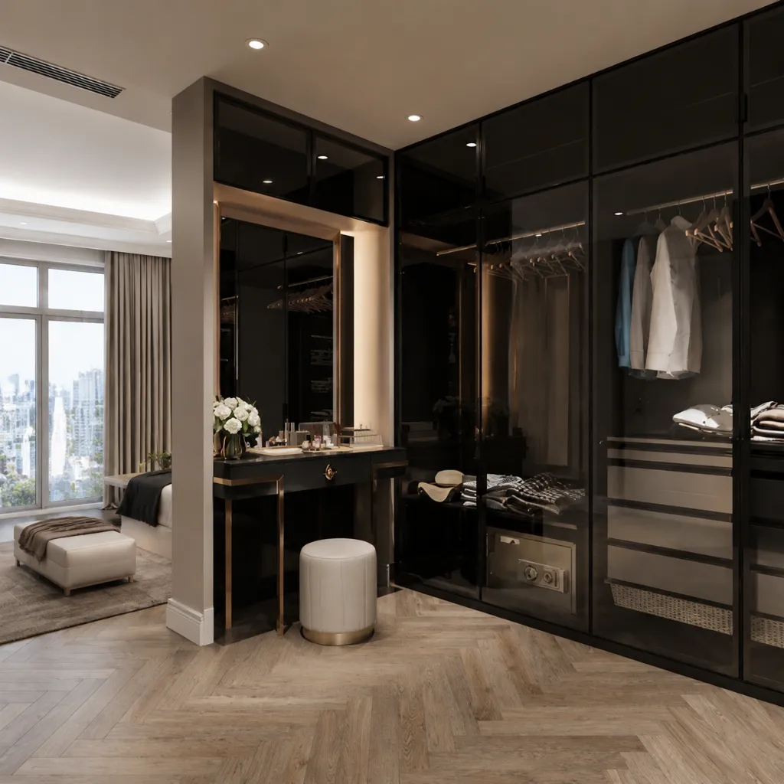
Planning custom closet systems for a building project? These questions cover product selection, site coordination and the information our team needs before production.
The required depth depends on hanger size, door type and the usable space behind the doors. Send finished room measurements and the clothes you need to store; we can check hanging, drawer and shelf space in the layout.
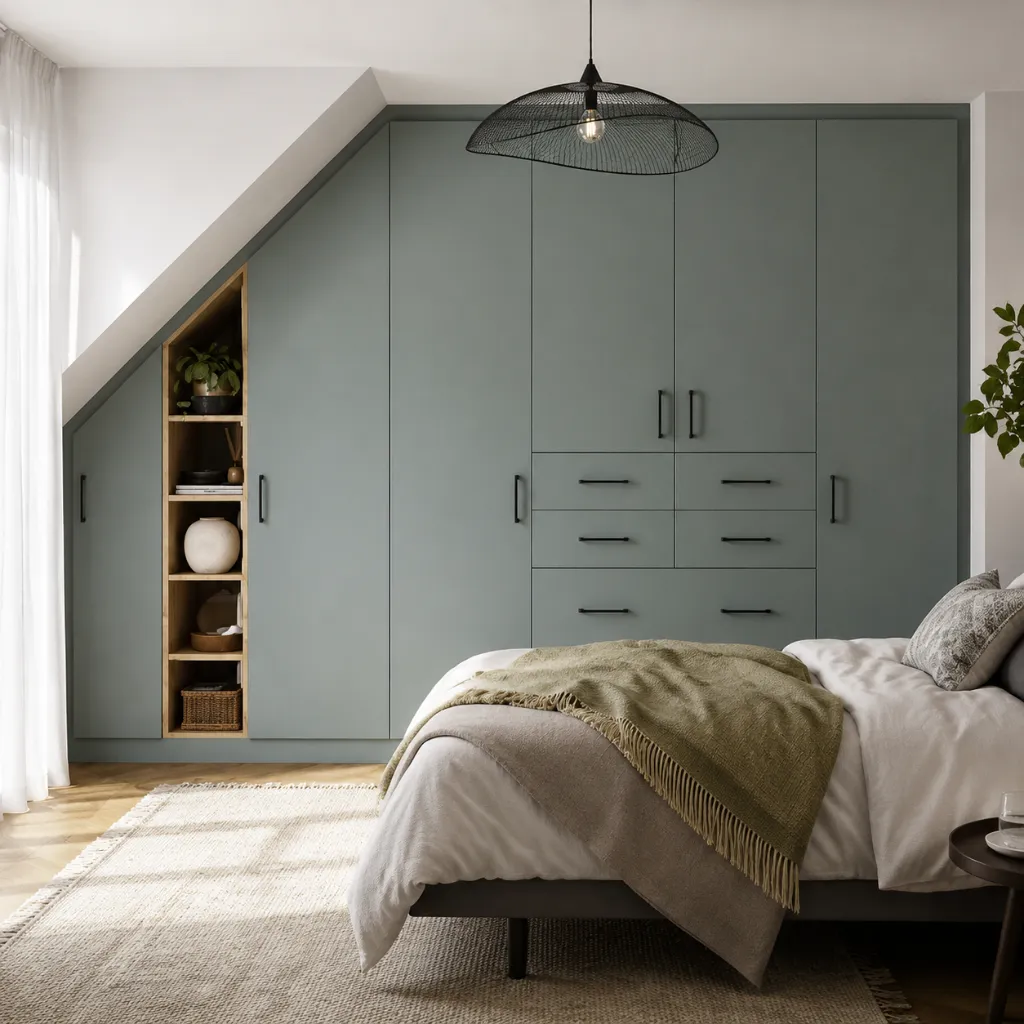
We can review an irregular room layout and plan the cabinet sections, fillers and access. Record ceiling changes, skirting and wall obstructions in the site measurements before approving the drawings.
Send wall dimensions, ceiling heights, door clearances and storage requirements, together with quantities, the destination and your required delivery date. We identify the details needing approval and confirm the scope, production requirements and quotation for your project.
Discuss the required material or finish samples and any prototype at quotation stage. We confirm availability, cost and timing for the selected products. Record the approved sample and drawing references before production so inspection has a clear basis.
Yes. Sibolla combines its own factory with specialist production partners and one project supply team. We can coordinate this package with custom cabinets and beds. Confirm quantities, specifications and shipment phases together so the order follows your installation plan.
Explore options from eight other material categories.
Fixed glazing for uninterrupted views.
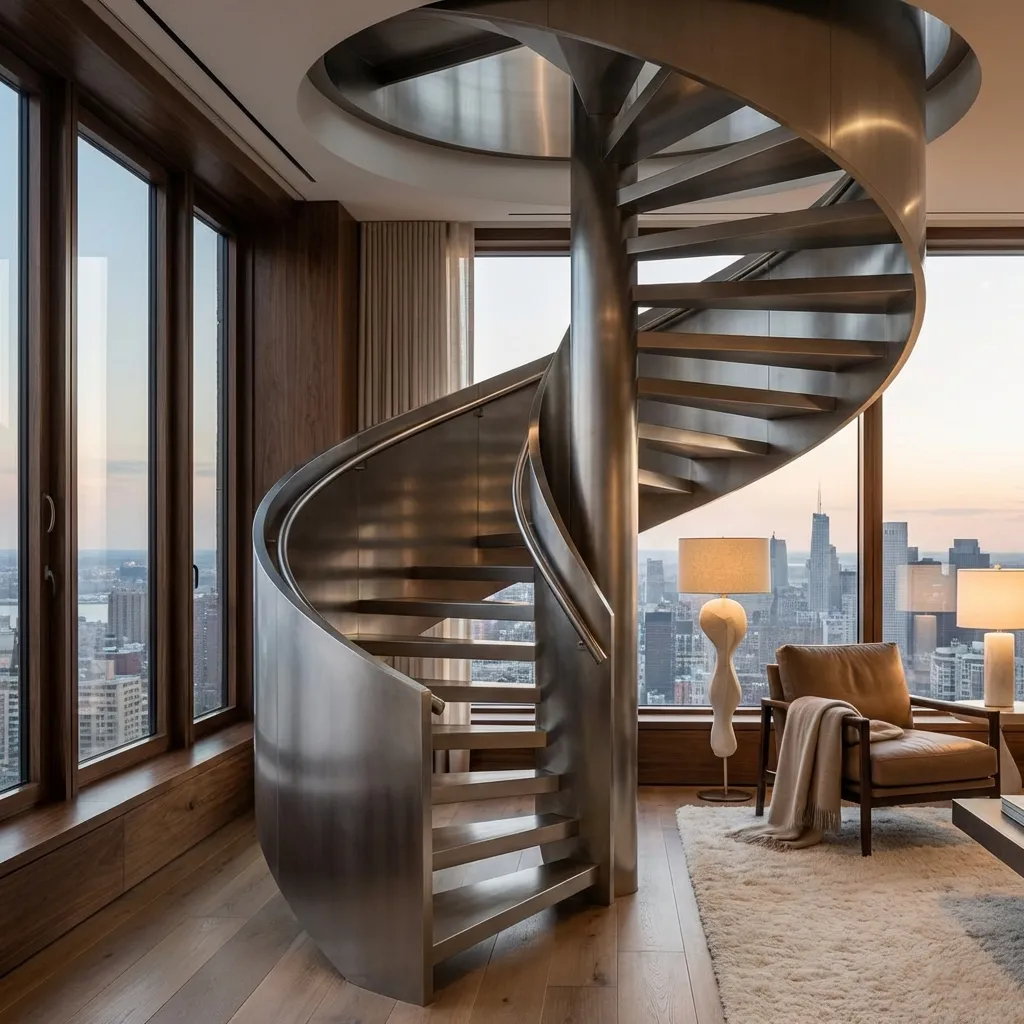
A compact spiral between floors.
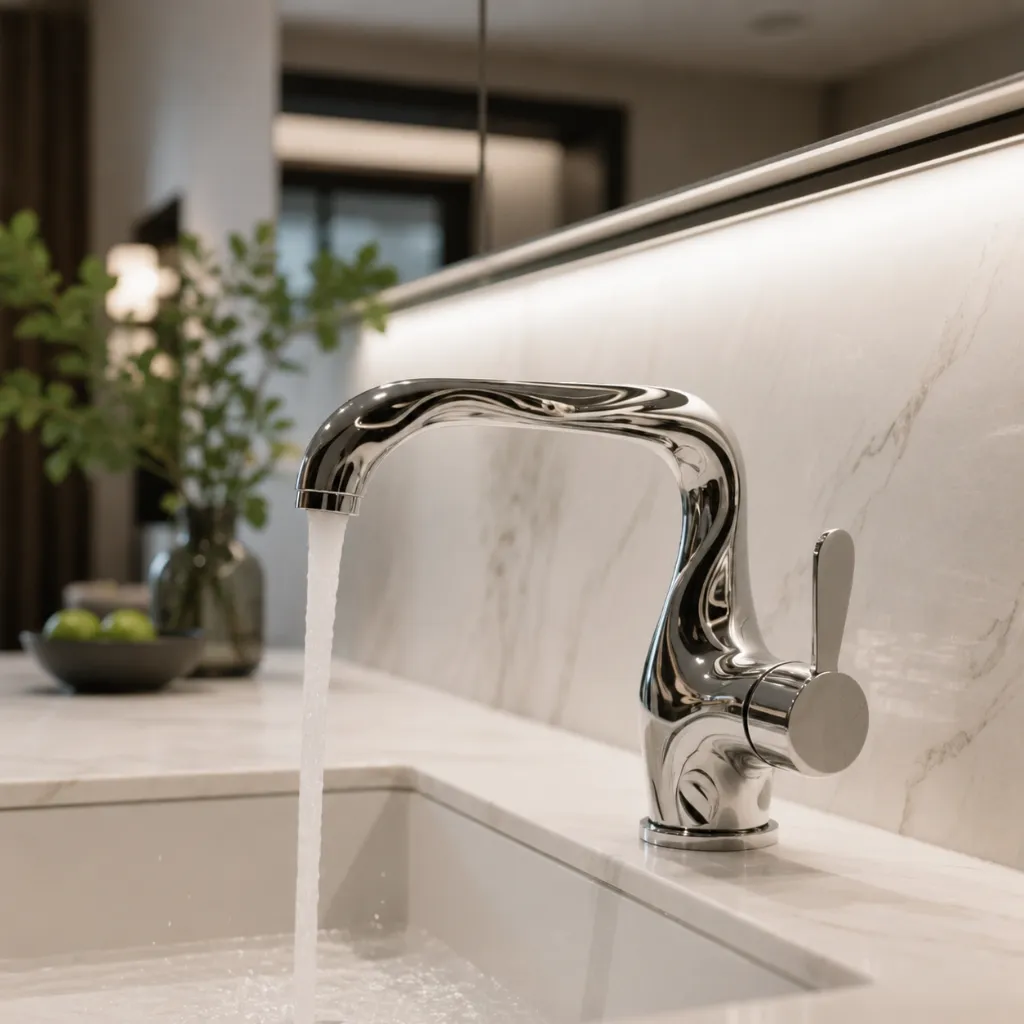
Tap designs for sinks and basins.

Expressive patterns for feature surfaces.

Overhead lighting for everyday spaces.

Furniture for terraces and gardens.

A defined setting for outdoor living.

Wood-inspired texture in porcelain tile.
We’ll get back to you within 24 hours. For urgent project inquiries, contact us directly at +86 13695169816. You can also upload your project drawing files