

Bar Cabinet
Organized storage for entertaining.
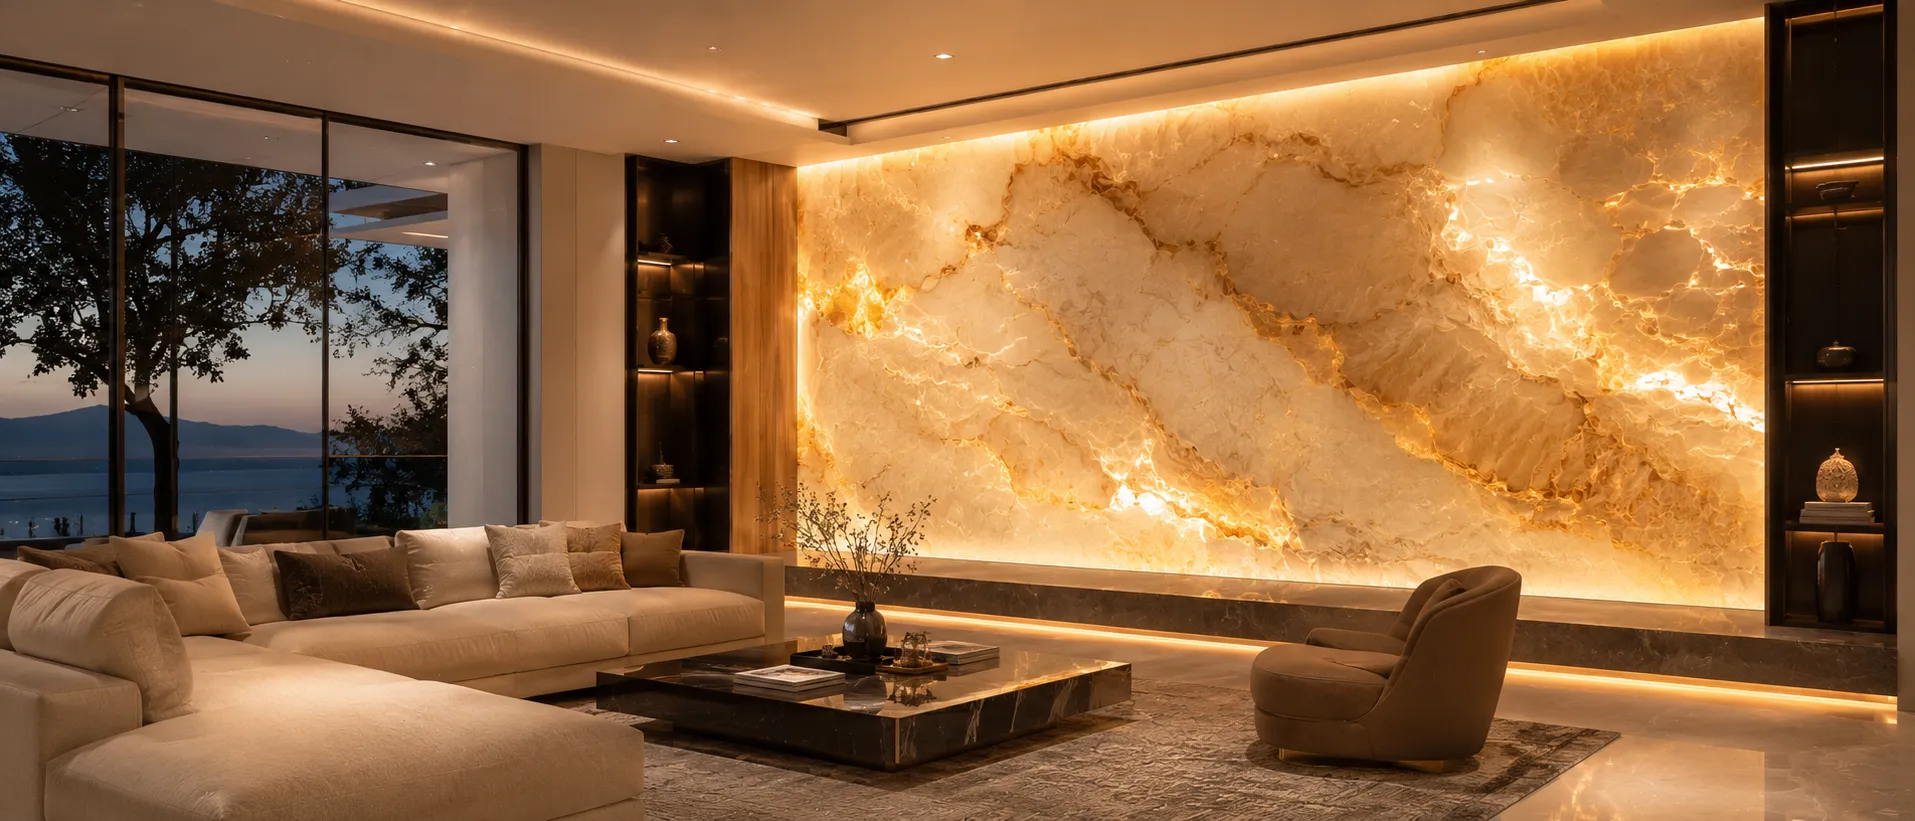
Source onyx slabs for feature walls and hospitality interiors through Sibolla, a one-stop project supplier with its own factory and specialist production partners. We coordinate slab translucency, support details, lighting layouts and joint positions with your project team.

Color Features: Soft white base with elegant gray or golden veining.
Characteristics: Bright and refined, perfect for enhancing light in walls, vanities, and illuminated panels.
Color Features: Shades from pale jade to deep emerald with cream or gold accents.
Characteristics: Fresh and luxurious, ideal for spa spaces, accent walls, and artistic interiors.


Color Features: Deep black base contrasted by bold white or gold veining.
Characteristics: Dramatic and upscale, suited for statement bars, countertops, and feature walls.
Color Features: Soft pink tones blended with white or beige veining.
Characteristics: Elegant and romantic, ideal for vanities, decorative walls, and boutique interiors.


Select the actual slab first and trial it with the proposed lighting. Color, veining, thickness and any backing affect the result; a showroom image cannot establish the appearance of every slab. [3]
| Selection | Confirm for the selected product | Project coordination |
|---|---|---|
| Selected slab | Slab reference, thickness, finish, repairs/backing and intended visible face. | Review the actual material both unlit and lit; retain the agreed sample or mock-up record. |
| Lighting trial | Light source, color/dimming, cavity arrangement and visible joints. | Test uniformity and unwanted shadows with the lighting team; no universal gap is specified here. |
| Support and services | Stone support/fixing system, backing, driver location and maintenance access. | The project designer and qualified installers approve structural and electrical details. |
| Final approval | Slab layout, lighting mock-up, access route and drawing revisions. | Confirm who supplies each part and how future lighting service can be carried out. |
The diagram shows coordination questions, not a tested wall construction. Keep the existing project references separate from this schematic; use actual slab and lighting samples for approval.

Share your drawings, lighting plans, and installation requirements.
Our team provides tailored recommendations for translucency, thickness, and application suitability.
Choose from carefully curated premium onyx slabs in various colors, patterns, and transparency levels — ideal for backlit panels and luxury interiors.
For background on onyx used in architectural decoration, read The Mystique of Onyx from Use Natural Stone. Confirm the selected slab and lighting detail for the project.
Precision cutting, edge profiling, polishing, and backlit preparation are completed according to your exact dimensions and technical specifications.
Each slab is inspected for color consistency, structural integrity, light transmission quality, and dimensional accuracy before packing.
Export-grade wooden crating and global logistics ensure safe arrival, supported by responsive post-delivery service.


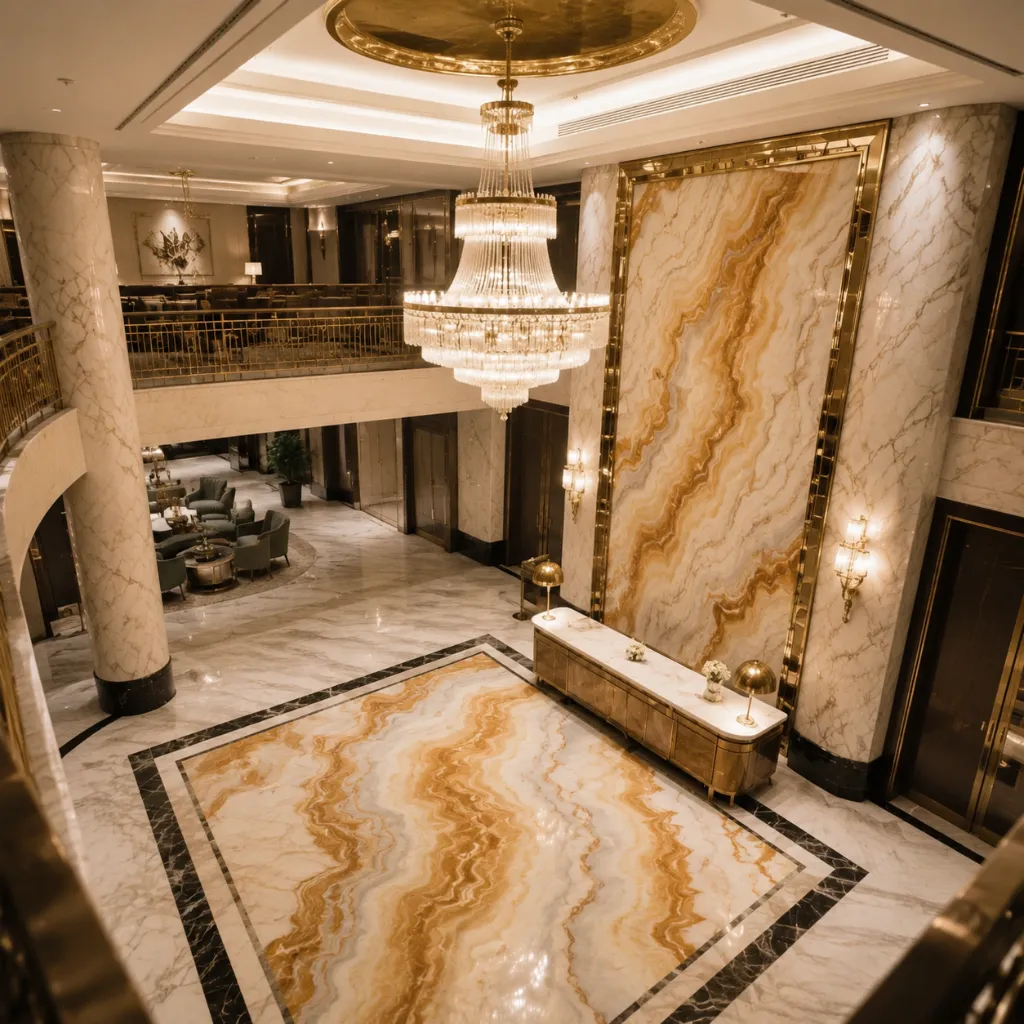
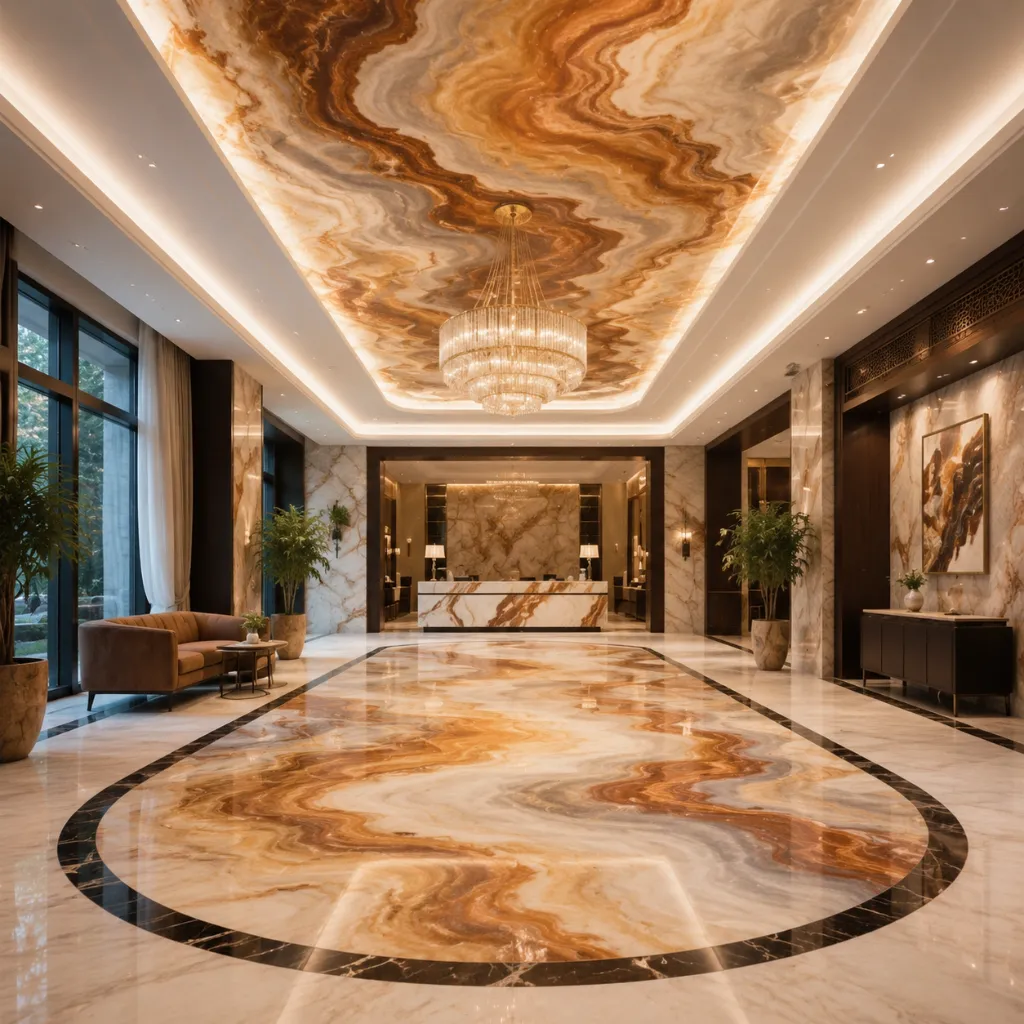
Location: Dubai
Details: Backlit white onyx walls and bar tops
Client Feedback:
“The onyx completely transformed our hotel lobby. The quality of the onyx stone and the team’s service were outstanding!”
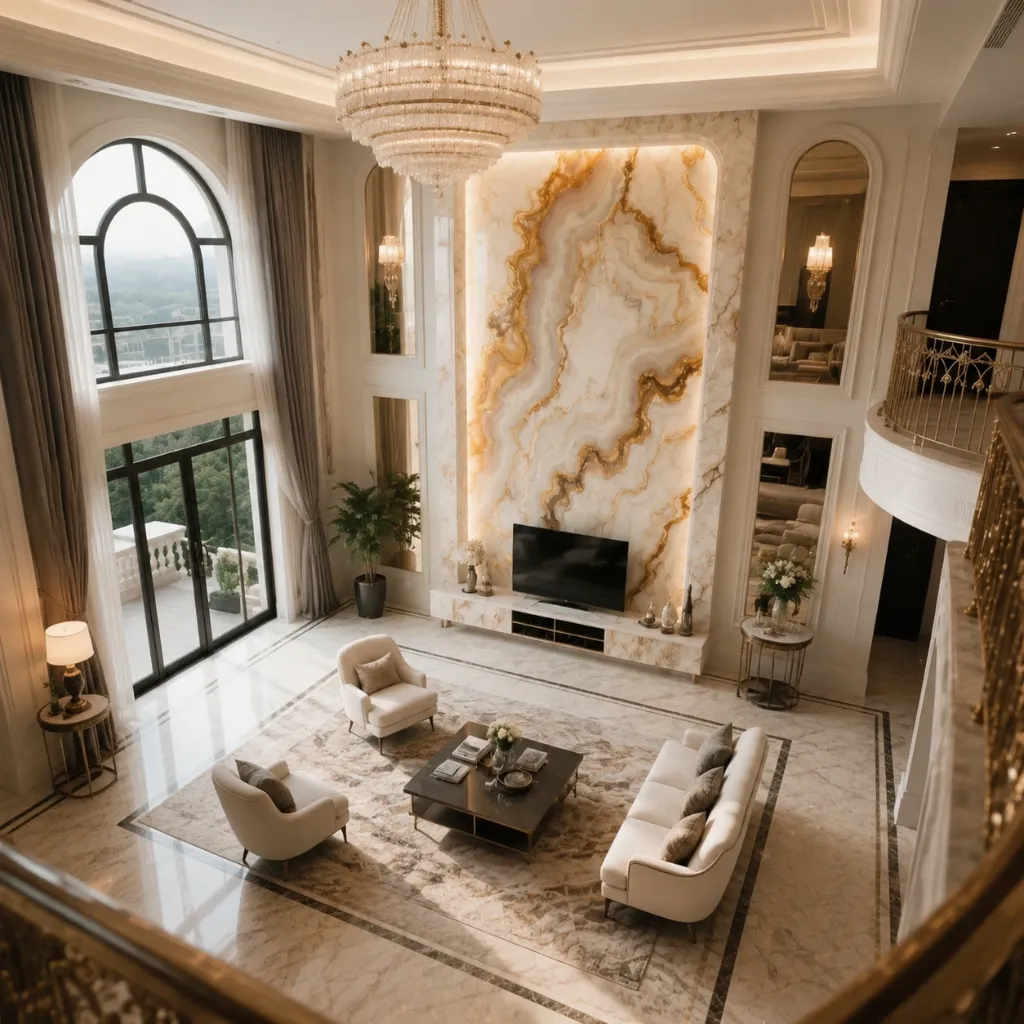
Location: Los Angeles
Details: Green onyx feature wall in the living room
Client Feedback:
“I never imagined green onyx could be this stunning. It brings our design to life perfectly—absolutely breathtaking!”

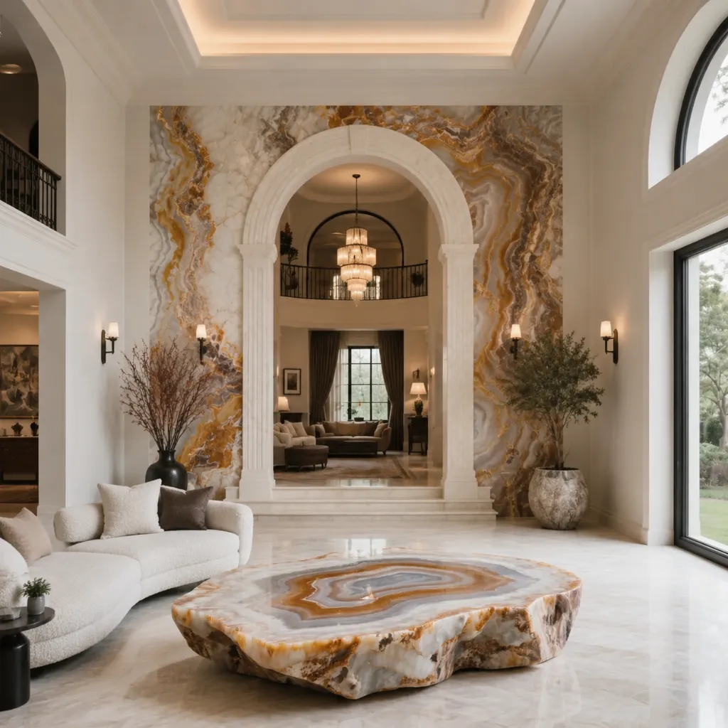
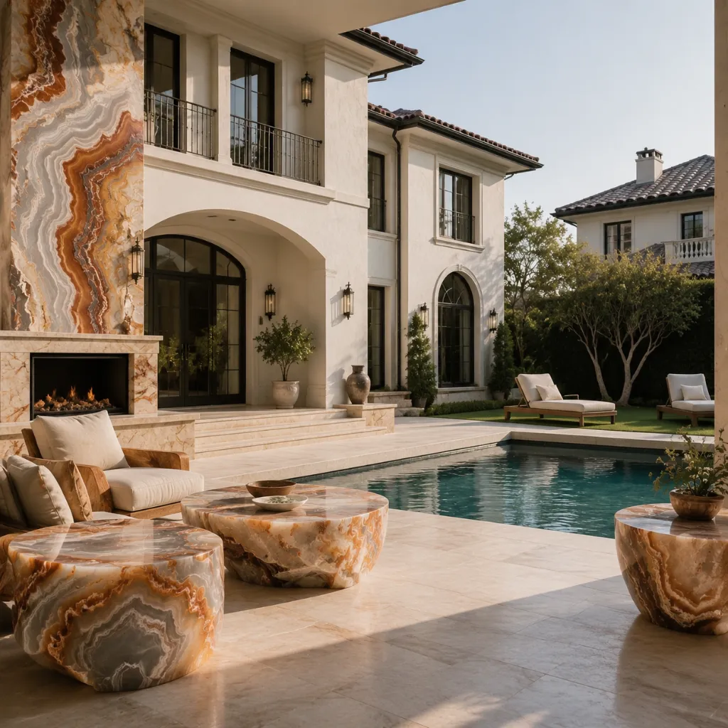
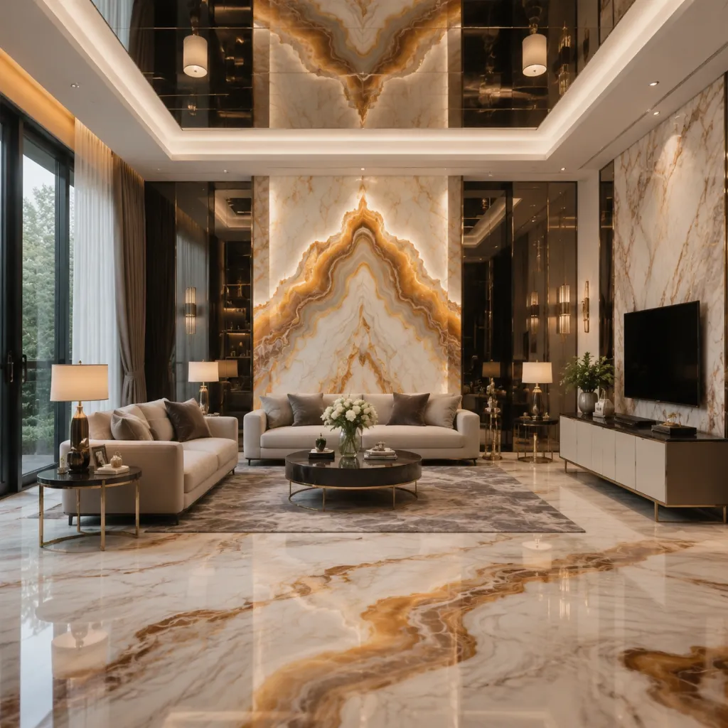
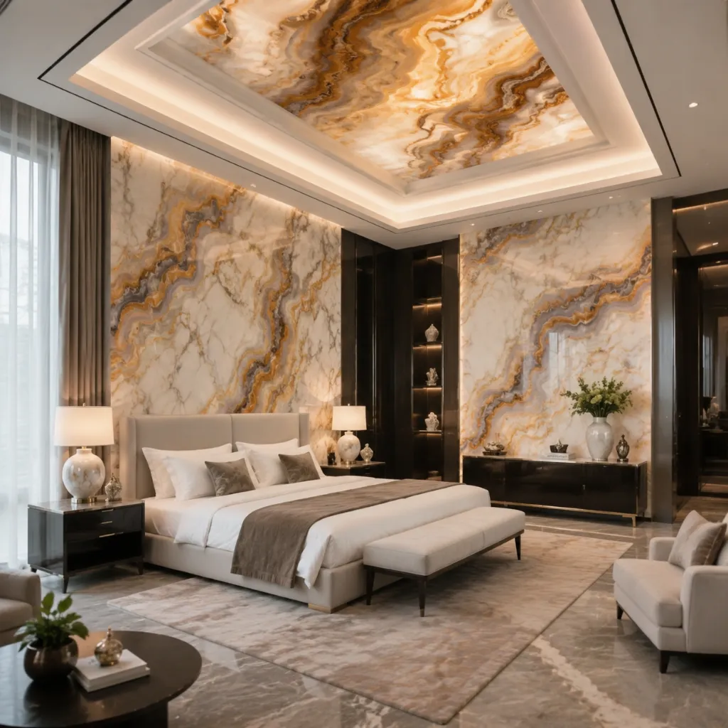
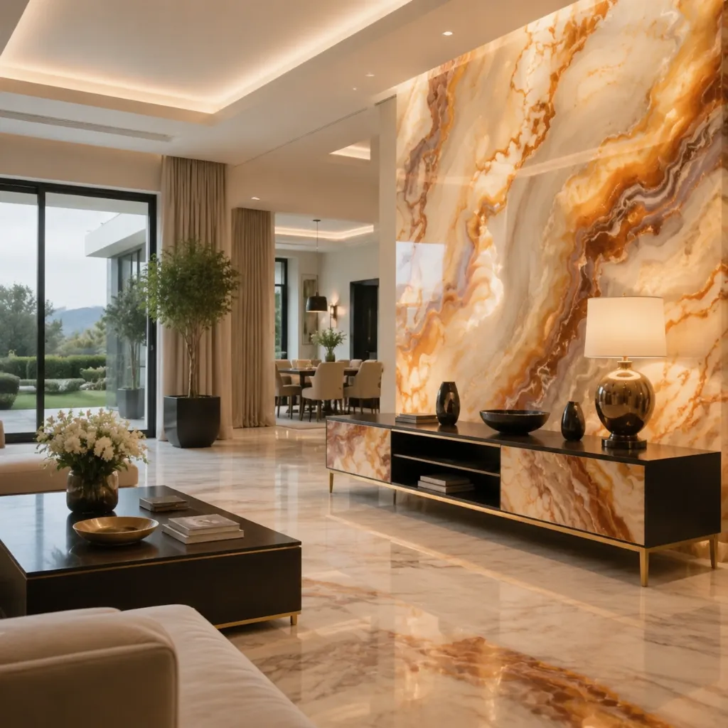
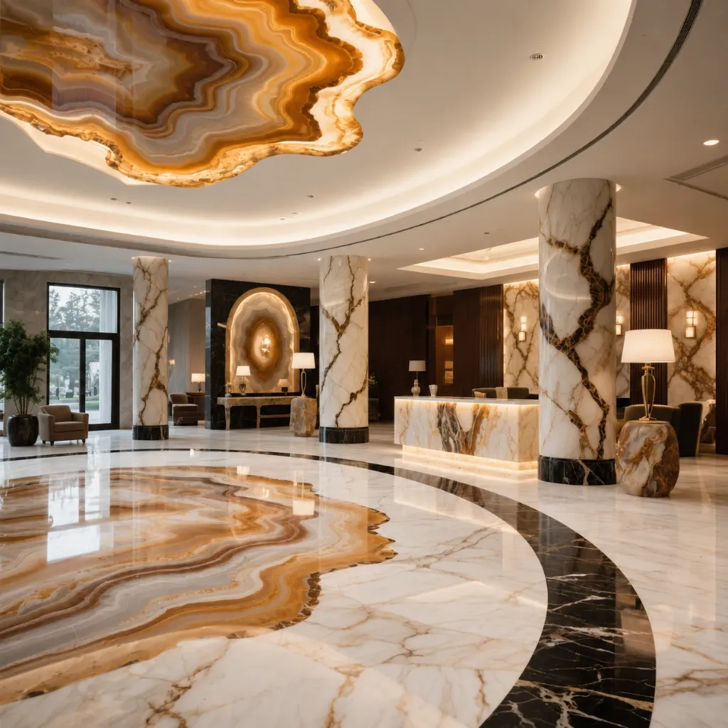
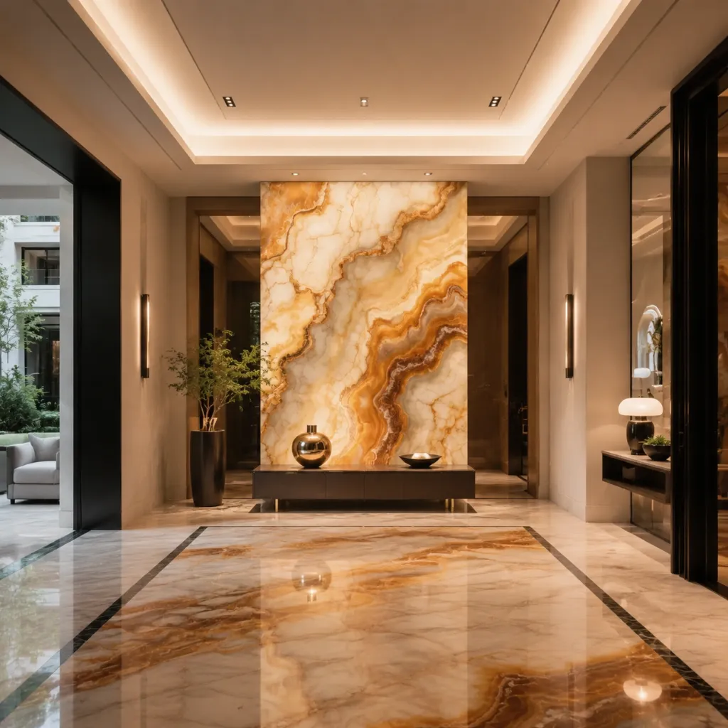
Planning onyx slabs for a building project? These questions cover product selection, site coordination and the information our team needs before production.
No. Color, thickness and veining affect the appearance. Review the selected slab with the proposed lighting in a sample or mock-up, including the support and access needed for future light maintenance.
Suitability depends on the stone, finish and expected wear. Discuss staining, scratching and maintenance with the project team before selection. For a feature surface, we can coordinate the slab layout with its support and protective details.
Send slab translucency, support details, lighting layouts and joint positions, together with quantities, the destination and your required delivery date. We identify the details needing approval and confirm the scope, production requirements and quotation for your project.
Discuss the required material or finish samples and any prototype at quotation stage. We confirm availability, cost and timing for the selected products. Record the approved sample and drawing references before production so inspection has a clear basis.
Yes. Sibolla combines its own factory with specialist production partners and one project supply team. We can coordinate this package with natural stone and project lighting. Confirm quantities, specifications and shipment phases together so the order follows your installation plan.
Explore options from eight other material categories.
Organized storage for entertaining.

Wide openings with folding panels.
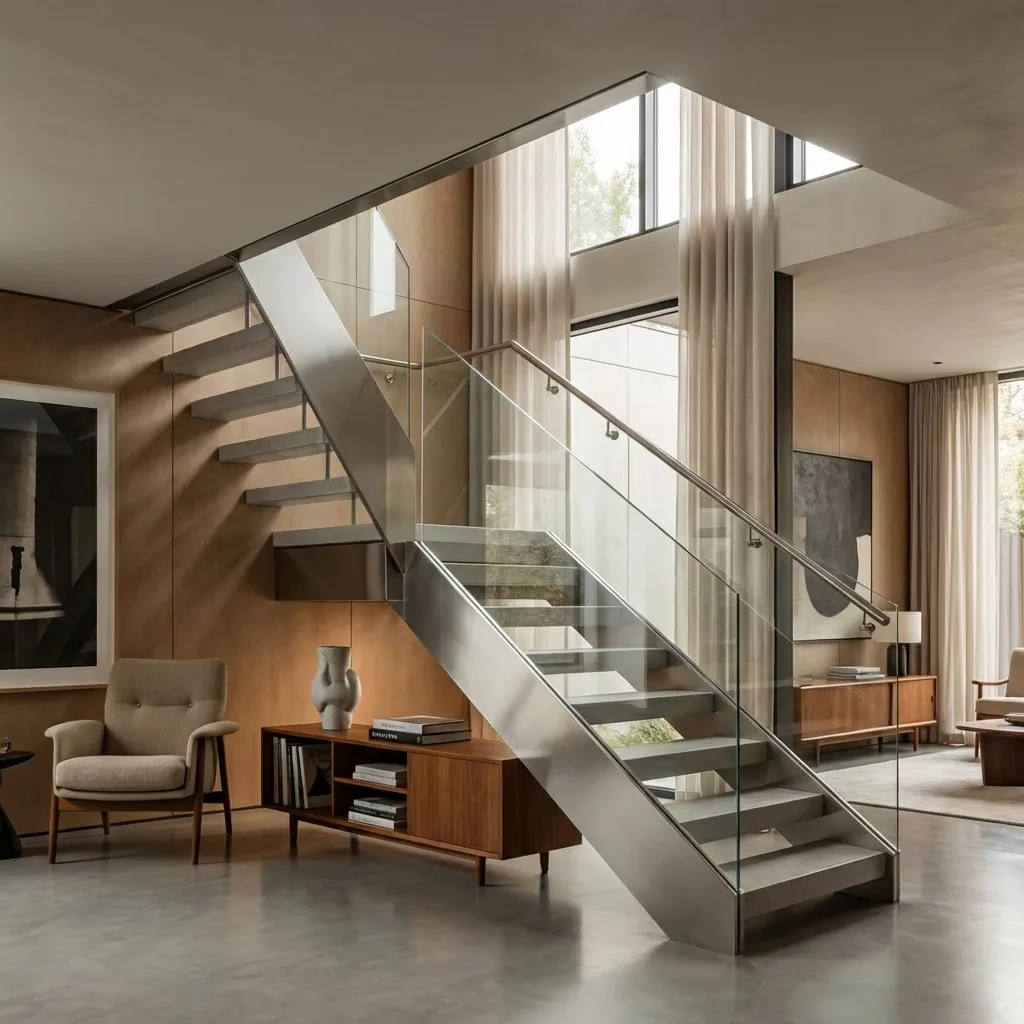
Open stair designs with floating treads.

Glass enclosures for shower spaces.

Overhead lighting for everyday spaces.

Seating options for varied interiors.

A defined setting for outdoor living.

Blue tones for a distinctive finish.
References explain general selection and installation principles. Product drawings, tested performance and local project requirements must be confirmed for the selected model; these links do not certify Sibolla products.
We’ll get back to you within 24 hours. For urgent project inquiries, contact us directly at +86 13695169816. You can also upload your project drawing files