


Doors and Windows
Openings for light and access.
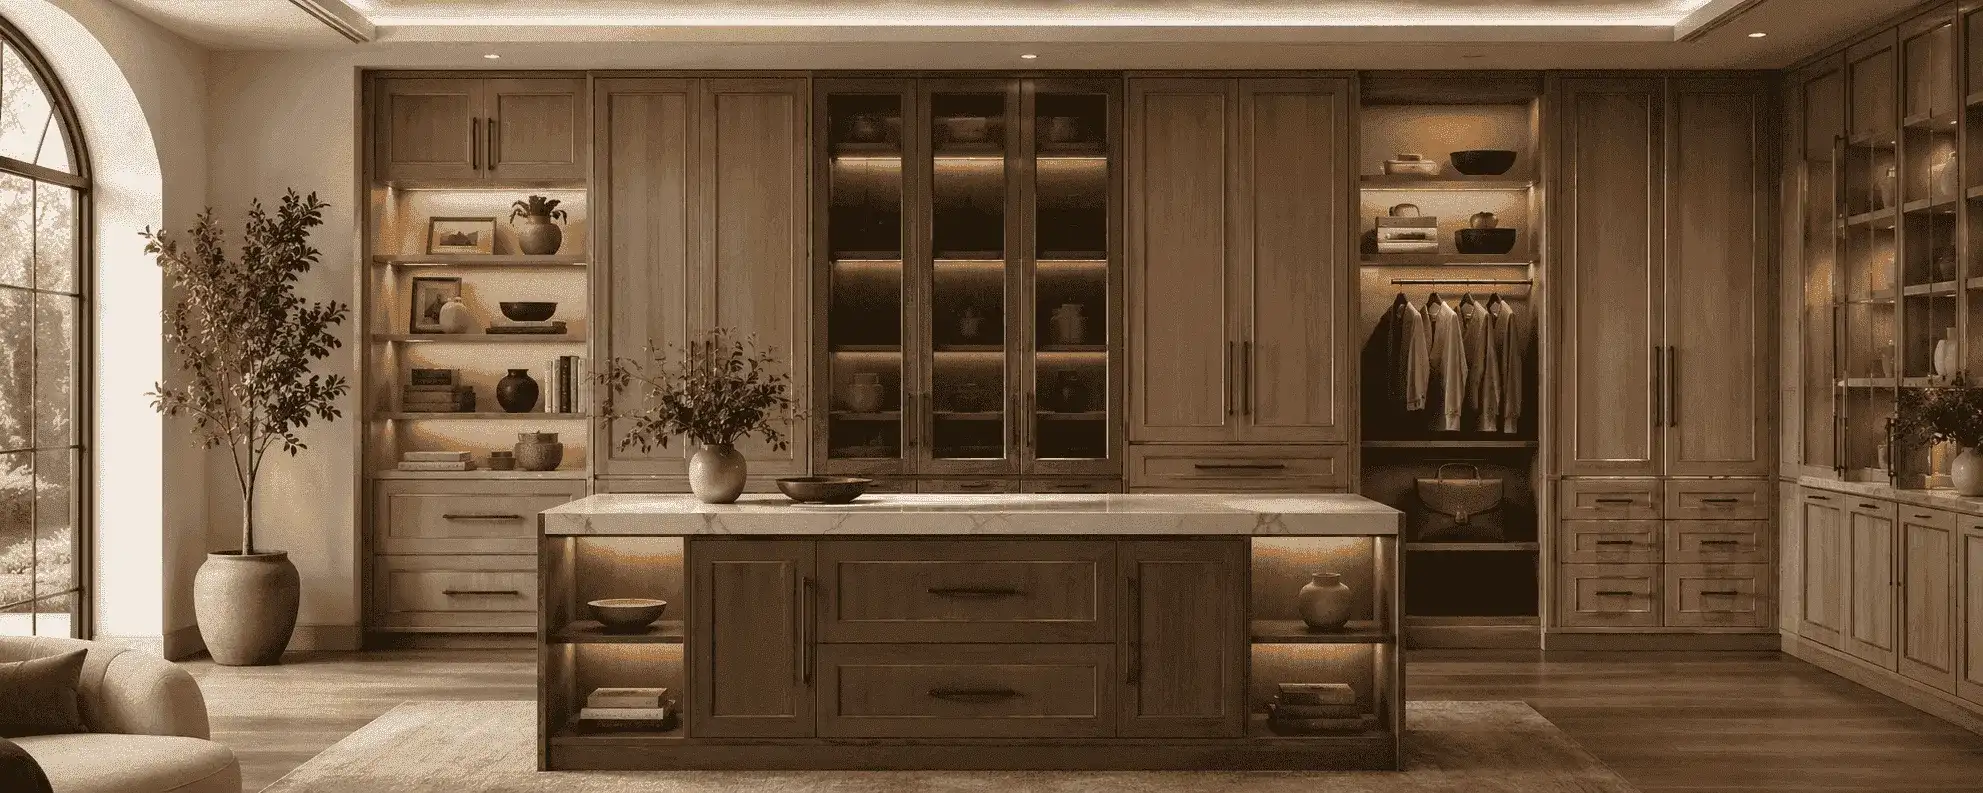
Source custom cabinets for whole-house projects through Sibolla, a one-stop project supplier with its own factory and specialist production partners. We coordinate room plans, cabinet elevations, appliance models and finish schedules with your project team.
Use one room schedule to compare the cabinet package. Our factory team can coordinate visible finishes across rooms while keeping each room’s service connections and storage requirements separate.
Illustrative coordination sketch. Not to scale; not for construction.
| Room / package | Specify for the quotation | Coordinate with the site |
|---|---|---|
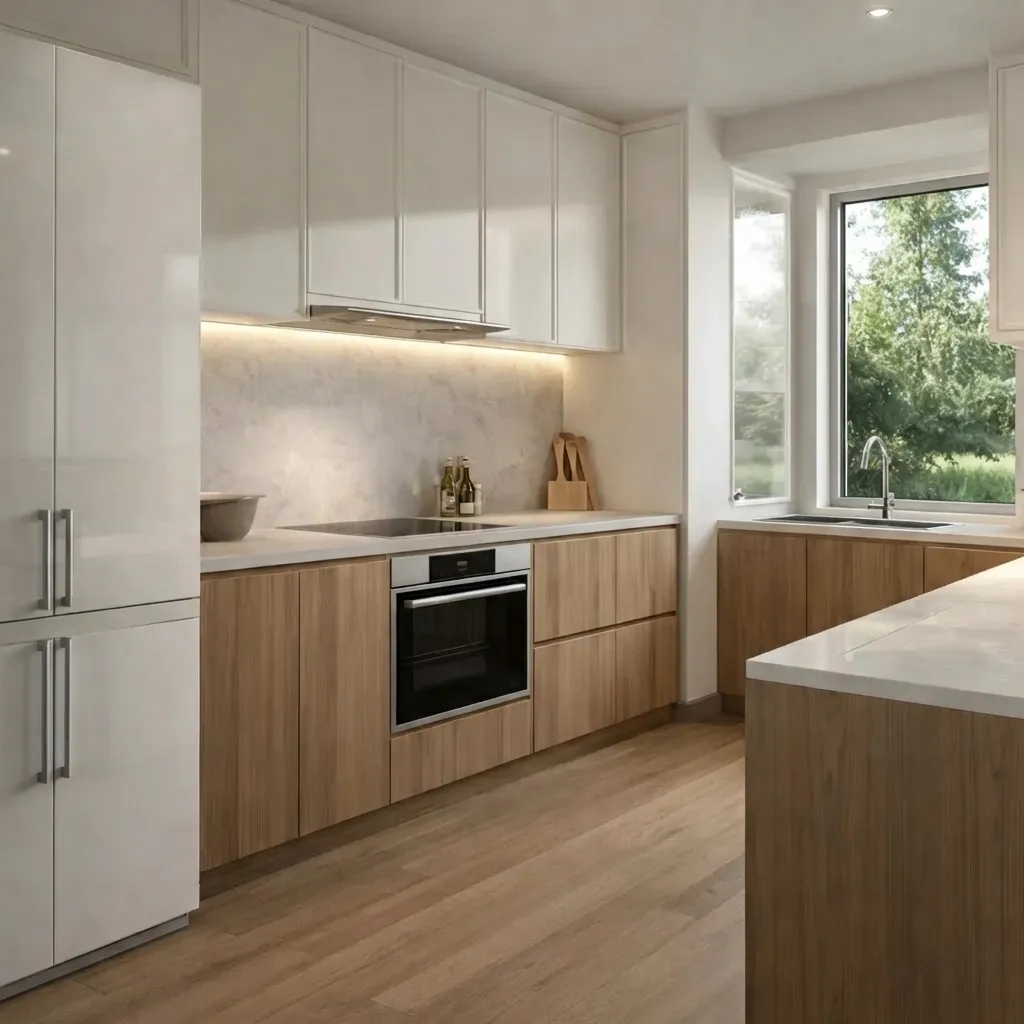
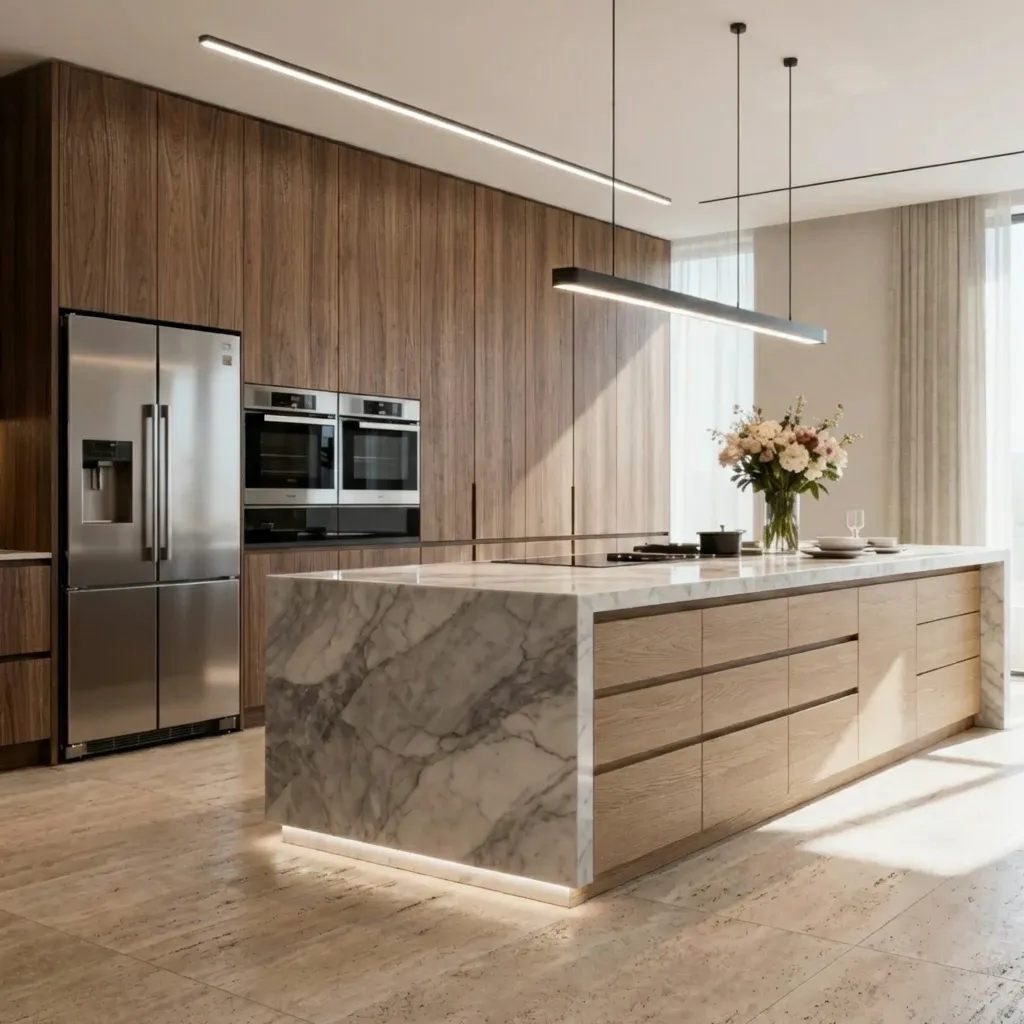
| Kitchen | Specify for the quotationCarcass and shelf substrate; door core and finish; hinge and drawer models; worktop material | Coordinate with the siteAppliance models, sink cutouts, extraction, service positions and finished floor levels |
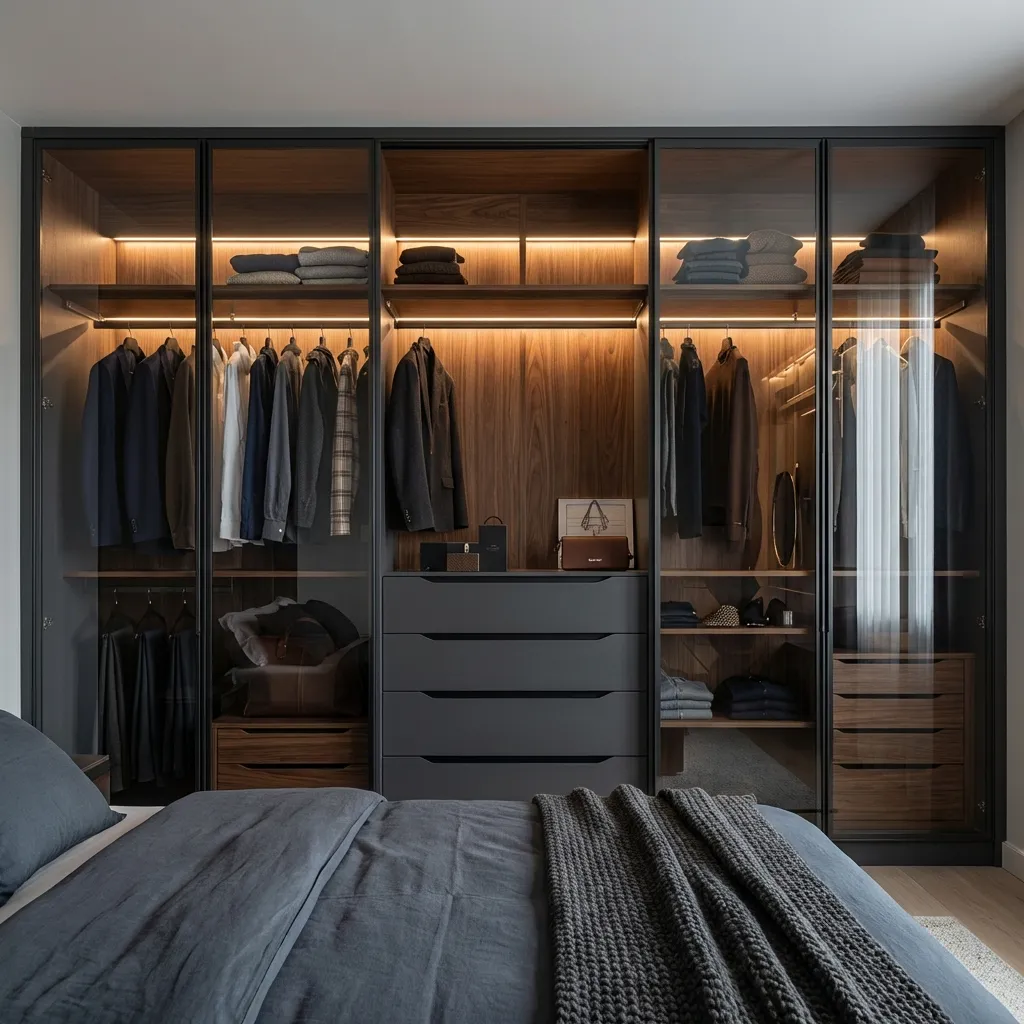
| Wardrobe / dressing room | Specify for the quotationDoor system, hanging zones, drawers, shelves, handles and lighting options | Coordinate with the siteUsable wall depth, door travel, sockets and access to lighting drivers |
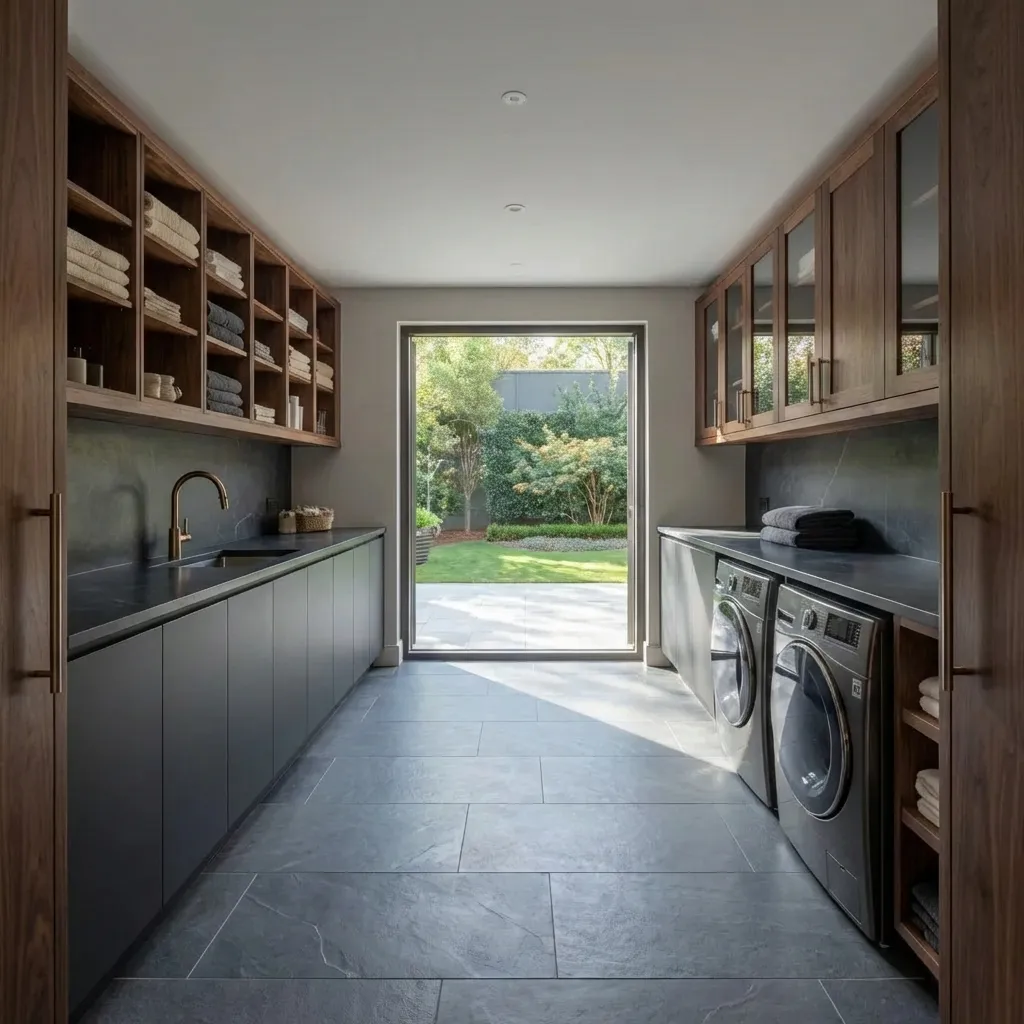
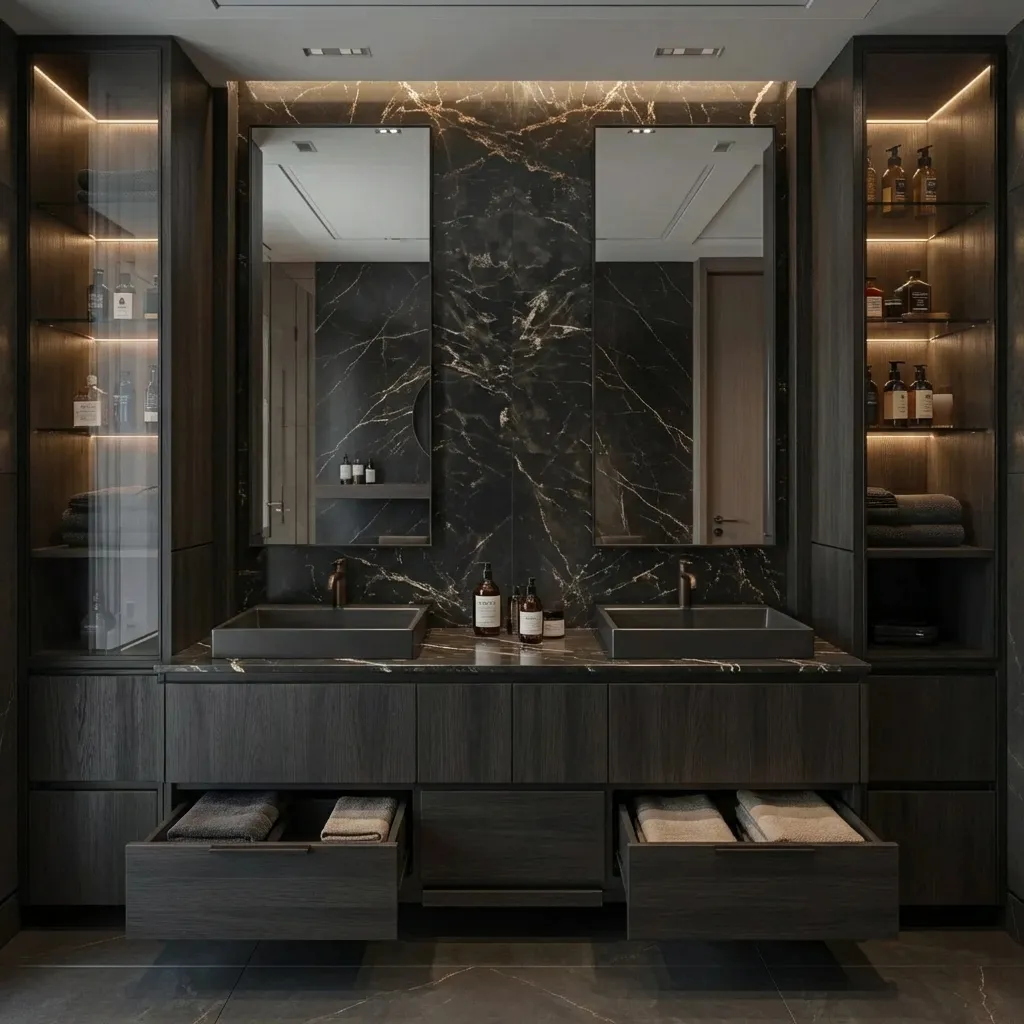
| Bathroom / laundry | Specify for the quotationCabinet substrate and sealed edges; basin or utility top; suitable hardware | Coordinate with the siteWater exposure, drain and hose routes, wall support and service access |
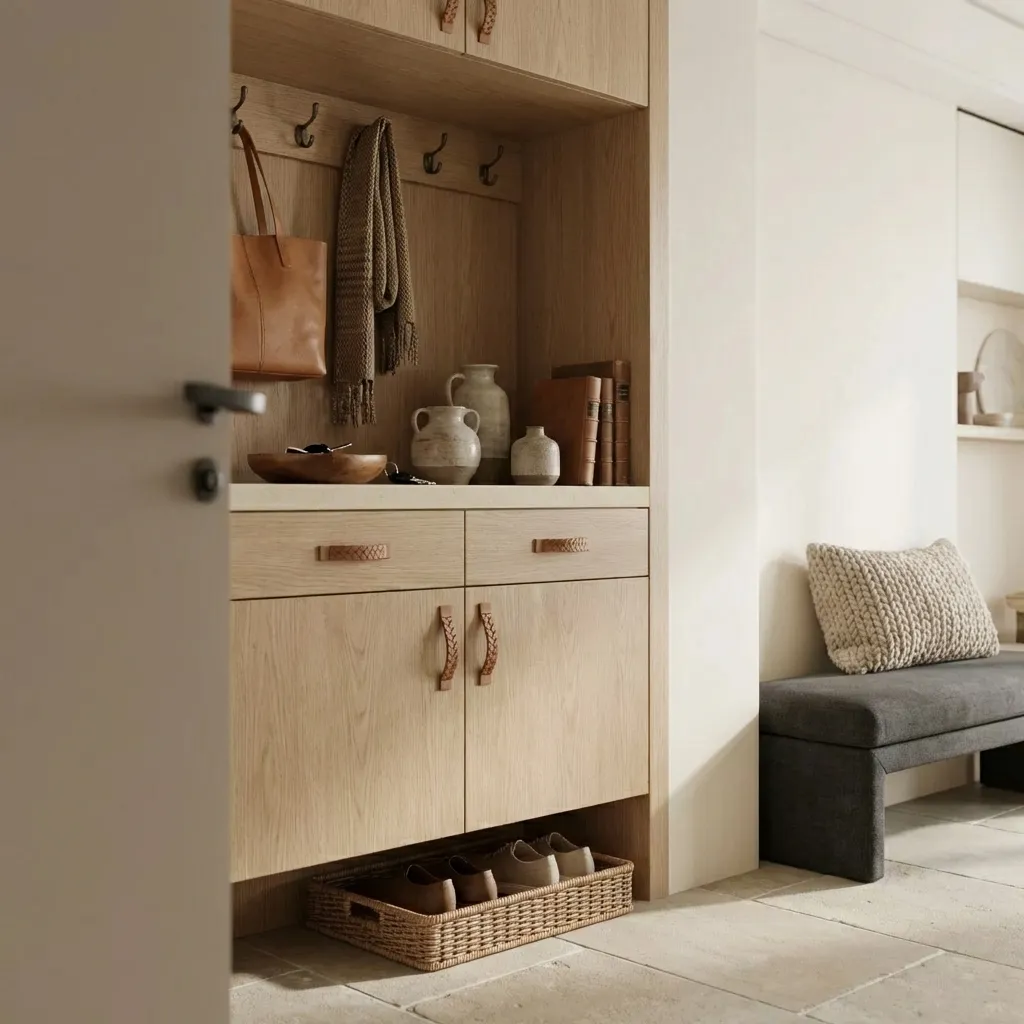
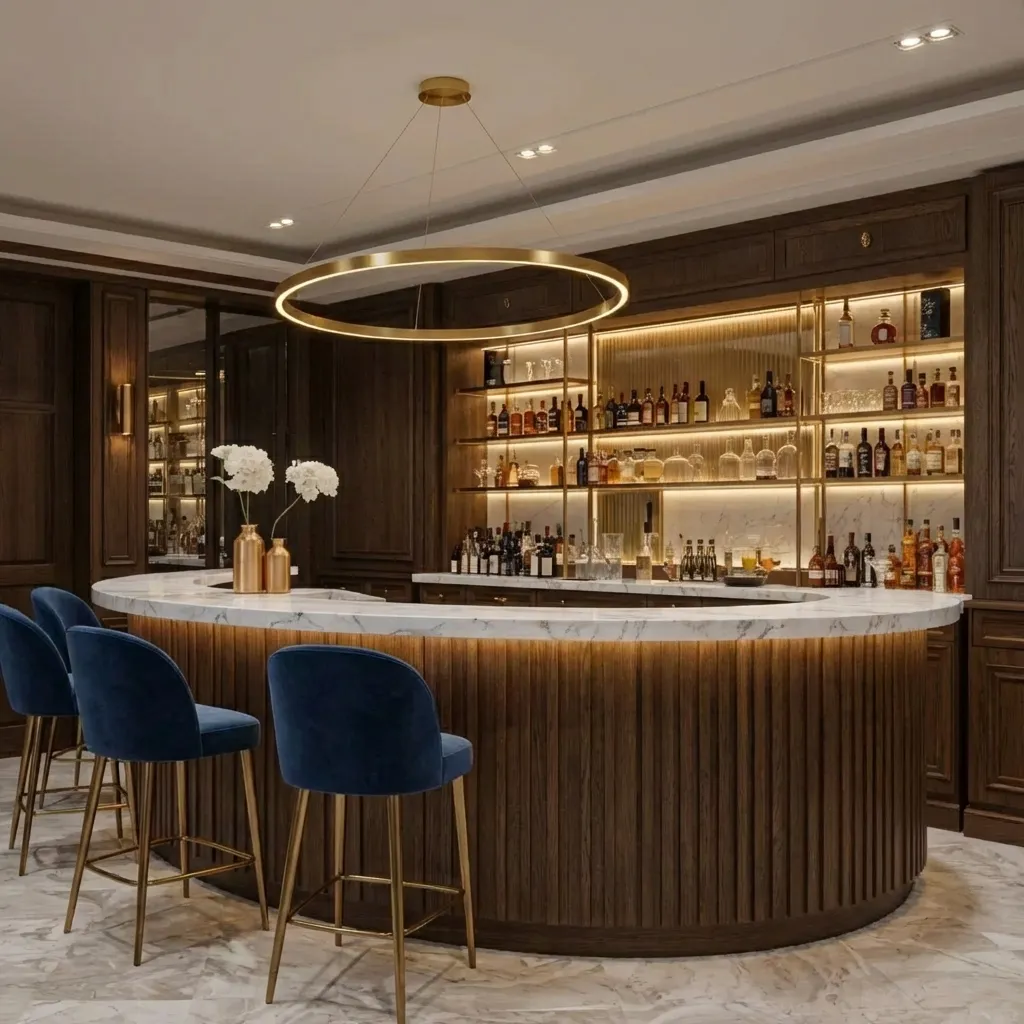
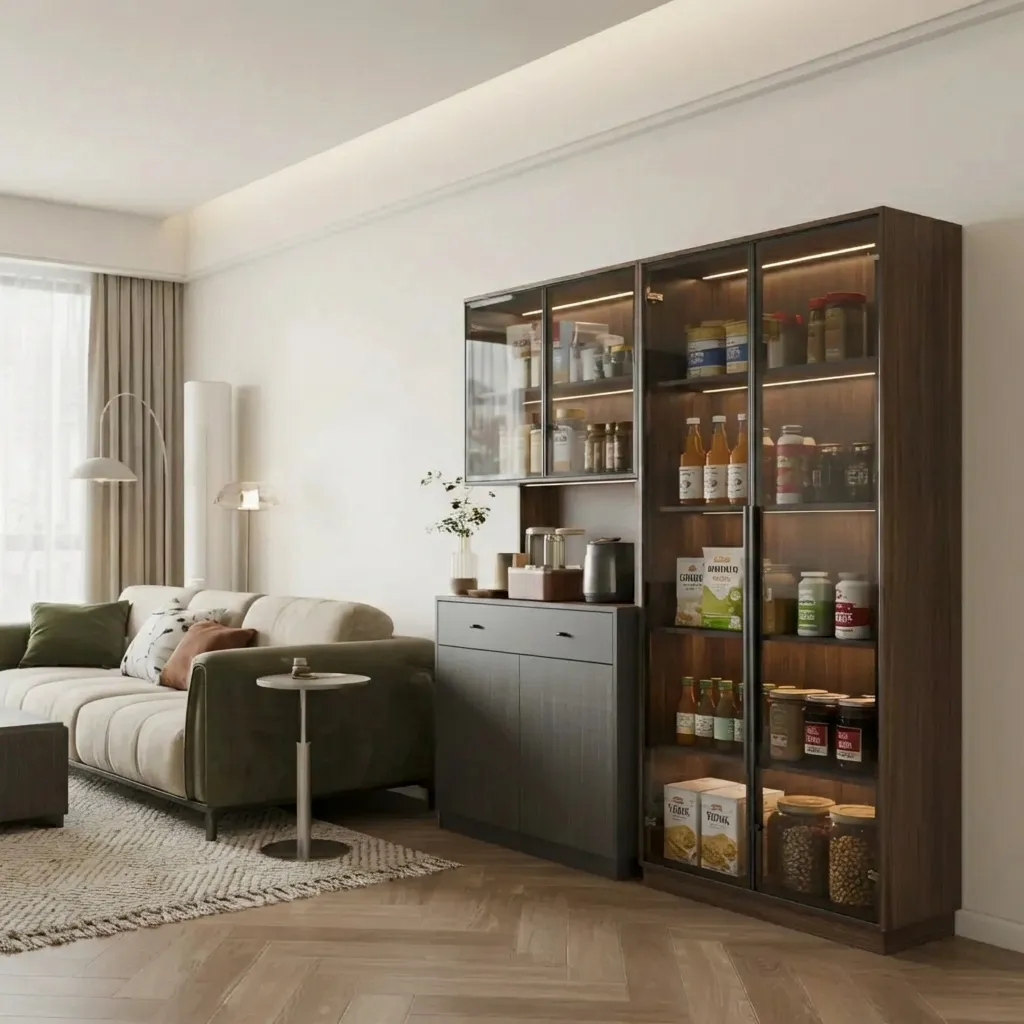
| Pantry / bar / utility | Specify for the quotationStored items, shelf or pull-out layout, appliance space and finishes | Coordinate with the siteLoaded fittings, ventilation paths, door swing and cleaning access |
Record each item as included, optional or supplied by others. Approve the material sample and hardware model for each room before production. [1]
Each cabinet is dry-fitted, hardware-tested, and dimension-checked before shipment. Labeled components, organized export packaging, and clear installation guides help contractors reduce site work and installation risks.
Custom cabinet pricing depends on the project specifications, materials, hardware, and delivery requirements.
Size & Layout – dimensions, corner units, islands, and special configurations
Materials & Finishes – MDF, plywood, melamine, PET, lacquer, veneer, or solid wood
For background on timber and wood-based panels, consult the USDA Wood Handbook. Identify the actual board construction and finish in the approved specification.
Hardware & Accessories – soft-close fittings, pull-outs, organizers, and lift systems
Countertops – quartz, sintered stone, granite, or laminate
Packing Method – flat-pack or pre-assembled for export
Choose the specification level that best fits your project design and budget.
Standard – melamine cabinets with reliable soft-close hardware
Enhanced – plywood construction, premium finishes, and upgraded fittings
Premium – solid wood or specialty finishes with high-end hardware
As a professional custom cabinet supplier, we review your CAD drawings, BOQ, project scope, and finish requirements to provide a clear quotation, lead-time estimate, and cabinet consolidation plan for your project.

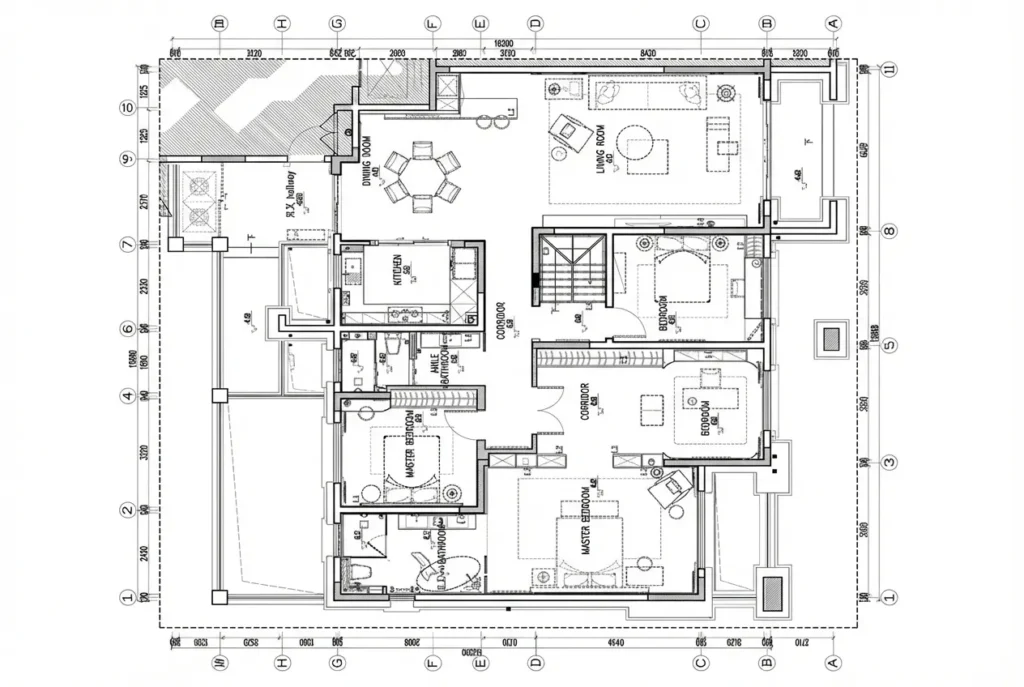
Our custom cabinet service includes detailed shop drawings, finish matching, structure planning, and sample coordination to make sure every cabinet system is confirmed before production.
Each cabinet is manufactured under factory standards with dimensional checks, hardware testing, and finish inspection to ensure stable quality and project-ready performance.

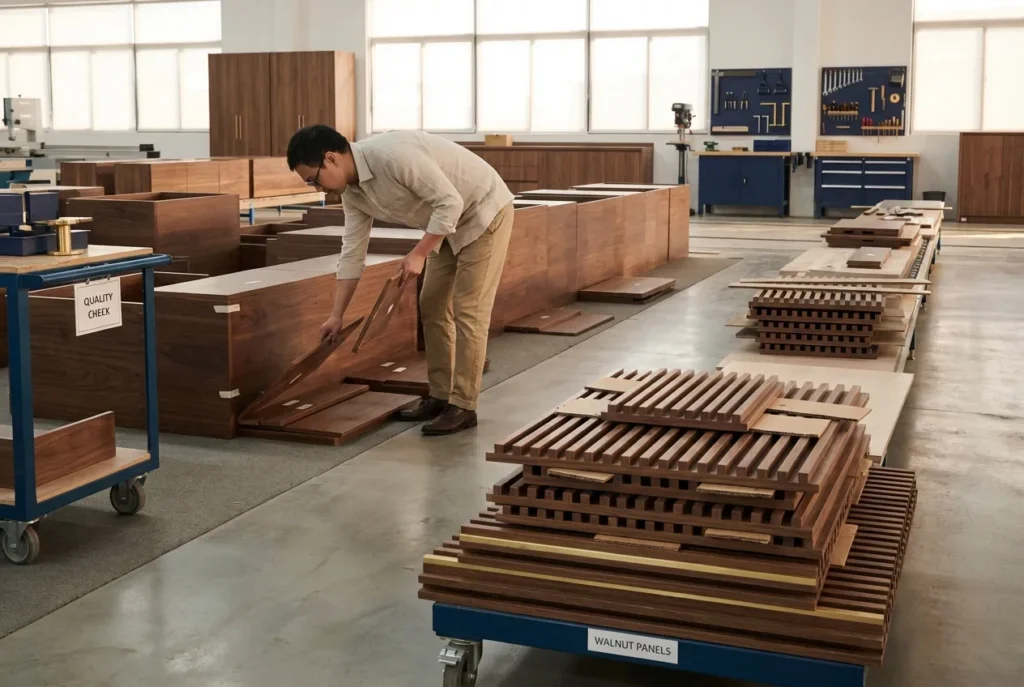
Every custom cabinet for sale is labeled by area, packed with export-grade protection, and organized for easier unloading, installation, and on-site project coordination.
Project-specific designs, production drawings, and samples ensure accurate manufacturing and smooth installation.
Work directly with our factory for better cost control, clear communication, and accountable production.
We manage design, material selection, production, and logistics throughout your cabinet project.
Multi-stage inspections verify materials, dimensions, hardware, finishes, and packing before shipment.
Melamine-faced plywood combines a multi-layer plywood core with a decorative melamine surface, providing strong structural stability, resistance to warping, and consistent door performance. Many cabinet door manufacturers use this material for wardrobe doors, bathroom vanities, laundry cabinets, and light commercial storage systems where durability and low maintenance are required.




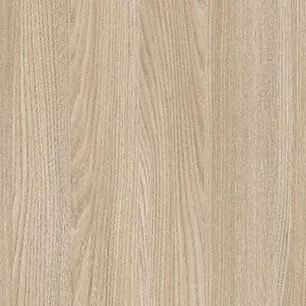

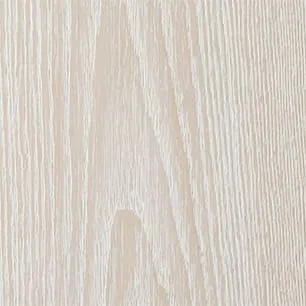

As an experienced cabinet door supplier, Sibolla Building provides melamine-faced particle board doors with stable structure and smooth decorative finishes. This material is widely used for wardrobes, vanities, and residential storage cabinets where cost efficiency and uniform appearance are important.
Lacquer doors use high-density fiberboard cores with spray lacquer finishes to create smooth painted surfaces and refined edges. These cabinet doors for sale are suitable for modern kitchens, wardrobes, and premium interior cabinetry projects requiring consistent color quality and elegant design.








PET surface panels use a decorative PET film laminated onto engineered board substrates, providing a smooth finish, strong moisture resistance, and excellent durability. This option is popular for contemporary cabinet designs where easy maintenance and clean visual appearance are priorities.
PVC-coated HDF panels use decorative PVC films thermo-laminated over engineered boards to create cabinet doors with consistent texture, moisture resistance, and durable surfaces. They are widely used in kitchens, bathrooms, and utility cabinets where long-term performance is required.
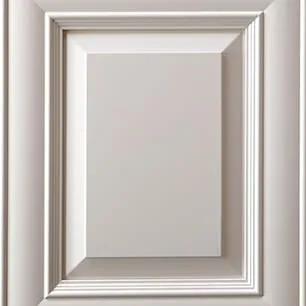
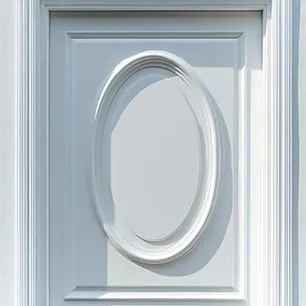
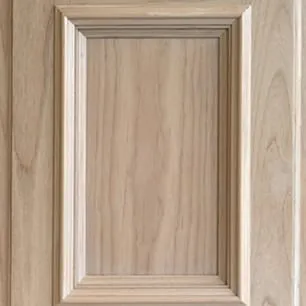
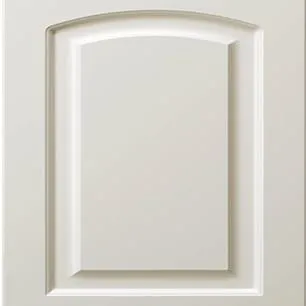
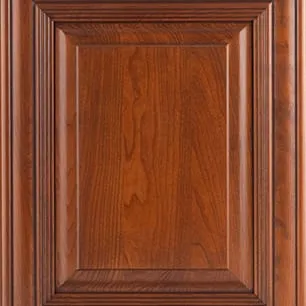
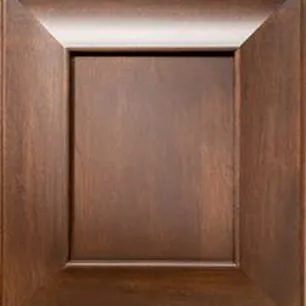
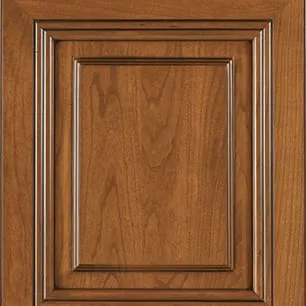
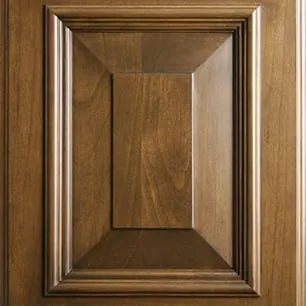
Solid wood cabinet doors are manufactured from natural timber boards, offering classic appearance, strong structural durability, and premium craftsmanship. They are commonly used in luxury residential interiors and traditional cabinet designs where natural material texture is valued.
Cabinet Countertop Material Options
Thickness: 15 mm / 20 mm; Depth: 600 mm
Front edge build-up: 50 mm; Rear guard height: 50 mm
Sintered stone countertops offer low water absorption and strong resistance to heat, UV exposure, scratches, and stains. As part of our cabinet countertops manufacture capability, these dense non-porous surfaces provide hygienic performance and long-term durability for kitchens, bathrooms, laundry areas, and other cabinet countertop applications requiring structural stability and easy maintenance.
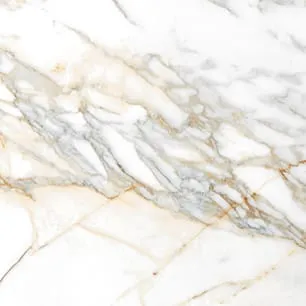
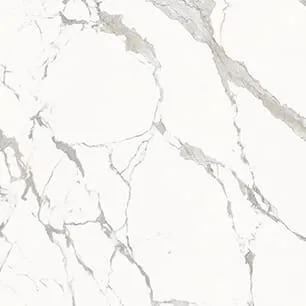



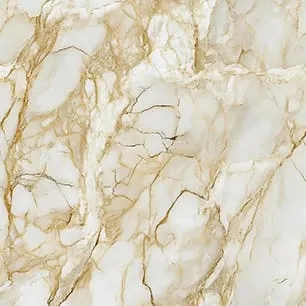

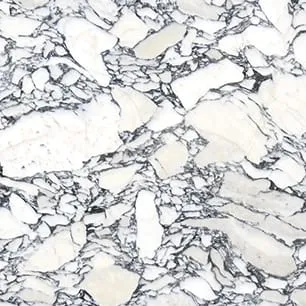
Quartz countertops are engineered stone surfaces made from natural quartz aggregates and resin binders, offering high hardness, dimensional stability, and strong resistance to scratches and staining. As an experienced cabinet countertops supplier, Sibolla Building provides quartz surfaces suitable for kitchen cabinets, bathroom vanities, and commercial interiors where durability, color consistency, and low maintenance are essential.


Yes. We can coordinate these cabinet packages against one room schedule. Door finishes, hardware and dimensions still need approval for each application, especially around appliances and plumbing.
For background on cabinet construction and terminology, see the overview of cabinetry. Project dimensions and approved shop drawings remain the basis for production.
Planning your project? Read our cabinet shop drawing guide.
Design drawings show the intended layout and appearance. Shop drawings resolve the dimensions, construction and installation details needed for production. Your project team should approve the final drawings and site measurements before manufacturing starts.
Send room plans, cabinet elevations, appliance models and finish schedules, together with quantities, the destination and your required delivery date. We accept single-item and small orders as well as project packages. We identify the details needing approval and confirm the scope, production requirements and quotation for your project.
Discuss the required material or finish samples and any prototype at quotation stage. We confirm availability, cost and timing for the selected products. Record the approved sample and drawing references before production so inspection has a clear basis.
Yes. Sibolla combines its own factory with specialist production partners and one project supply team. We can coordinate this package with kitchen cabinets and custom closet systems. Confirm quantities, specifications and shipment phases together so the order follows your installation plan.
Complete your project with coordinated materials.
Openings for light and access.

Stair designs for connected spaces.

Fittings for coordinated bathrooms.

Natural and engineered stone finishes.

Lighting for every room and task.

Furniture for living and working.

Finishing touches for your interiors.

Surfaces for floors and walls.
These sources explain planning principles and manufacturer examples. Confirm the applicable requirements and documentation for the selected Sibolla configuration.
We’ll get back to you within 24 hours. For urgent project inquiries, contact us directly at +86 13695169816. You can also upload your project drawing files