


Swing Doors
Hinged doors for everyday access.
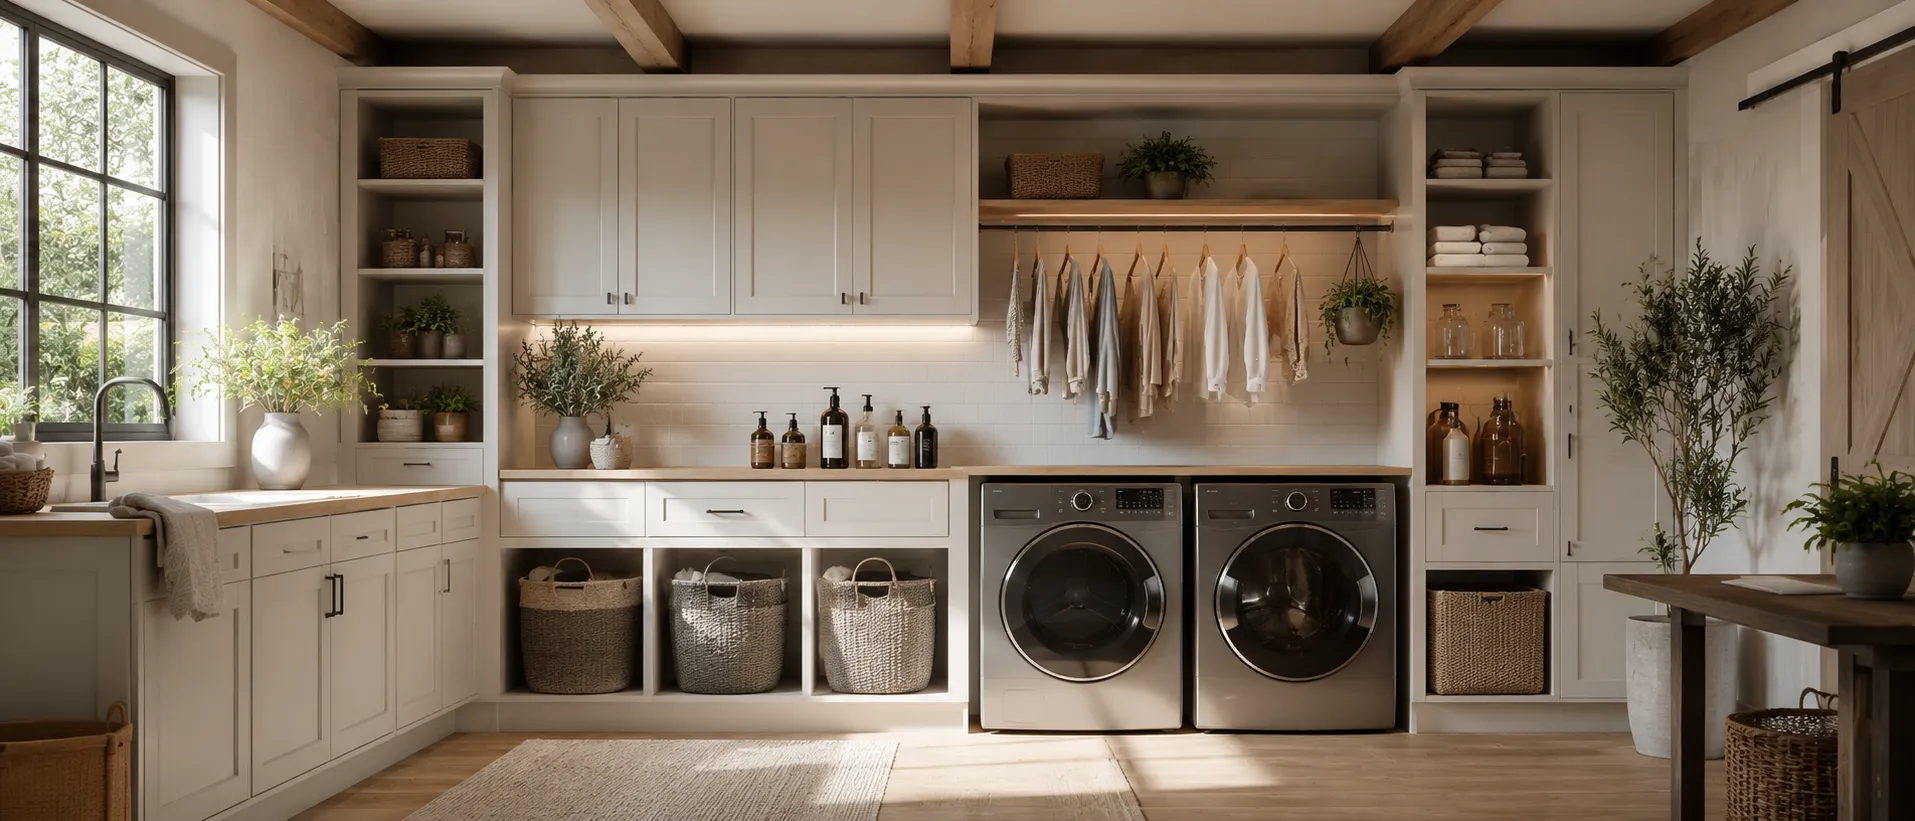
Source laundry room cabinets for residential and hospitality projects through Sibolla, a one-stop project supplier with its own factory and specialist production partners. We coordinate washer and dryer models, plumbing positions and finished room dimensions with your project team.

Built-in hampers keep laundry organized and out of sight.

Deep sink with storage for detergents and cleaning tools.

Base, wall, and tall units for flexible laundry storage.

Utility sink cabinet for easy cleaning and water tasks.

Wall-mounted cabinets free counters and organize supplies.

Slim wall cabinets keep essentials within easy reach.

Clean lines and flat fronts for a modern laundry space.

Tilt-out bins make sorting laundry fast and simple.

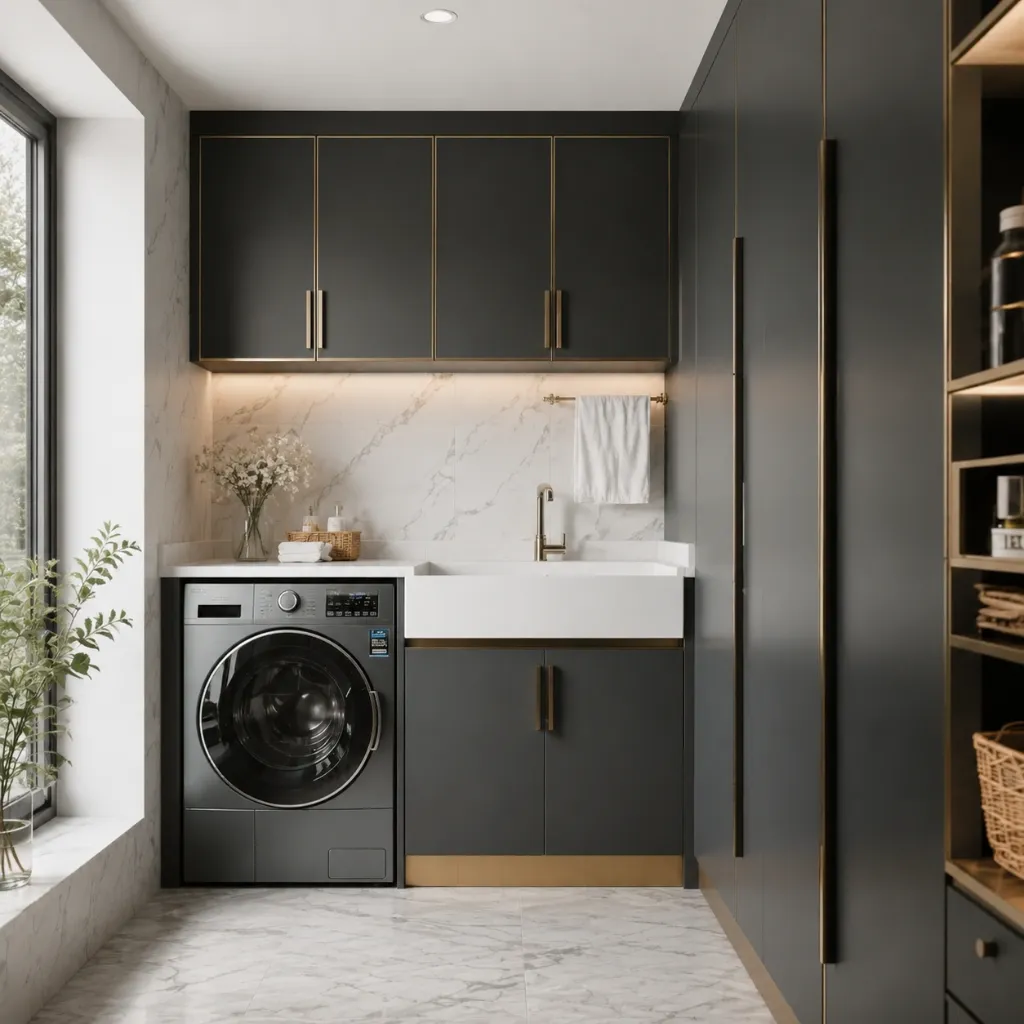
Durable black cabinets for a sleek laundry design.

Pull-out storage for baskets and cleaning supplies.

Tall cabinet for brooms, mops, and bulky items.

Bright white cabinets that open up small laundry rooms.

Suspended cabinets create more floor space and storage.

Blue cabinets add color while keeping storage practical.

Neutral gray cabinets match modern laundry interiors.
As an experienced laundry room cabinets supplier, Sibolla Building delivers durable and moisture-resistant storage systems for residential and commercial projects worldwide. With stable manufacturing capacity, strict quality control, and export-ready logistics, we support homeowners, architects, builders, and contractors from design planning to installation guidance—ensuring efficient project delivery and consistent product quality.

Ergonomic Standards for Comfortable and Efficient Use
Proper countertop height improves comfort, workflow efficiency, and long-term usability in laundry spaces. As an experienced laundry room cabinets supplier, Sibolla Building designs storage systems based on ergonomic standards to ensure comfortable operation and optimized utility room layouts.
General ergonomic rule: Countertop height ≈ elbow height − 5–10 cm (2–4 in), reducing strain during folding and sorting.
Standard working range: 88–92 cm (34.6–36.2 in). Suitable for most users and everyday laundry tasks.
For frequent folding or ironing: Increase to 92–95 cm (36.2–37.4 in) for a more upright posture.
Quick reference:
Countertop height = elbow height − 5–10 cm (2–4 in)
Laundry Cabinet Sizing Guide for laundry room cabinets for sale
Illustrative Appliance Dimensions & Model-Specific Clearances
Front loader (typical): 600 W × 850 H × 560–600 D mm
Confirm the cabinet opening, countertop height and depth against the selected model’s installation drawing.
Top loader (typical): 600 W × 900 H × 600 D mm
Allow the full lid opening and loading access specified for the selected model. A fixed countertop must not obstruct the lid.
Compact (45–50 cm) models: 450–500 W × 850 H × 560–600 D mm
Check the installation clearances for the selected model; a smaller appliance does not necessarily use the same clearances.
These dimensions are examples for early planning. Sizes and installation clearances vary by brand and model; use the selected appliance’s installation instructions before ordering cabinets.
Confirm Clearances for the Selected Appliance
Side clearance: follow the appliance manufacturer’s minimum spacing and ventilation requirements.
Rear clearance: allow the specified space for hoses, connections and ventilation without crushing or kinking pipework.
Front and top access: check the full door or lid opening, loading space and service access for the selected model.
For inset doors, check hinge swing and door thickness so they don’t clash with knobs or control panels.

Send the model numbers and installation drawings with the room plan. We can then arrange cabinets and work surfaces around the actual machines, loading space and service connections.
Illustrative coordination sketch. Not to scale; not for construction.
| Layout | Why select it | What needs confirmation |
|---|---|---|
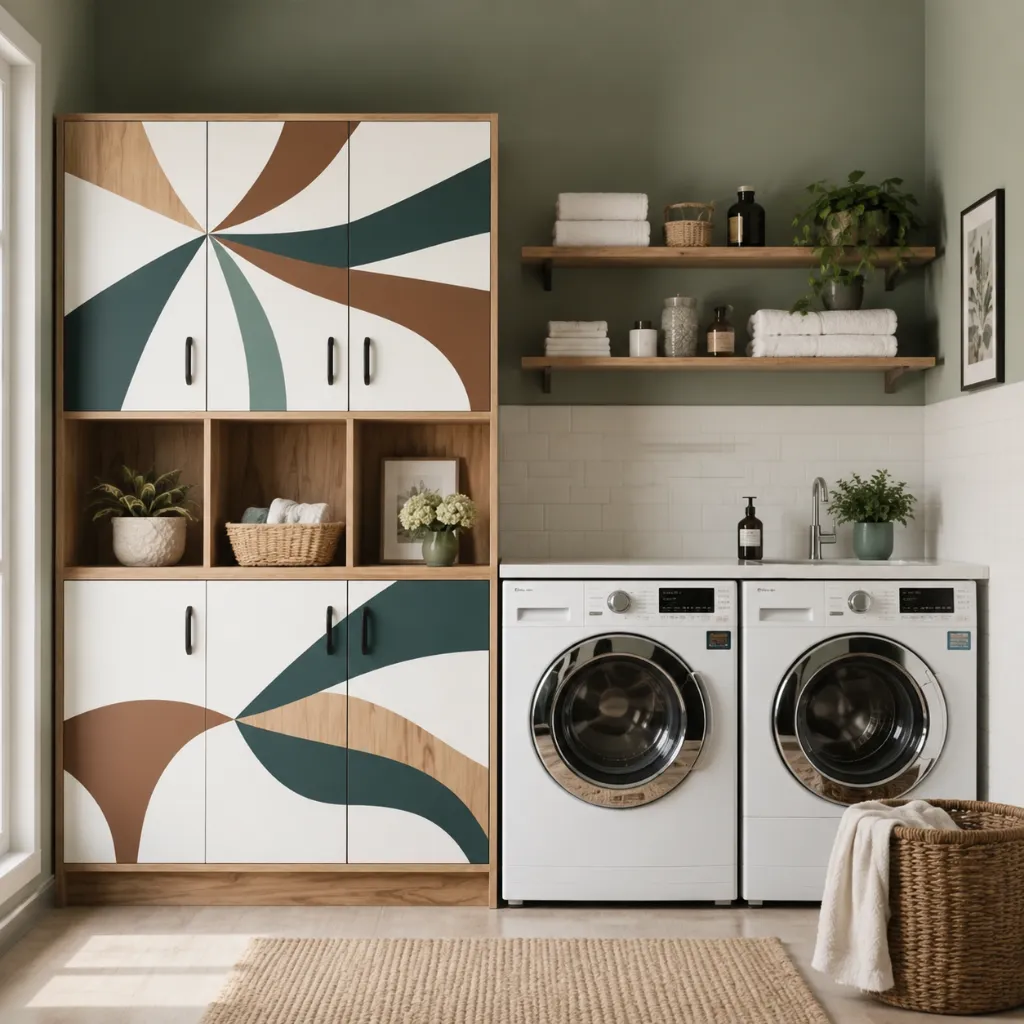
| Side-by-side front loaders | Why select itA continuous sorting surface may be possible | What needs confirmationCountertop height, independent support, vibration spacing and full door opening |
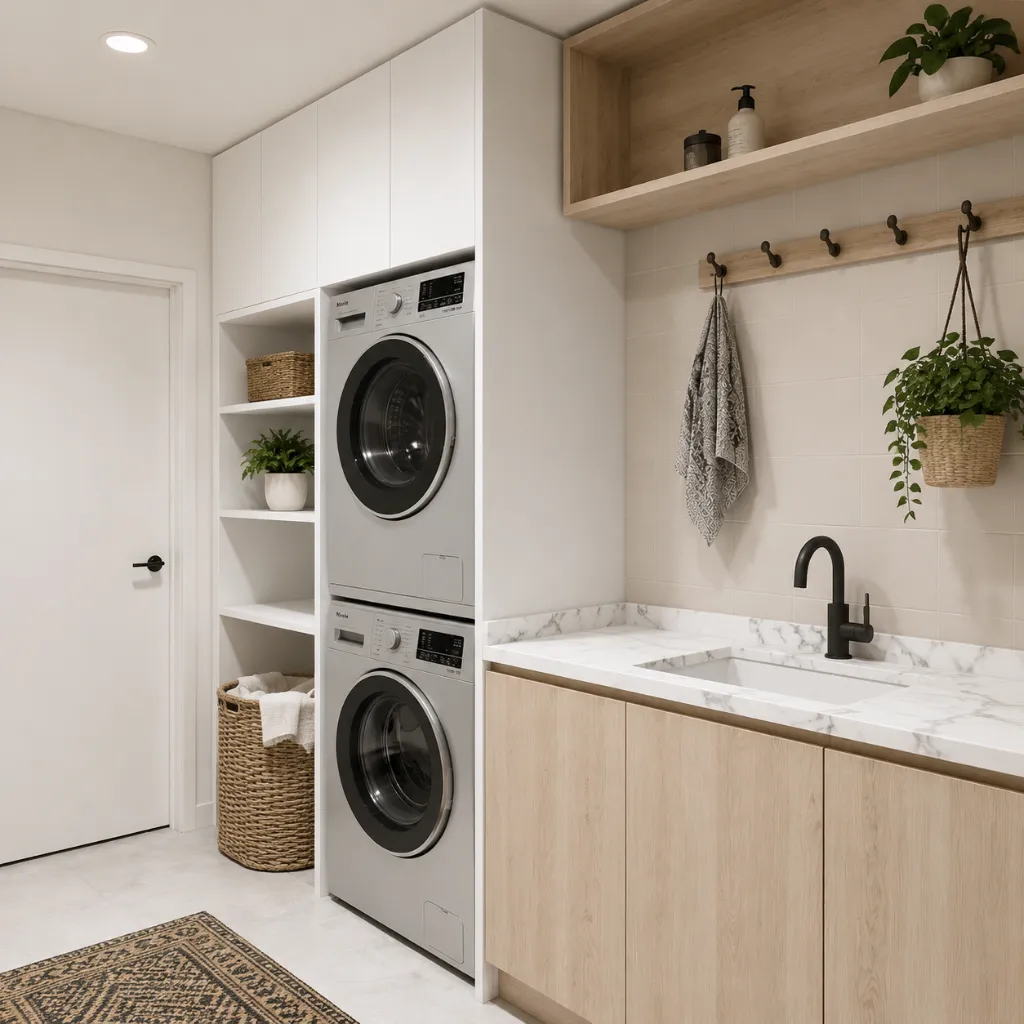
| Stacked washer and dryer | Why select itKeeps more floor width available for storage | What needs confirmationApproved appliance pairing and stacking kit, total height and reachable controls |
| Top-loading washer | Why select itKeeps top loading access unobstructed | What needs confirmationFull lid travel; shelves and worktops must clear the loading zone |
| Sink / storage bay | Why select itAdds handwashing and detergent storage | What needs confirmationTrap and valve access, hose route, spill protection and cabinet door swing |
The diagram shows layout choices only. Ventilation, spacing and stacking instructions come from the selected appliance manufacturer; cabinet dimensions are confirmed after those requirements are known. [1]

Stainless steel cabinets offer outstanding resistance to moisture, corrosion, and daily wear, making them ideal for humid utility spaces. As part of our China laundry room cabinet manufacturing capabilities, these cabinets provide a modern, hygienic, and low-maintenance storage solution for residential and commercial laundry rooms.
Oak cabinets deliver a warm, natural appearance with excellent structural stability. Their distinctive wood grain enhances traditional and transitional interiors while maintaining the durability expected from high-quality shop laundry room cabinets designed for long-term residential use.

Multi-layer solid wood cabinets combine the beauty of natural wood with improved dimensional stability. Less prone to warping than traditional solid wood, they provide a balanced option between aesthetics, durability, and cost for modern laundry room cabinet systems.
Space aluminum cabinets are lightweight, corrosion-resistant, and highly durable in humid environments. Their sleek finishes and modern color options make them an excellent choice for contemporary laundry rooms requiring long-lasting and low-maintenance cabinetry.


Bathrooms are a practical option where plumbing and drainage are already available. This setup simplifies installation and allows easy transfer of clothes directly from washing to drying or storage. Moisture-resistant cabinet materials are recommended for long-term performance.

A dedicated laundry room offers the most efficient layout. Cabinets can integrate with washers, sinks, and storage systems to keep detergents, tools, and linens organized in one zone. Proper separation from food-preparation areas ensures better hygiene and workflow.

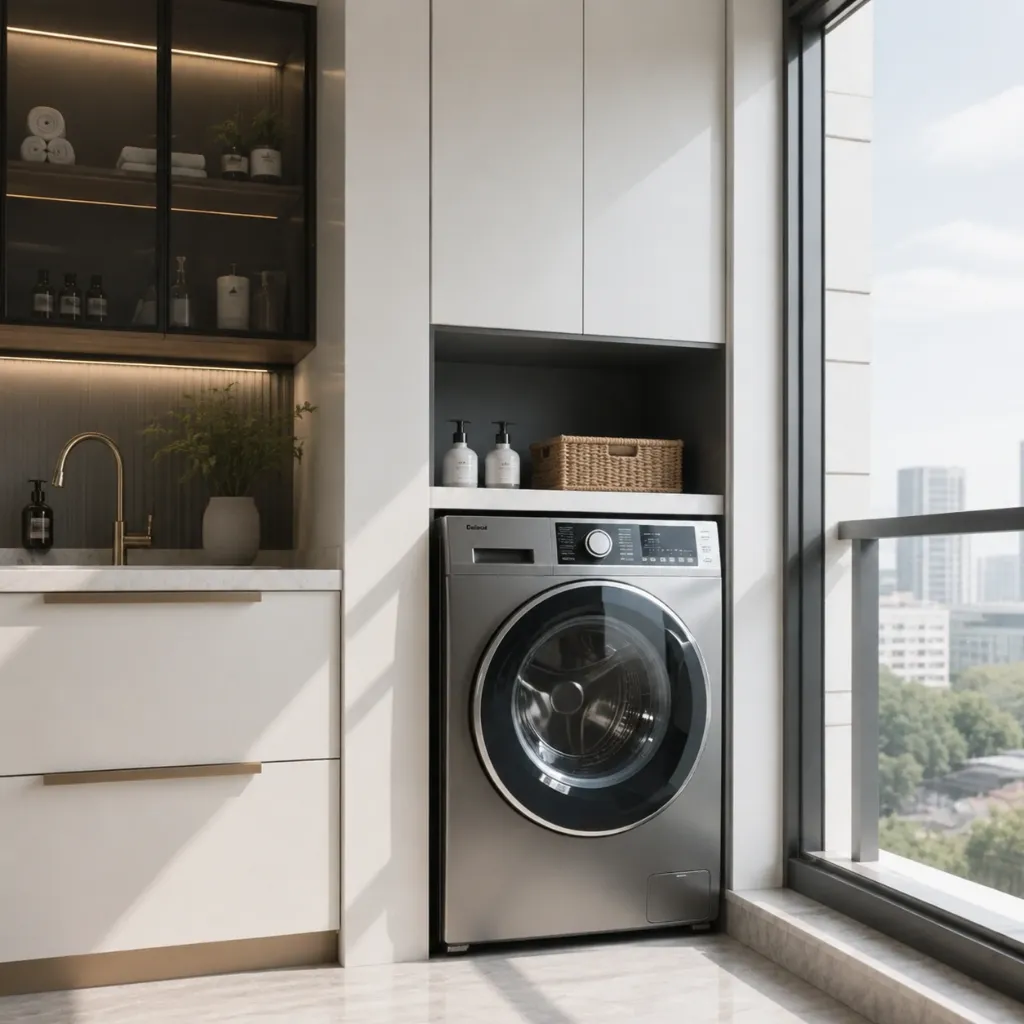
Balconies are increasingly used for laundry areas due to natural ventilation and sunlight, which help reduce humidity and drying time. The semi-outdoor environment supports flexible cabinet layouts, but weather-resistant materials are essential.
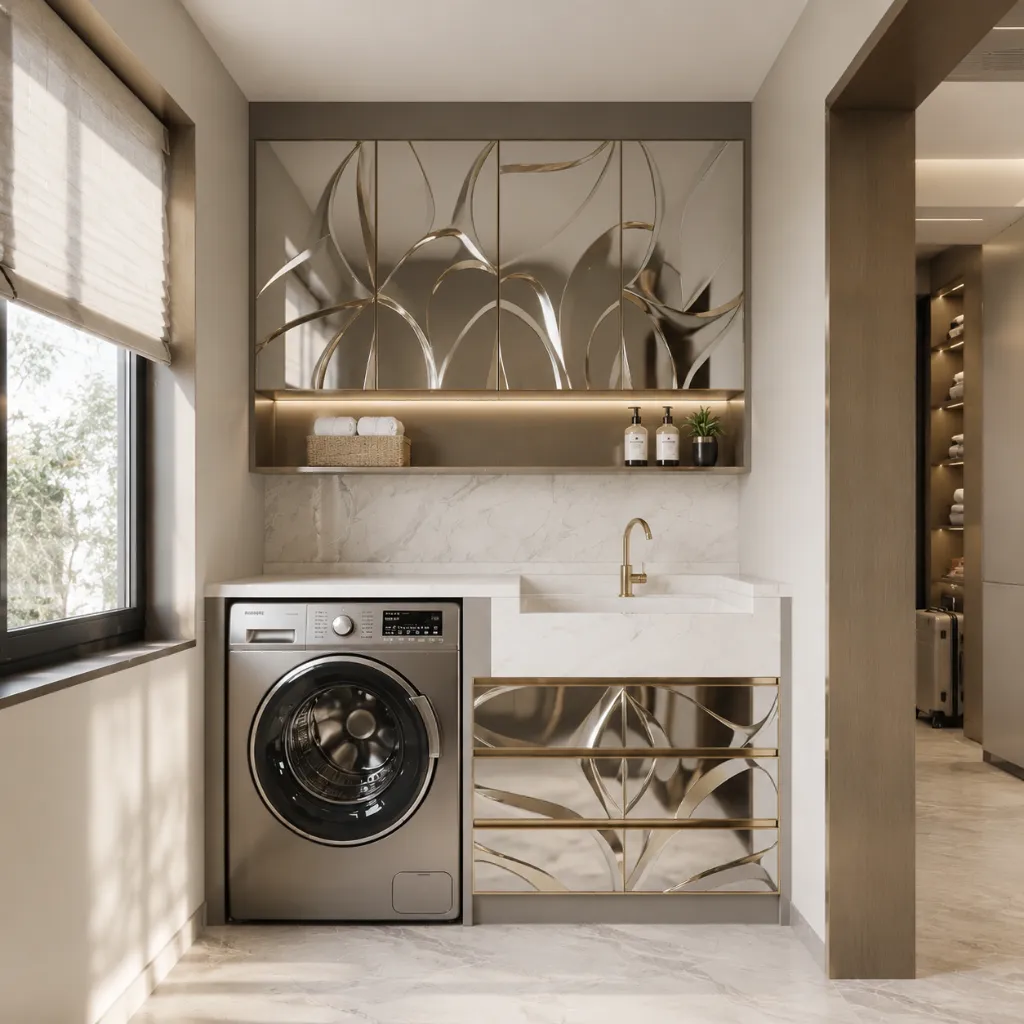


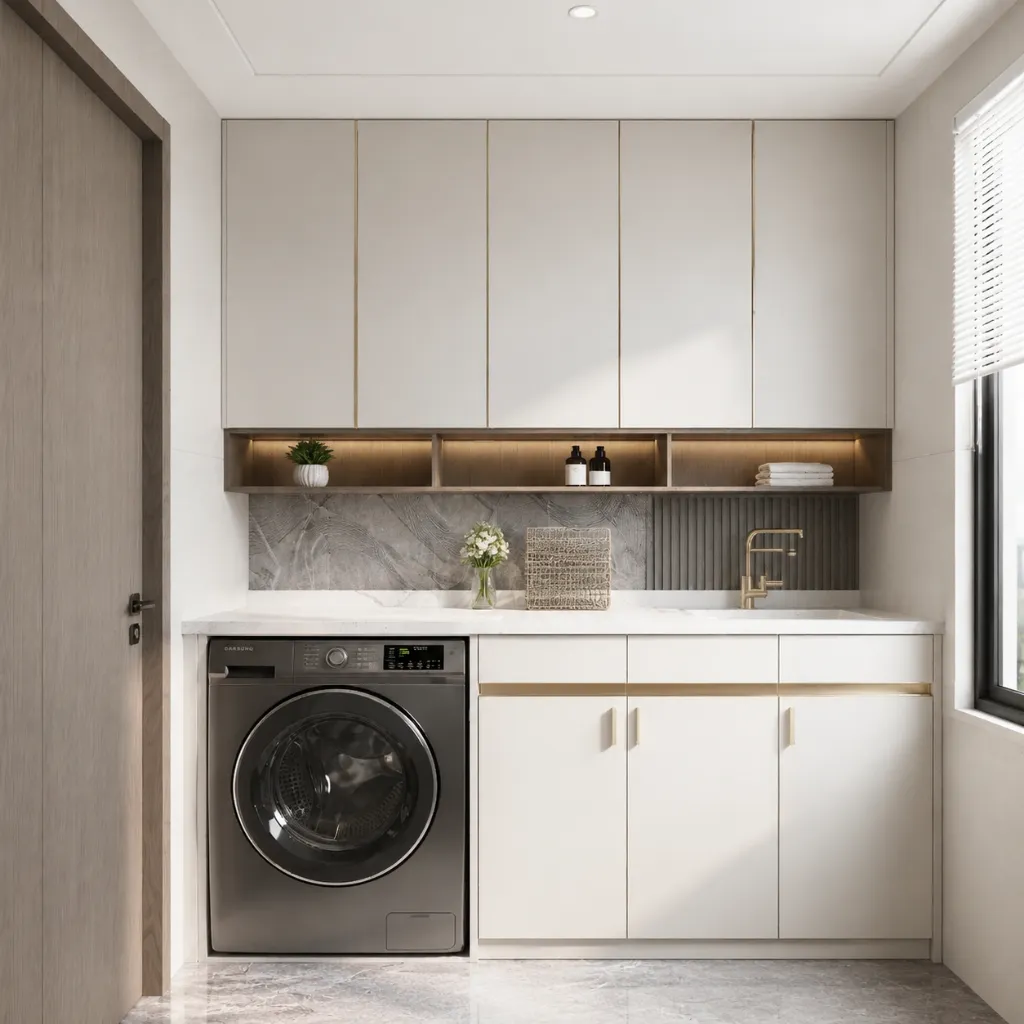
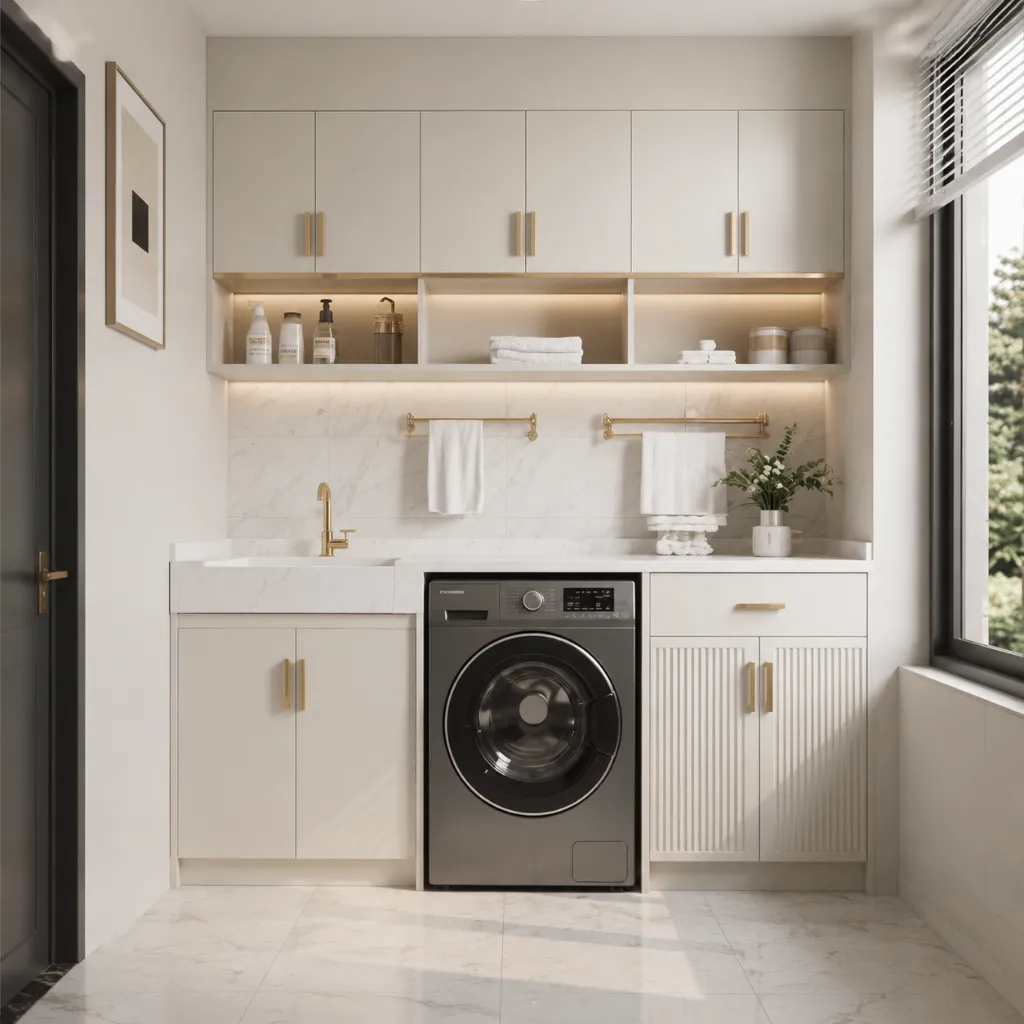

Planning laundry room cabinets for a building project? These questions cover product selection, site coordination and the information our team needs before production.
Use the installation requirements for the selected appliances. Check door opening, hoses, ventilation and service access as well as the appliance width. We can coordinate the cabinets after receiving the model details and room plan.
For general storage cabinet terminology, see the overview of cabinetry. Appliance clearances and service access should be confirmed in the laundry room drawings.
Specify the board, edge treatment, finish and sink-area protection together. Keep cabinet panels clear of standing water and provide room ventilation. Material selection should reflect the actual exposure and maintenance conditions.
Send washer and dryer models, plumbing positions and finished room dimensions, together with quantities, the destination and your required delivery date. We identify the details needing approval and confirm the scope, production requirements and quotation for your project.
Discuss the required material or finish samples and any prototype at quotation stage. We confirm availability, cost and timing for the selected products. Record the approved sample and drawing references before production so inspection has a clear basis.
Yes. Sibolla combines its own factory with specialist production partners and one project supply team. We can coordinate this package with custom cabinets and tiles. Confirm quantities, specifications and shipment phases together so the order follows your installation plan.
Explore options from eight other material categories.
Hinged doors for everyday access.

Sweeping curves between interior levels.

Shower fittings for your bathroom.

Natural quartzite with distinctive movement.

Lighting options for exterior spaces.

Media storage for living spaces.

Window treatments for layered interiors.

Tile options for bathroom surfaces.
These sources explain planning principles and manufacturer examples. Confirm the applicable requirements and documentation for the selected Sibolla configuration.
We’ll get back to you within 24 hours. For urgent project inquiries, contact us directly at +86 13695169816. You can also upload your project drawing files