China building material solution

China Building Material Solution: One-Stop Whole House Customization

Simplify your project with integrated building materials—from flooring and tiles to wall finishes and interior solutions.

One coordinated supply system to save time, control costs, and ensure consistent quality.

About Sibolla Building
Living Room Customization interior

Room by room

Whole House Customization

01 / Kitchen

Kitchen Customization

Coordinated room package

Kitchen cabinets, countertops, appliances, and a coordinated sink-and-faucet package form the core of the kitchen. We can align backsplash tile, lighting, ceiling details, and pull-out storage accessories with your drawings.

Where the kitchen meets dining, we can also coordinate tables and seating, bar counters and stools, and integrated oven and microwave options so finishes and delivery phases stay consistent.

02 / Living room

Living Room Customization

Coordinated room package

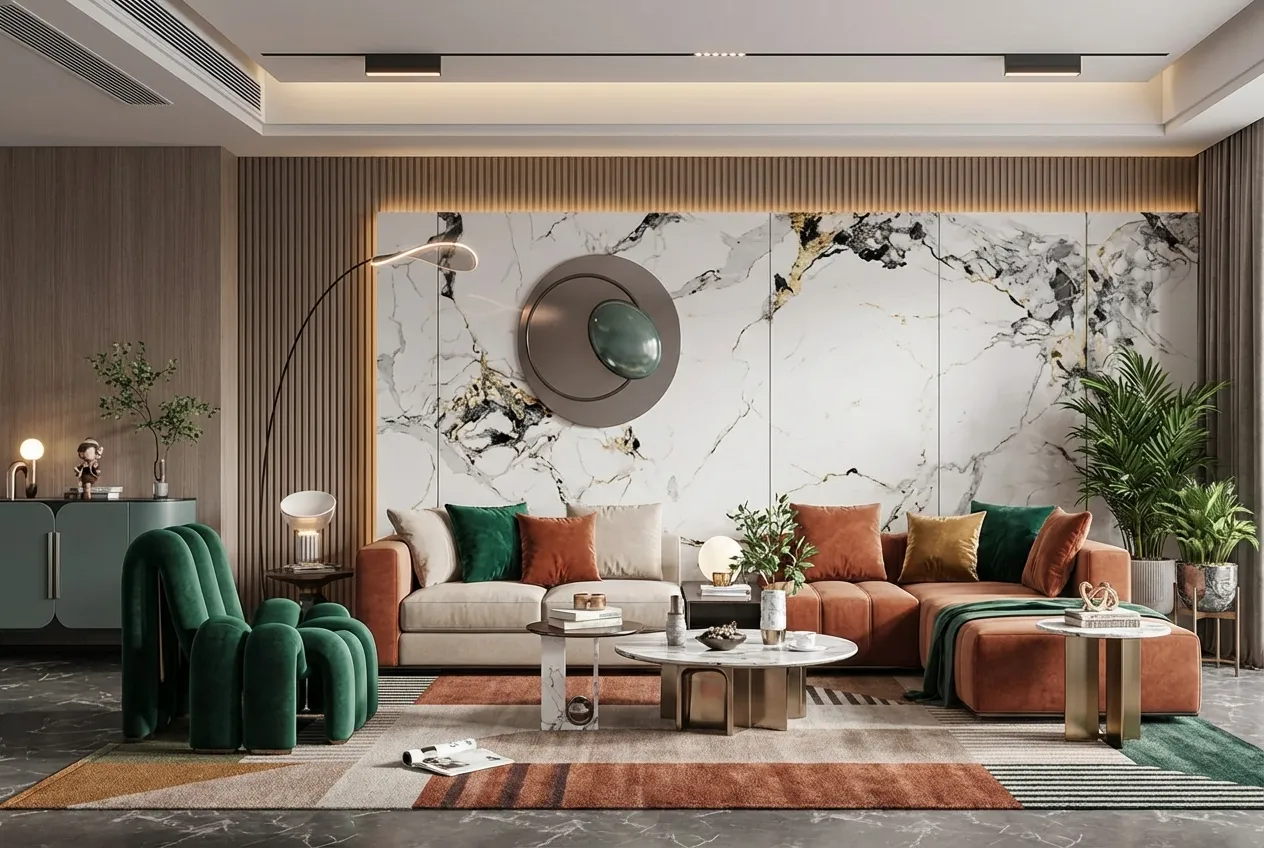
A living-room package can bring together sofas, a TV cabinet, end and coffee tables, accent chairs, and coordinated lighting.

We can match curtains, carpet, wall panels, tile, and decorative molding to the approved finish schedule and review lighting controls with your installer.

03 / Bedroom

Bedroom Customization

Coordinated room package

Start with beds and wardrobes, then align dressing tables, nightstands, sliding closet doors, wall panels, curtains, and reading lamps.

Doors, windows, and any TV feature wall can follow the same room drawings and finish schedule so suppliers work to one specification.

04 / Bathroom

Bathroom Customization

Coordinated room package

Coordinate the bathroom vanity, basin cabinet, shower glass, mirror, toilet, bathtub, and storage around the approved plumbing layout.

Bathroom tile, marble flooring, fittings, and ventilation and lighting can then be specified as one room package for procurement and installation.

One Room Schedule from Selection to Delivery

Keep the kitchen, living room, bedroom and bathroom selections in one room schedule. It gives your project manager, our factory team and the receiving contractor a shared reference for what is included, approved and ready to ship.

On a small screen, swipe the table to read all columns.

Suggested fields for your room schedule — a planning template.
Schedule field What to record Your team confirms
Room & item reference Room ID, room type, product category and item code. Use the same identifiers across drawings, quotation and packing records. Confirm repeated room types and any room-specific exceptions.
Dimensions & materials Finished dimensions; material, finish and sample references; hardware or equipment model; drawing revision. Provide site measurements and confirm service positions and adjacent finishes with your local team.
Quantity & scope Quantity per room and total; agreed unit; included accessories; optional items listed separately. Check scope gaps, buyer-supplied items, local installation and any spare-item allowance.
Approval & changes Reviewer, approval status and date; open questions; revised drawing or sample reference. Nominate an approver and identify changes before the affected items enter production.
Production & dispatch Production status, inspection record, planned shipment batch and room/carton marks. Confirm site readiness, delivery sequence and the receiving contact for each batch.

A room schedule is the project coordination record. The export packing list separately records what is in each package, including package marks, quantities, weights and dimensions where applicable.[1]

Mark appliances, installation work and other optional items as included, excluded or buyer-supplied before approval. Our team can coordinate the agreed supply scope; site measurements, local compliance and installation responsibilities should be confirmed with your project team.

Reference notes

  1. International Trade Administration: Common Export Documents — Packing-list fields and consistency with the commercial invoice. Confirm destination requirements with the importer and freight forwarder.

From floor plan to product selection

Our Whole House Customization Process

STEP 01

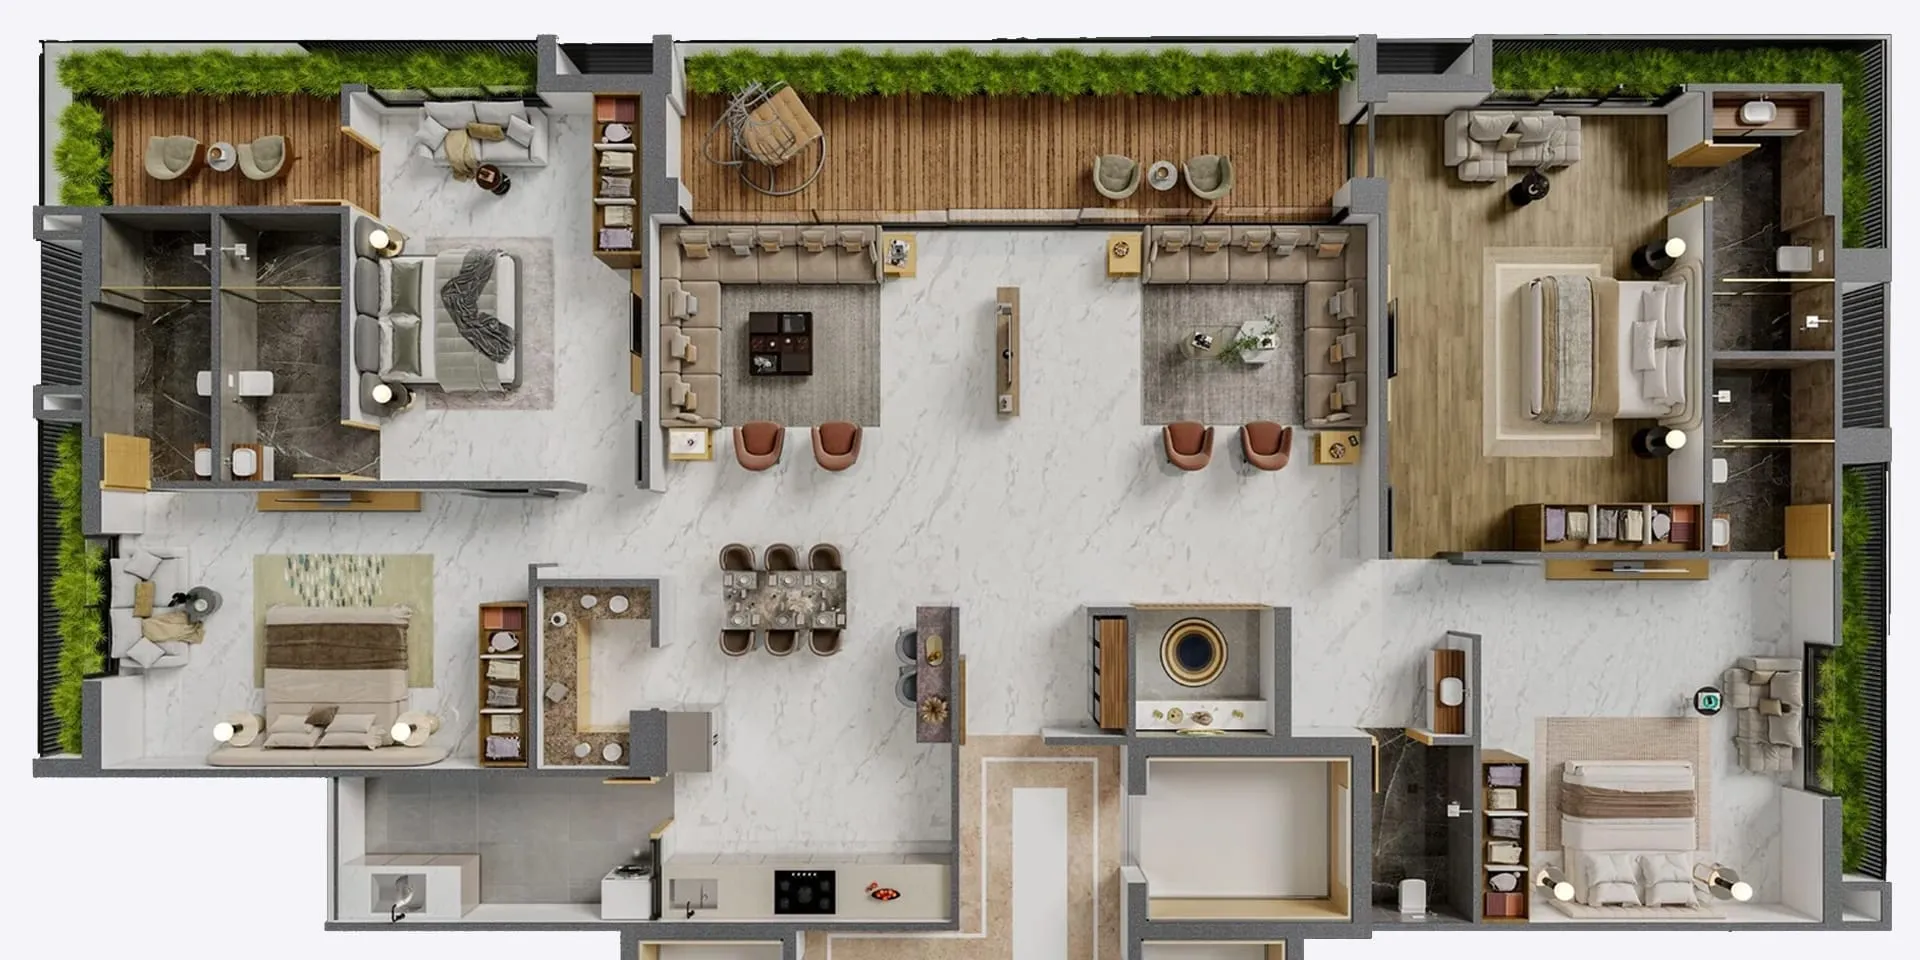
Provide Your Floor Plan & Design Consultation

Share your floor plans, room schedule, finish references and project priorities. Our project manager works with your team to define the supply scope, design requirements and budget before product selection. The preliminary quotation is free. Design services are priced according to the agreed scope, with the fee confirmed before work begins.

Result: A clear customization roadmap before material selection begins.

STEP 02

Integrated Supply Based on Approved Design

Once the design direction is confirmed, we coordinate all required materials into one unified supply system.

For a villa project, use our interior material planning guide for villas to organize the main categories before finalizing your finish schedule.

We streamline procurement, reduce supplier fragmentation, and maintain consistent quality and color matching across the entire home.

Result: One contract, one coordination team, simplified execution.

STEP 03

Budget-Matched Product Planning

With 20,000+ product options and flexible sourcing channels, we align materials to your target investment level—without compromising design intent.

  • Tiered material alternatives

  • Value-engineering suggestions

  • Cost-performance comparison

  • Transparent quotation structure

Whether for villas, apartments, or commercial projects, we deliver balanced solutions that optimize both aesthetics and cost efficiency.

Result: Controlled budget, consistent quality, predictable delivery.

Tell us about your project

Contact Us

We’ll get back to you within 24 hours. For urgent project inquiries, contact us directly at +86 13695169816. You can also upload your project drawing files

Whole house floor plan