
Kitchen Island
A central space for kitchen tasks.
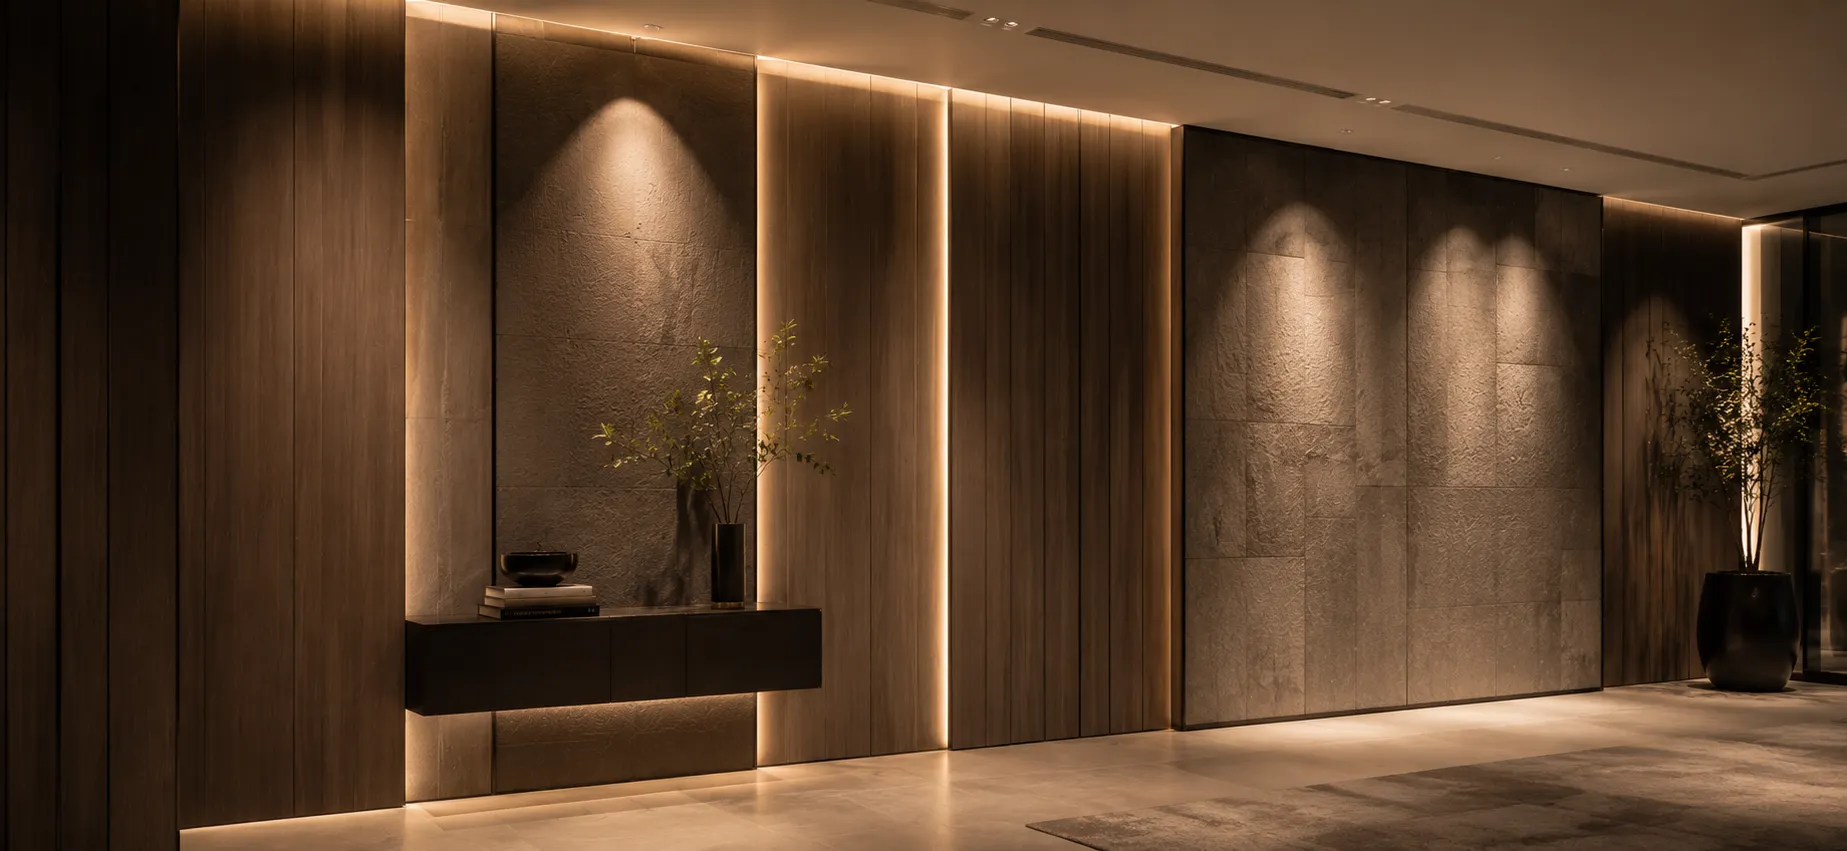
Source wall panels for residential and commercial interiors through Sibolla, a one-stop project supplier with its own factory and specialist production partners. We coordinate wall dimensions, substrates, joint layouts and performance requirements with your project team.


Share the finished wall elevation and substrate details before choosing a panel format. Our team can coordinate the finish, joint layout and panel quantities with your installer’s fixing proposal.
| Check | Information to provide | Before approval |
|---|---|---|
| Panel and wall layout | Wall width/height, panel direction, module size, joints and edge trims. | Mark doors, corners, switches and sockets before cutting. [1] |
| Backing and fixing | Substrate, battens or direct fixing, adhesive/mechanical fixing and access needs. | Follow the selected system instructions; different assemblies need different preparation. [1] |
| Decorative or acoustic use | Appearance requirement, sound-absorption target and intended backing/cavity. | Match any acoustic report to the tested assembly; a slatted appearance alone is not performance evidence. |
| Material approval | Finish sample, room humidity/exposure and required fire/environment documents. | Confirm the proposed product and installation scope before ordering. |

MDF, HDF, plywood, WPC, PVC, aluminum, and gypsum bases — engineered for stability and installation flexibility across residential and commercial interiors.
Wood veneer, melamine, PU paint, fabric, and brushed metal surfaces to match architectural style and interior palette.


Fire-rated options (ASTM E84 / EN13501) with low-VOC and FSC materials for safe, code-compliant interiors.
Recycled PET acoustic panels and eco materials reduce environmental impact while maintaining long-term durability.
For background on interior finish terminology, see the overview of wall panelling. Decorative panels and acoustic or structural systems should be identified separately.

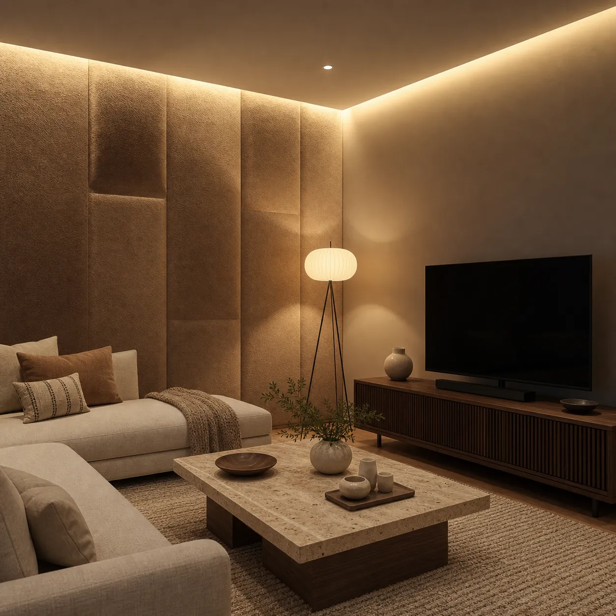
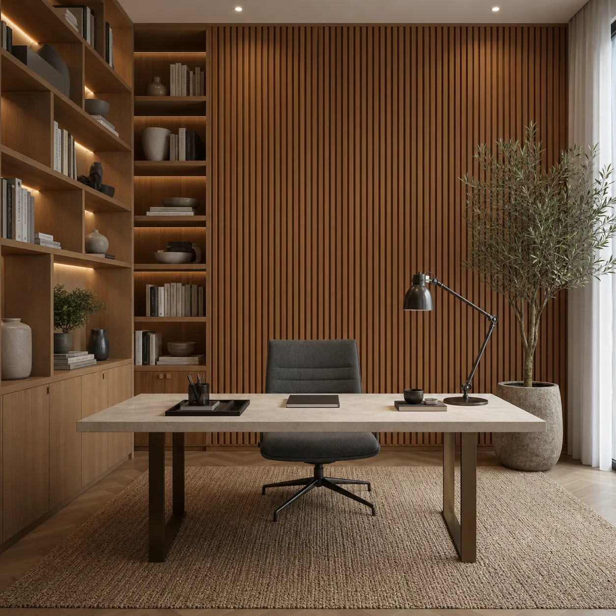
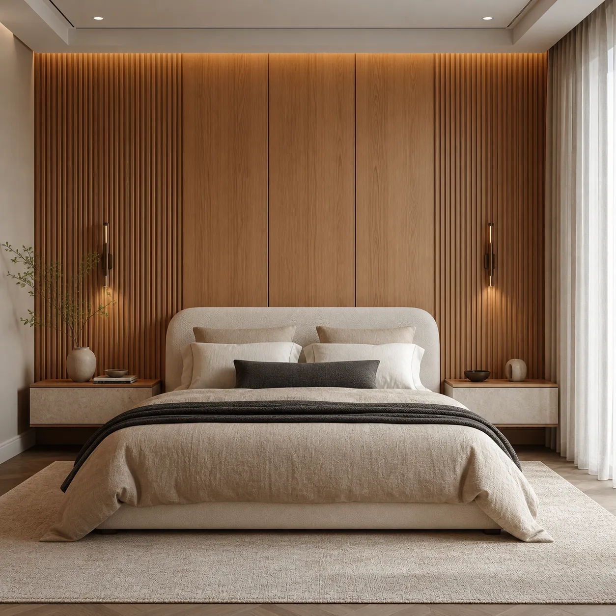
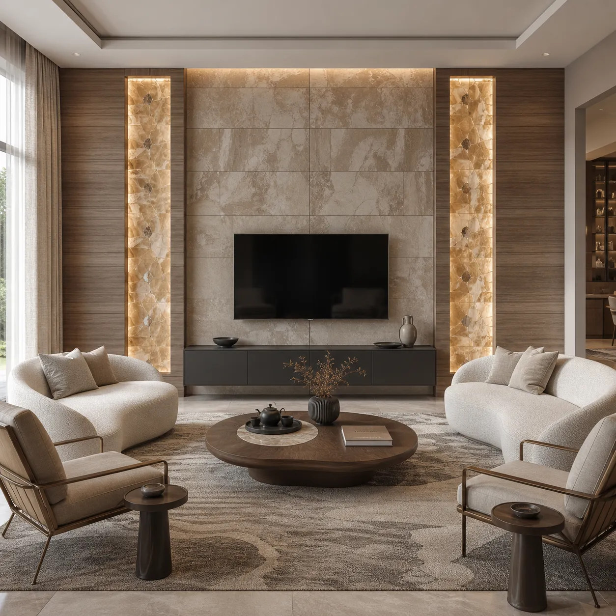
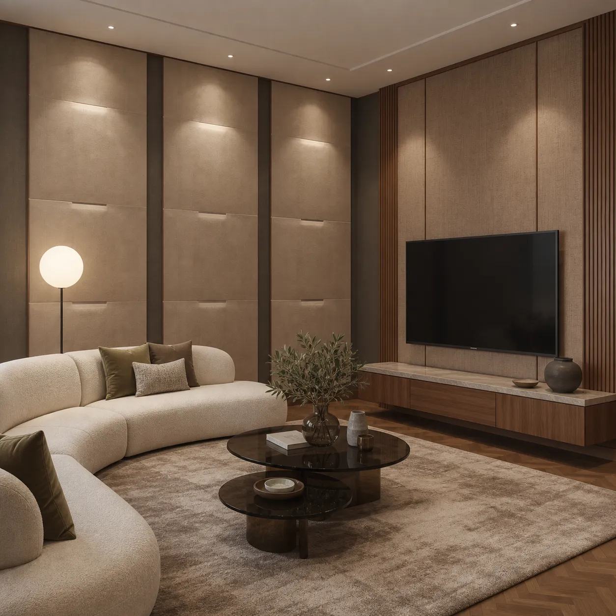
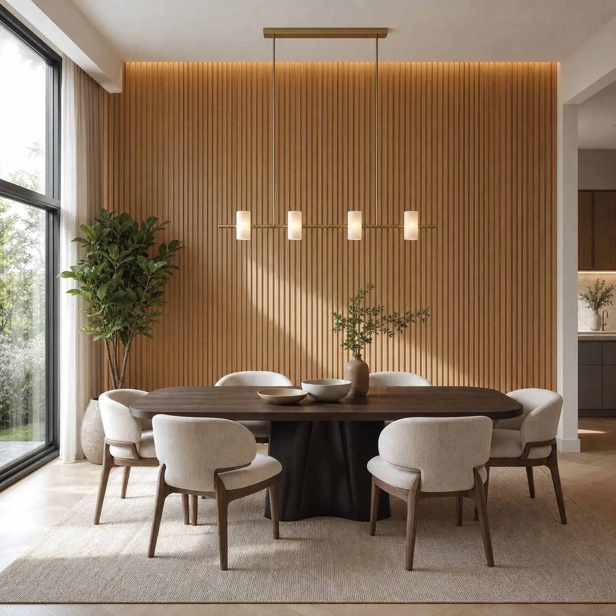
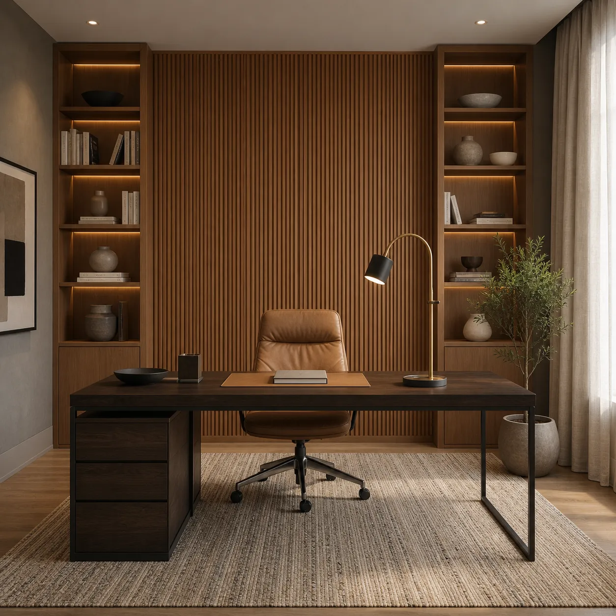
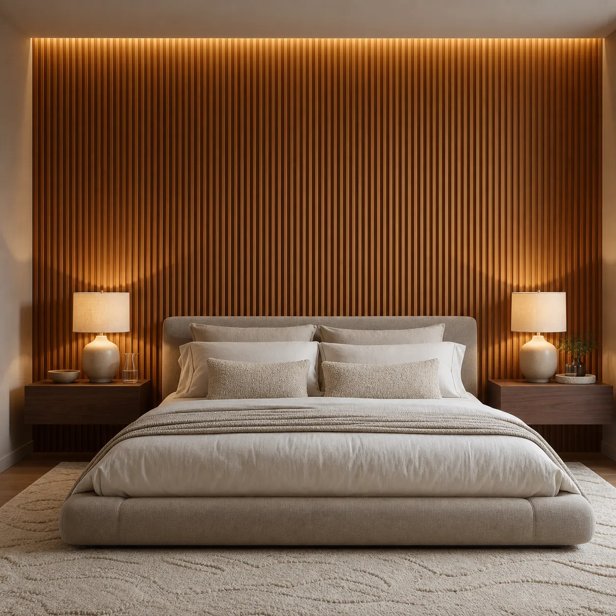
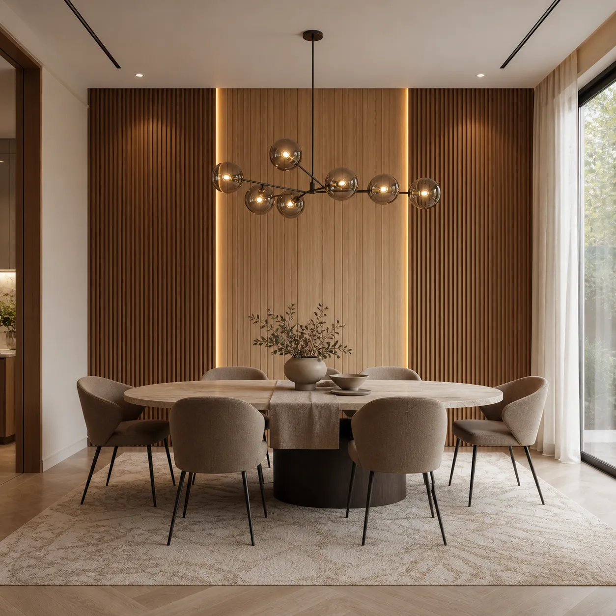
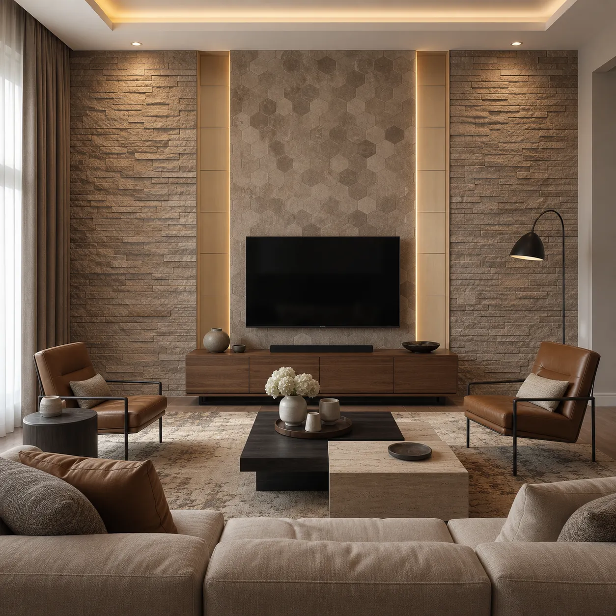
No. Acoustic performance depends on the panel and installed assembly. If sound absorption is required, specify a target and ask for relevant test information before choosing the finish and backing system.
For background on interior acoustic considerations, read GSA’s indoor environmental quality overview. Decorative appearance alone does not establish a panel’s acoustic performance.
Planning your project? Read our guide to coordinating doors and wall panels.
Suitability depends on the material, backing and exposure. Confirm the installation location and select a system approved for those conditions. We coordinate the panel layout and details with your project team.
Send wall dimensions, substrates, joint layouts and performance requirements, together with quantities, the destination and your required delivery date. We identify the details needing approval and confirm the scope, production requirements and quotation for your project.
Discuss the required material or finish samples and any prototype at quotation stage. We confirm availability, cost and timing for the selected products. Record the approved sample and drawing references before production so inspection has a clear basis.
Yes. Sibolla combines its own factory with specialist production partners and one project supply team. We can coordinate this package with soft furnishings and suspended ceilings. Confirm quantities, specifications and shipment phases together so the order follows your installation plan.
Explore options from eight other material categories.
A central space for kitchen tasks.

Aluminum frames for modern openings.
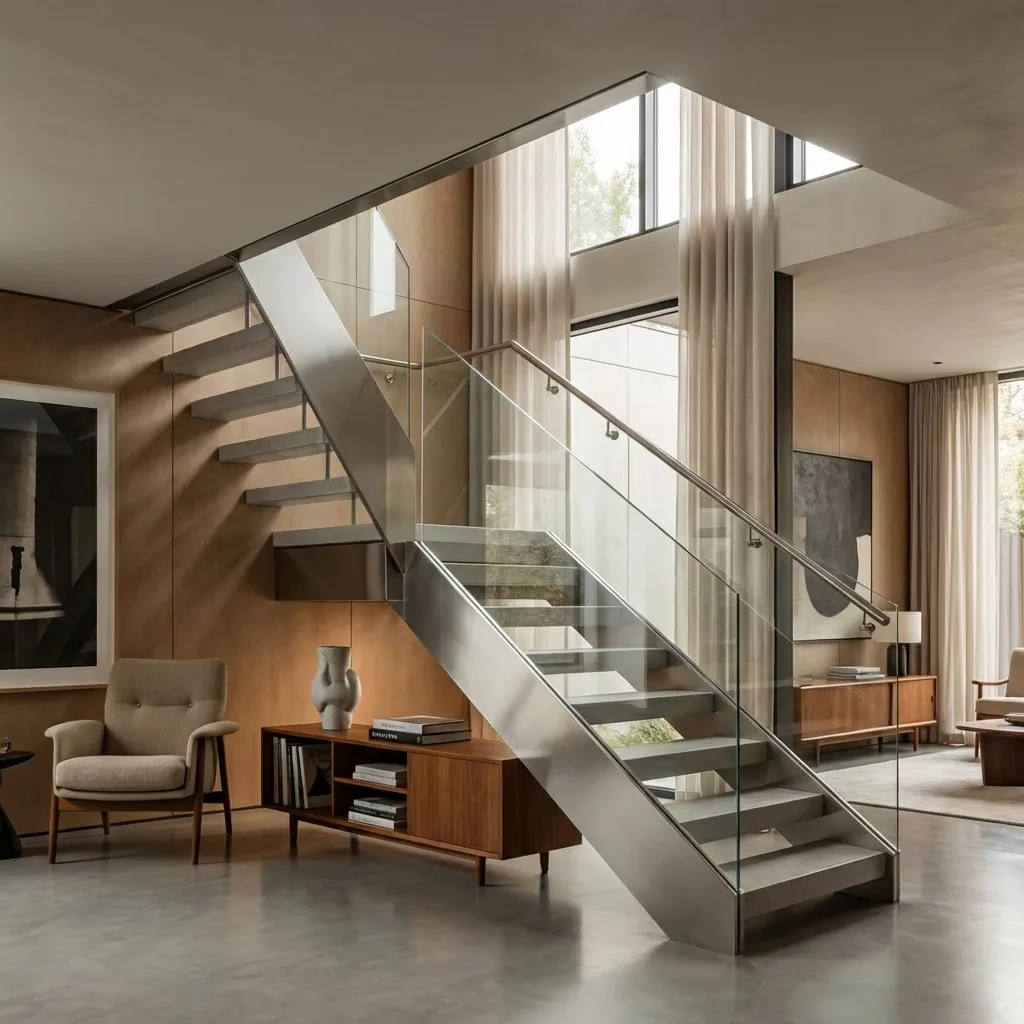
Open stair designs with floating treads.

Bathing options for your bathroom.

Decorative stone patterns for floors.

Lighting planned for commercial spaces.

Furniture for productive workspaces.

A classic format for tiled walls.
These sources support the planning points marked above. They are general guidance, not test reports or certification for a Sibolla product.
We’ll get back to you within 24 hours. For urgent project inquiries, contact us directly at +86 13695169816. You can also upload your project drawing files