Horizontal or offset layout
Mark the first course, visible end cuts and corners. Confirm the offset against the selected tile’s installation guidance.
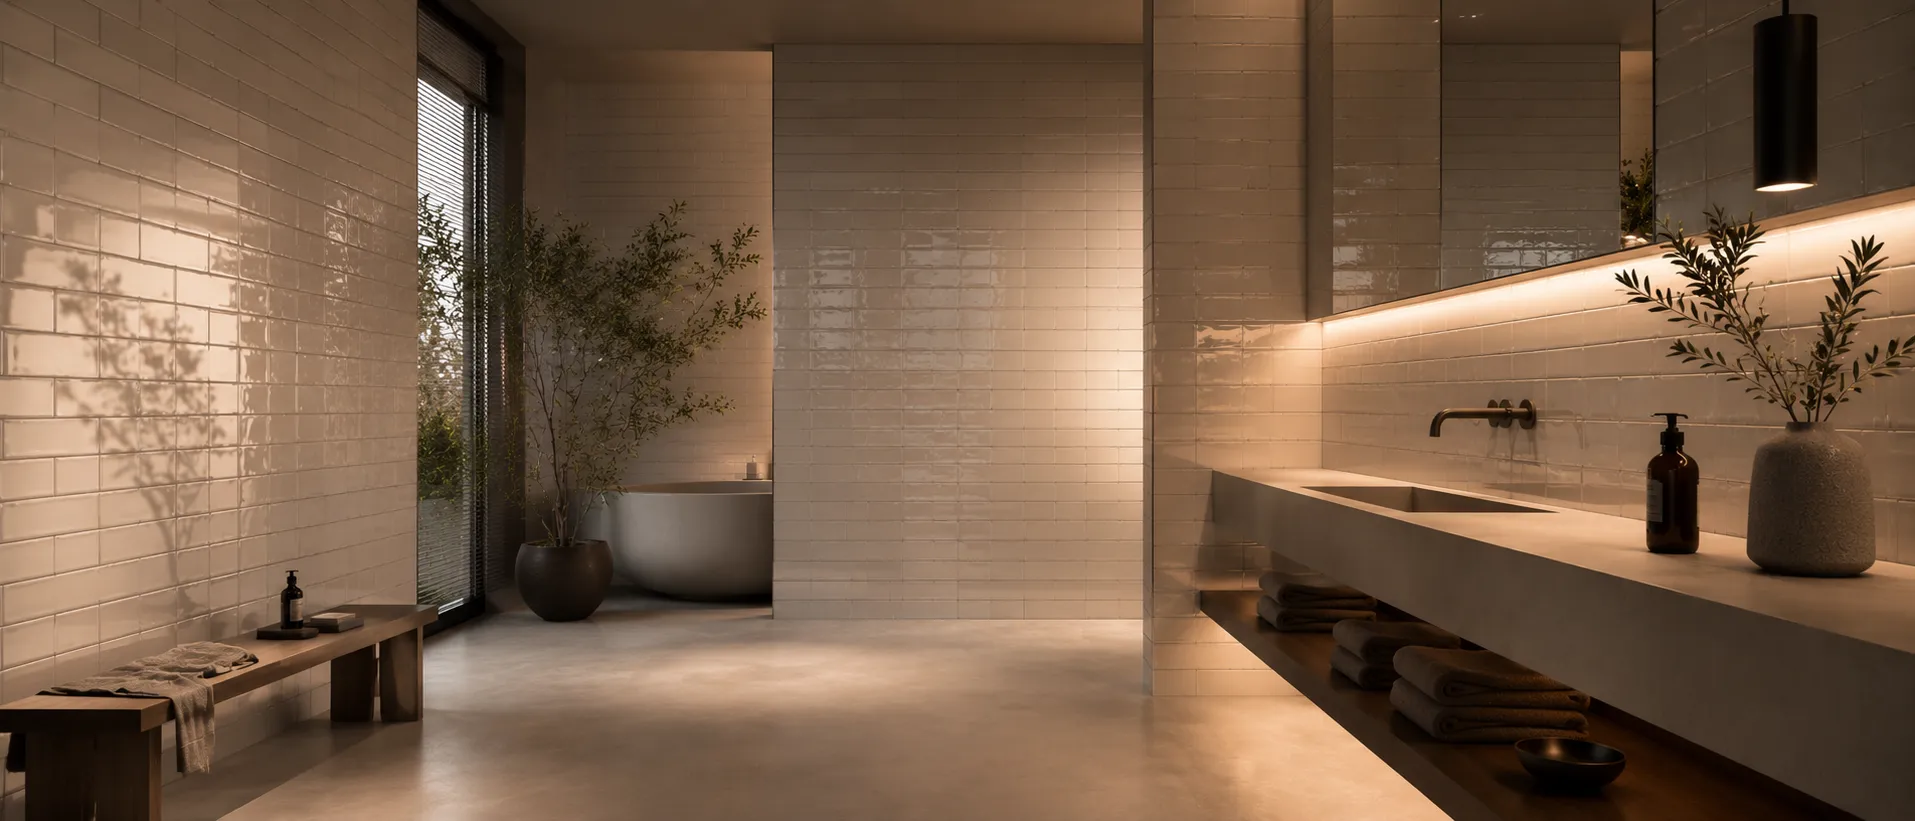
Source subway tiles for kitchens, bathrooms and commercial interiors through Sibolla, a one-stop project supplier with its own factory and specialist production partners. We coordinate tile dimensions, patterns, grout choices and trim details with your project team.


Clean, timeless wall finishes with reliable sizing and project-ready support—suited for kitchens, bathrooms, and commercial interiors.
Subway tile describes a familiar tile format and design language. For the separate material categories, see the overview of tile types. Specify the actual material and finish separately.
Flexible layouts: 3×6, 2×8, 4×12, stacked, offset, or herringbone patterns.
Multiple finishes: gloss for easy cleaning; matte/satin for softer looks.
Complete trims: bullnose, pencil, and corner pieces for neat edges and niches.
Easy installation: calibrated sizes, grout guidance, sample support, and fast quotation.
Bright, reflective glaze that visually enlarges spaces and wipes clean easily—ideal for backsplashes and shower walls.


A low-sheen surface that softens reflections. Confirm cleanability and the approved wall or floor use for the selected matte tile; appearance alone does not establish slip performance.
Balanced sheen between matte and gloss—warm look, easy maintenance, suitable for residential and hospitality interiors.


Handcrafted glazed texture with natural variation—best for feature walls and decorative accents (seal recommended).
Start with the wall elevation, then check a sample panel that includes the actual tile, grout and edge detail. Tile size variation and edge shape affect the joint; a universal zero-joint specification is not appropriate. [1]
Mark the first course, visible end cuts and corners. Confirm the offset against the selected tile’s installation guidance.
Align vertical joints with the wall elevation, niches and socket positions. Check the real tile size before setting out.
Confirm the direction on each wall and the top termination. Include an outside corner in the approval sample.
| Detail | Record on the approval sample | Procurement check |
|---|---|---|
| Tile and layout | Model, actual dimensions, thickness, finish, shade and laying direction. | Keep the approved sample and batch reference with the room schedule. |
| Grout and movement | Grout product and color; joint width suited to tile variation. Changes of plane need the appropriate movement detail. [1] | Agree sealant color and perimeter details with the installer; do not fill movement joints with ordinary grout. |
| Edges and cut-outs | Bullnose or metal trim, corners, niche returns and socket cut-outs. | Confirm trim profile, finish, thickness compatibility, lengths and quantities separately. |
| Wet-area assembly | Identify shower walls, splash zones and substrate preparation. [2] | Tile and grout are the finish; specify the waterproofing system behind wet areas. |
Layout drawings above are schematic options, not installation drawings. Approve actual tile, trim and grout together before repeating the layout across rooms. Our project team can coordinate these choices with your material schedule.
Planning subway tiles for a building project? These questions cover product selection, site coordination and the information our team needs before production.
Follow the selected tile and installation system's joint requirements. Small manufacturing variations still need allowance. Agree the joint width and grout color on a sample layout before a large installation.
Compare the chosen bond or stacked pattern with corners, outlets and visible edges. A small mock-up helps confirm grout, trim and cut positions before the pattern is repeated across the project.
Send tile dimensions, patterns, grout choices and trim details, together with quantities, the destination and your required delivery date. We identify the details needing approval and confirm the scope, production requirements and quotation for your project.
Discuss the required material or finish samples and any prototype at quotation stage. We confirm availability, cost and timing for the selected products. Record the approved sample and drawing references before production so inspection has a clear basis.
Yes. Sibolla combines its own factory with specialist production partners and one project supply team. We can coordinate this package with tiles and building materials. Confirm quantities, specifications and shipment phases together so the order follows your installation plan.
Explore options from eight other material categories.

Organized storage for tools and gear.

Sliding access between connected spaces.
Glass details for an open feel.

Mirror designs for your vanity.

Engineered surfaces in coordinated colors.

Focused lighting for work surfaces.

Seating options for varied interiors.

Soft surfaces for interior floors.
References explain general selection and installation principles. Product drawings, tested performance and local project requirements must be confirmed for the selected model; these links do not certify Sibolla products.
We’ll get back to you within 24 hours. For urgent project inquiries, contact us directly at +86 13695169816. You can also upload your project drawing files