


Aluminum Doors
Aluminum frames for modern openings.
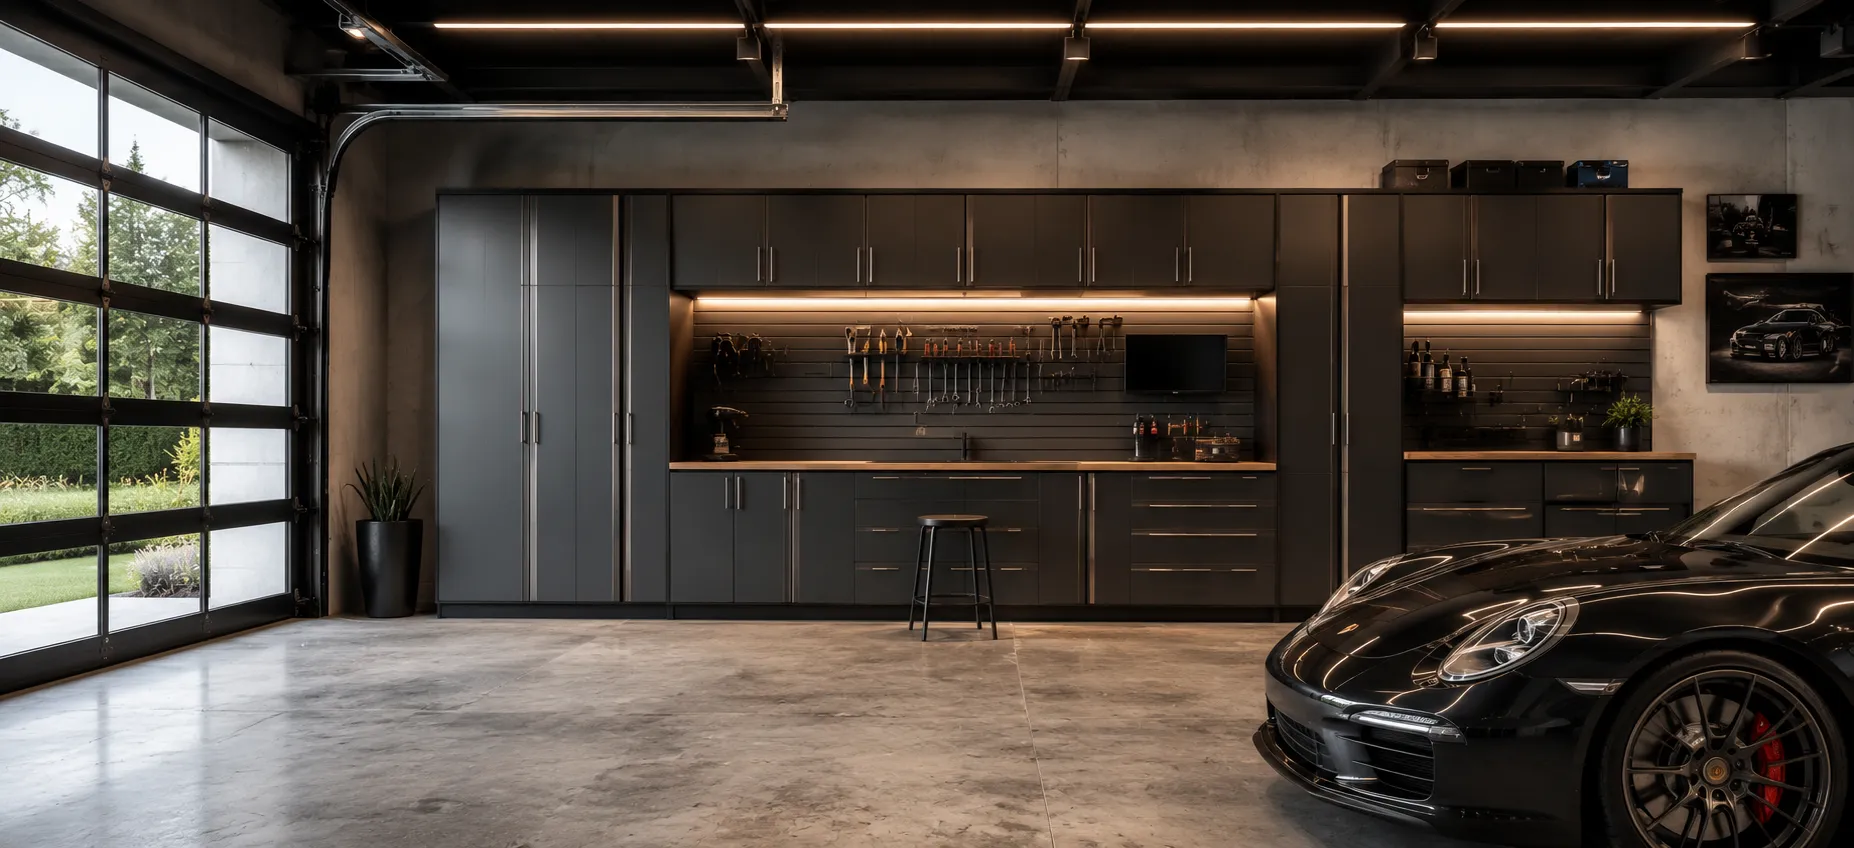
Source garage cabinets for residential and project storage through Sibolla, a one-stop project supplier with its own factory and specialist production partners. We coordinate wall construction, stored loads, workbench dimensions and room conditions with your project team.
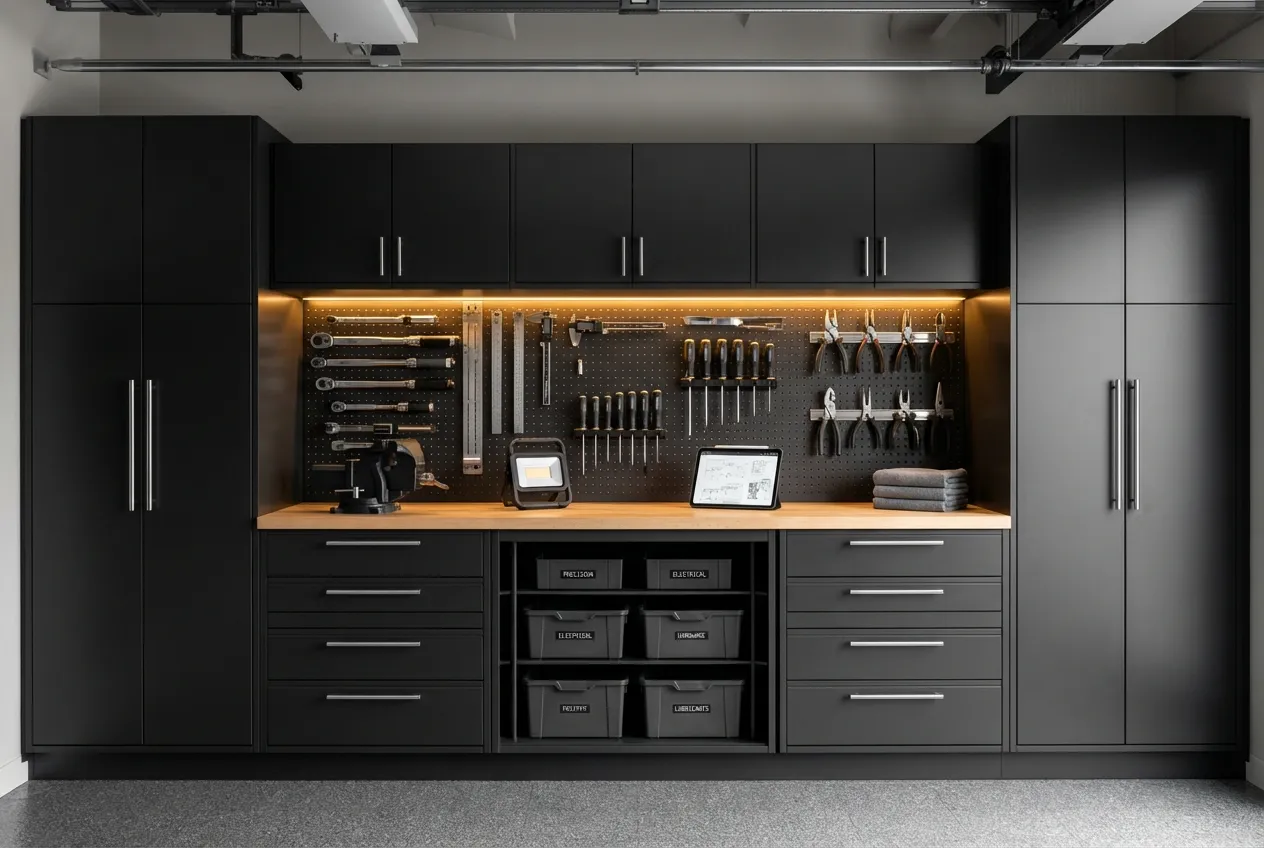
Modular garage storage cabinets designed to organize tools, equipment, and household items.
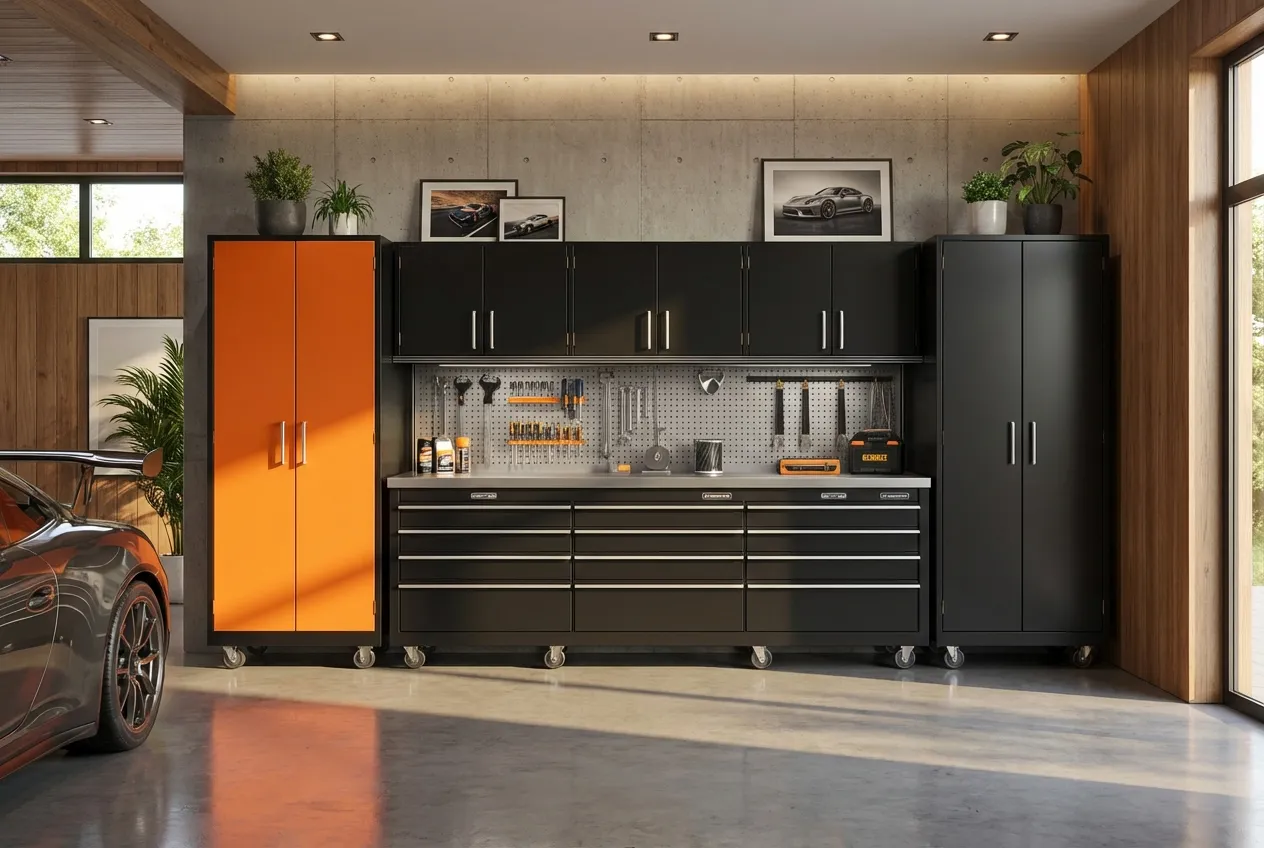
Heavy-duty metal garage cabinets made from powder-coated steel for durable workshop storage.
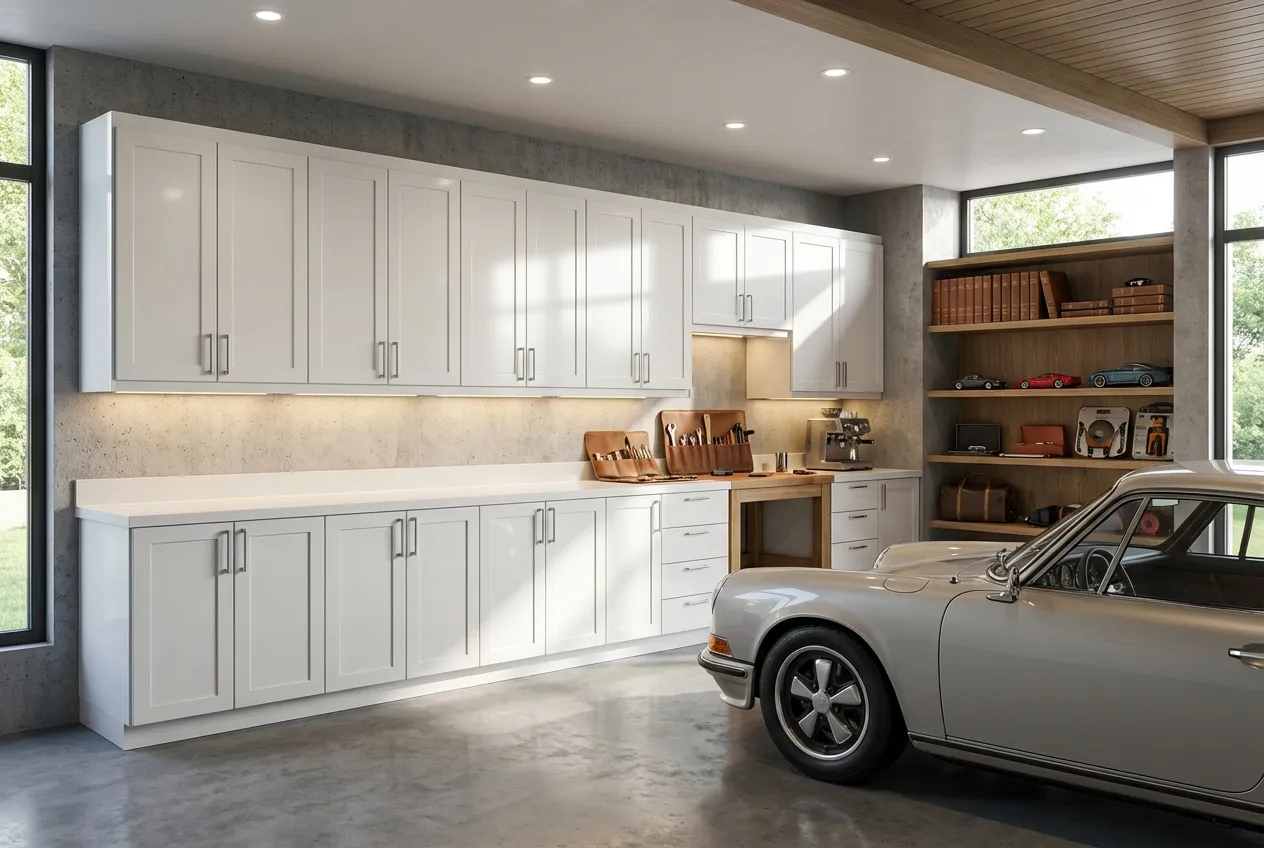
Space-saving wall mounted garage cabinets that keep tools accessible and floors clear.
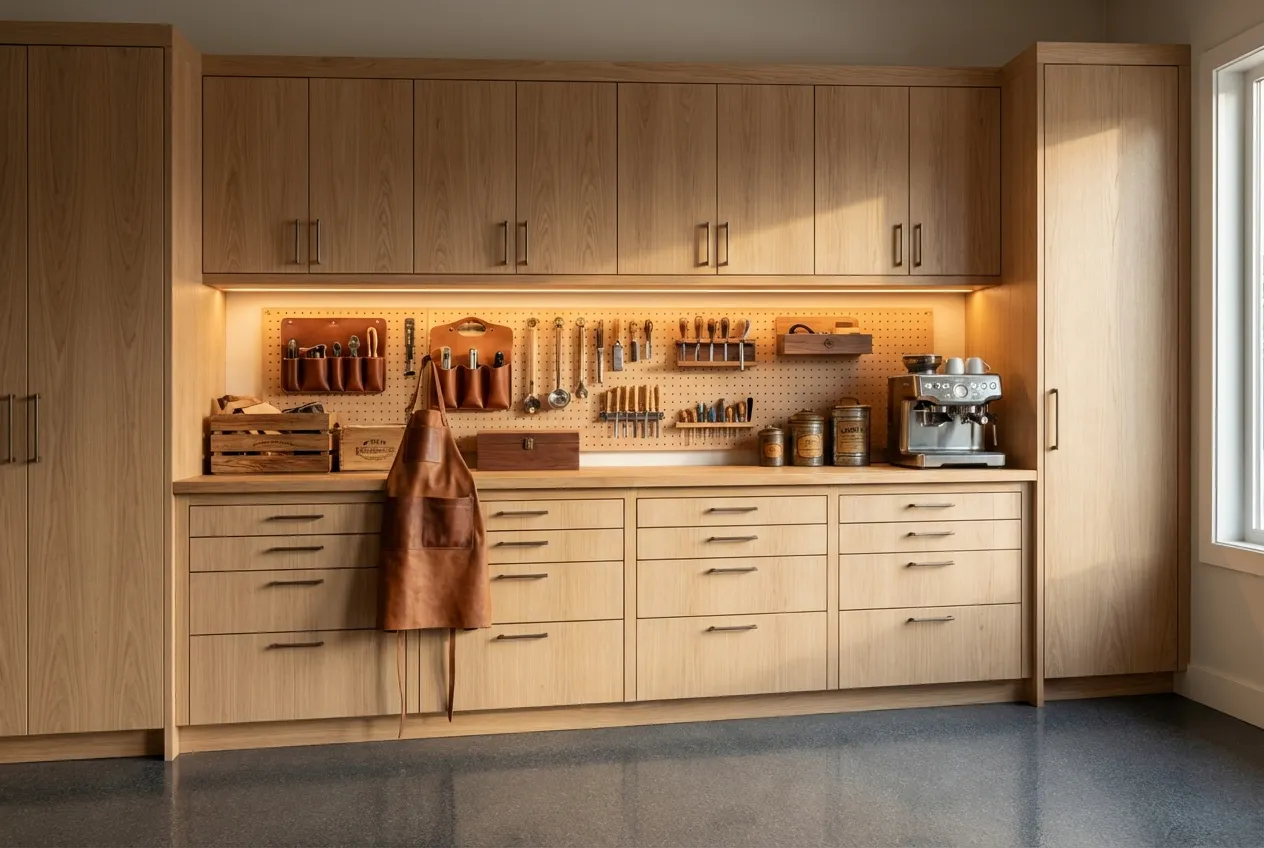
Durable wood garage cabinets that bring a warm and professional workshop appearance.
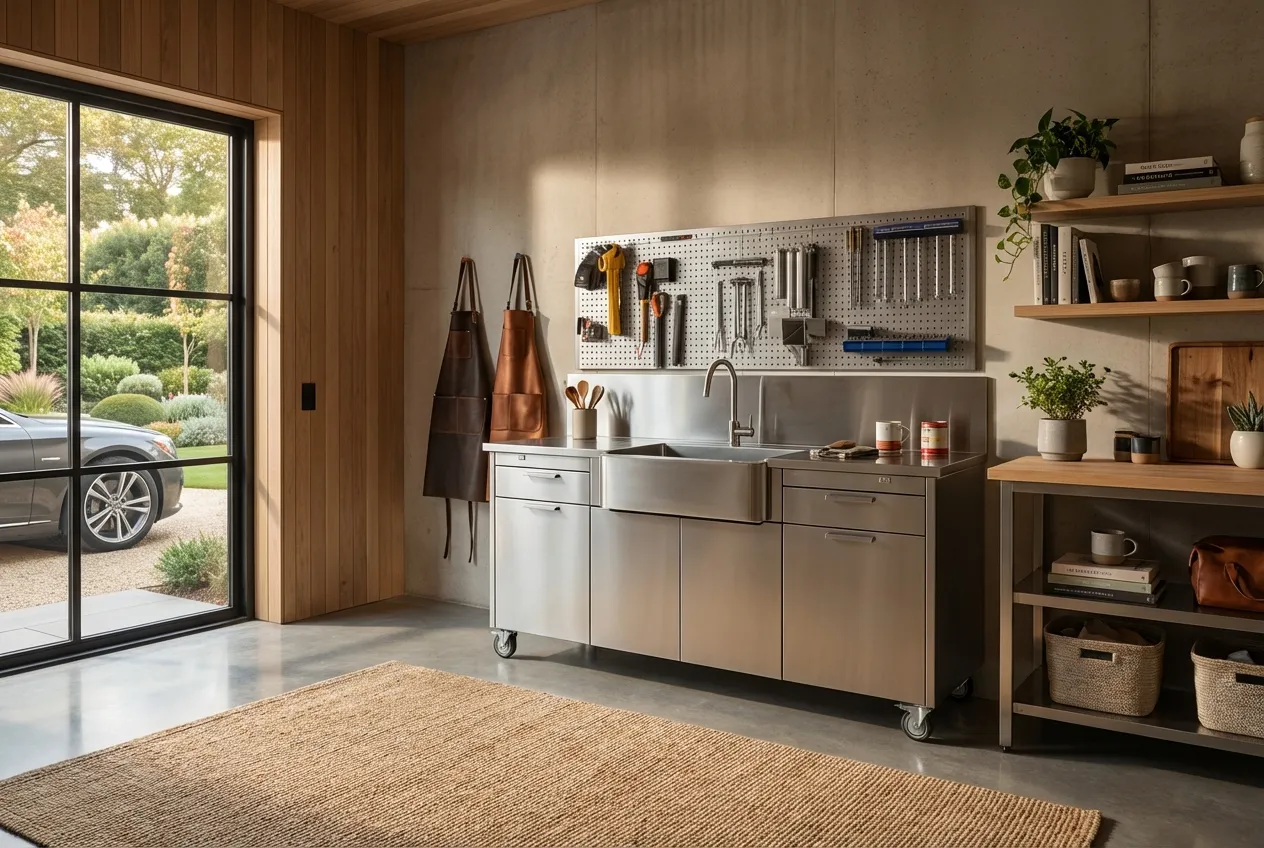
Functional garage sink cabinet with integrated workspace for cleaning and maintenance tasks.
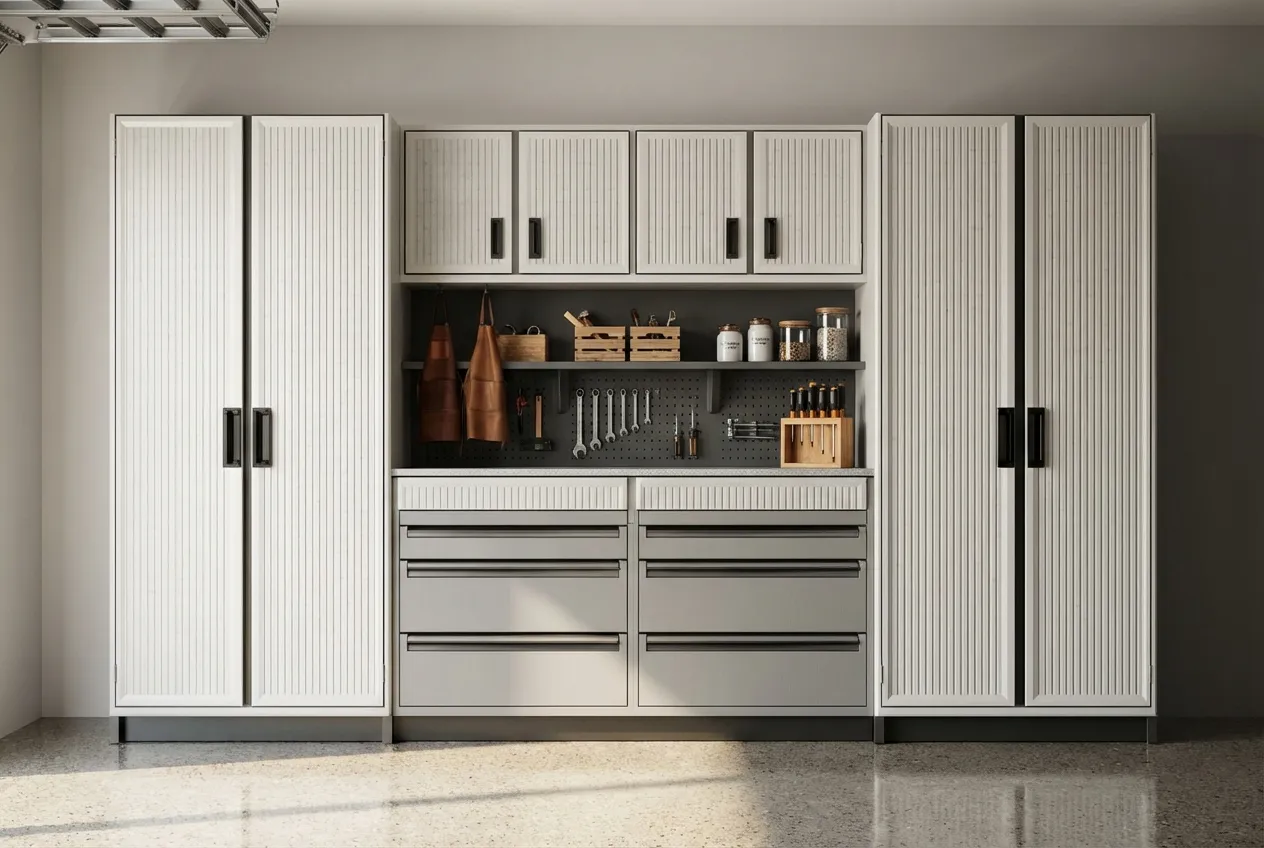
Moisture-resistant plastic garage cabinets ideal for humid or coastal garage environments.
As a trusted garage cabinet supplier, Sibolla Building delivers customized garage storage solutions backed by integrated manufacturing resources, showroom selection, and full project support for residential and commercial garages.
2000㎡ Showroom Experience
Visit our large Foshan showroom and explore a wide selection of cabinets, doors, windows, stone, tiles, furniture, and lighting. Clients can review materials and finishes in person while discussing garage cabinet solutions with our specialists.
One-Stop Building Materials Supply
Source all essential building materials for your project from one partner. Our integrated supply system simplifies procurement, improves coordination efficiency, and reduces overall project costs.
Professional Manufacturing Capacity
Supported by a garage storage cabinet factory, we ensure stable production quality, customizable cabinet structures, and consistent delivery schedules for residential and large-scale projects.
Full Process Project Management
From design consultation and material selection to production, packaging, shipping, and installation guidance, we manage every stage to ensure efficiency and reliability.
Dedicated One-to-One Service
Each project is assigned a dedicated specialist who provides clear communication, personalized recommendations, and continuous coordination throughout the project lifecycle.
Sibolla Building supplies products and project support to help make your garage cabinet project easier, faster and more reliable.

Constructed from powder-coated steel or brushed aluminum, metal garage cabinets are engineered for demanding, high-use environments. Their rigid structure delivers excellent load capacity for tools, equipment, and heavy storage, while the sealed surfaces resist moisture, stains, and everyday wear. Clean matte coatings or linear brushed finishes create a precise, technical aesthetic that suits modern garages, workshops, and utility spaces.
Key Advantages
High structural strength and load-bearing performance
Moisture-resistant, rust-resistant, and easy to maintain
Durable finish that withstands impact and abrasion
Solid wood cabinetry adds authentic grain character, natural warmth, and refined craftsmanship to garages or workshop spaces. When properly sealed and finished, the surface maintains dimensional stability while showcasing crisp joinery and rich texture—ideal for projects that value material authenticity and premium detailing.
Key Advantages:
Distinct natural grain for a timeless, high-end aesthetic
Refinishable and adaptable to future color or design updates
Strong traditional joinery (e.g., dovetail or mortise-and-tenon) for long-term durability


Plastic garage cabinets are engineered for low-maintenance, utility-focused environments. Molded surfaces, reinforced structural corners, and integrated handle designs deliver practical durability while maintaining a clean, modern appearance. Ideal for family garages, service areas, and utility zones where moisture resistance and easy care are priorities.
Key Advantages:
Corrosion-free, moisture-resistant, and impact-tolerant construction
Lightweight structure for easy relocation or layout reconfiguration
Low maintenance — simple wipe-clean surfaces
MDF garage cabinets provide a smooth, dense substrate ideal for painted or melamine-finished surfaces. The uniform fiber structure allows sharp edge detailing, precise machining, and clean profiles—well suited for modern, streamlined garage interiors where visual consistency matters.
Key Advantages:
Ultra-smooth, knot-free surface for premium painted finishes
Excellent dimensional stability for straight lines and precise hardware alignment
Ideal base for lacquer, thermofoil, or melamine laminations


Particleboard garage cabinets use laminated core panels with melamine faces and precision PVC edge banding to create clean, uniform surfaces. The engineered chip structure ensures consistent panel thickness and stable dimensions, making it suitable for large-scale cabinet systems where cost control and visual uniformity are priorities.
Key Advantages:
Highly cost-efficient for large storage installations
Smooth melamine surfaces available in a wide range of colors and textures
Consistent panel sizing for faster fabrication and installation
Compare the support arrangement as well as the cabinet material. Heavy tools, a damp floor and vehicle clearance change the specification your installer needs.
Illustrative coordination sketch. Not to scale; not for construction.
| Decision | Floor-standing arrangement | Wall-hung arrangement |
|---|---|---|
| Support and leveling | Floor-standing arrangementConfirm feet/plinth, floor condition and wall restraint | Wall-hung arrangementConfirm wall construction, rail/bracket model, anchors and spacing |
| Loaded storage | Floor-standing arrangementList heavy items and shelf/drawer loads | Wall-hung arrangementInclude cabinet self-weight and contents in the support review |
| Moisture and maintenance | Floor-standing arrangementKeep vulnerable edges clear of standing water | Wall-hung arrangementAllow cleaning below; protect exposed edges and fixings |
| Working clearance | Floor-standing arrangementCheck worktop, door travel and parked vehicle space | Wall-hung arrangementSet reachable mounting height and clearance above workbenches |
Request the chosen cabinet, shelf and hardware load documents separately. The cited manufacturer illustrates this distinction; its capacity figures are not ratings for our products. Match materials and coatings to the actual garage exposure. [1]
As a professional garage storage cabinet factory, Sibolla Building operates a modern cabinet manufacturing facility equipped with advanced machinery and skilled craftsmen to ensure precise, high-quality production.
From panel cutting and drilling to finishing and final assembly, every stage is carefully managed to deliver durable custom garage cabinets tailored to residential and commercial garage projects.
With stable supply chains and strict quality control, Sibolla Building works as a reliable garage cabinet manufacturer, providing consistent lead times and dependable cabinet solutions for homeowners, architects, builders, and contractors.

Planning garage cabinets for a building project? These questions cover product selection, site coordination and the information our team needs before production.
Capacity depends on the cabinet, shelf hardware, fixings and supporting wall. Specify the expected loads and ask for the selected system's ratings. Your installer must confirm that the wall and fixing arrangement can carry them.
For the cabinet construction terms behind a garage storage layout, see the overview of cabinetry. Specify the actual storage loads and materials in the project schedule.
Describe the humidity, floor moisture and intended use before choosing the cabinet material and finish. We can review raised bases or wall-mounted layouts and the protection needed for exposed edges and hardware.
Send wall construction, stored loads, workbench dimensions and room conditions, together with quantities, the destination and your required delivery date. We identify the details needing approval and confirm the scope, production requirements and quotation for your project.
Discuss the required material or finish samples and any prototype at quotation stage. We confirm availability, cost and timing for the selected products. Record the approved sample and drawing references before production so inspection has a clear basis.
Yes. Sibolla combines its own factory with specialist production partners and one project supply team. We can coordinate this package with custom cabinets and kitchen cabinets. Confirm quantities, specifications and shipment phases together so the order follows your installation plan.
Explore options from eight other material categories.
Aluminum frames for modern openings.
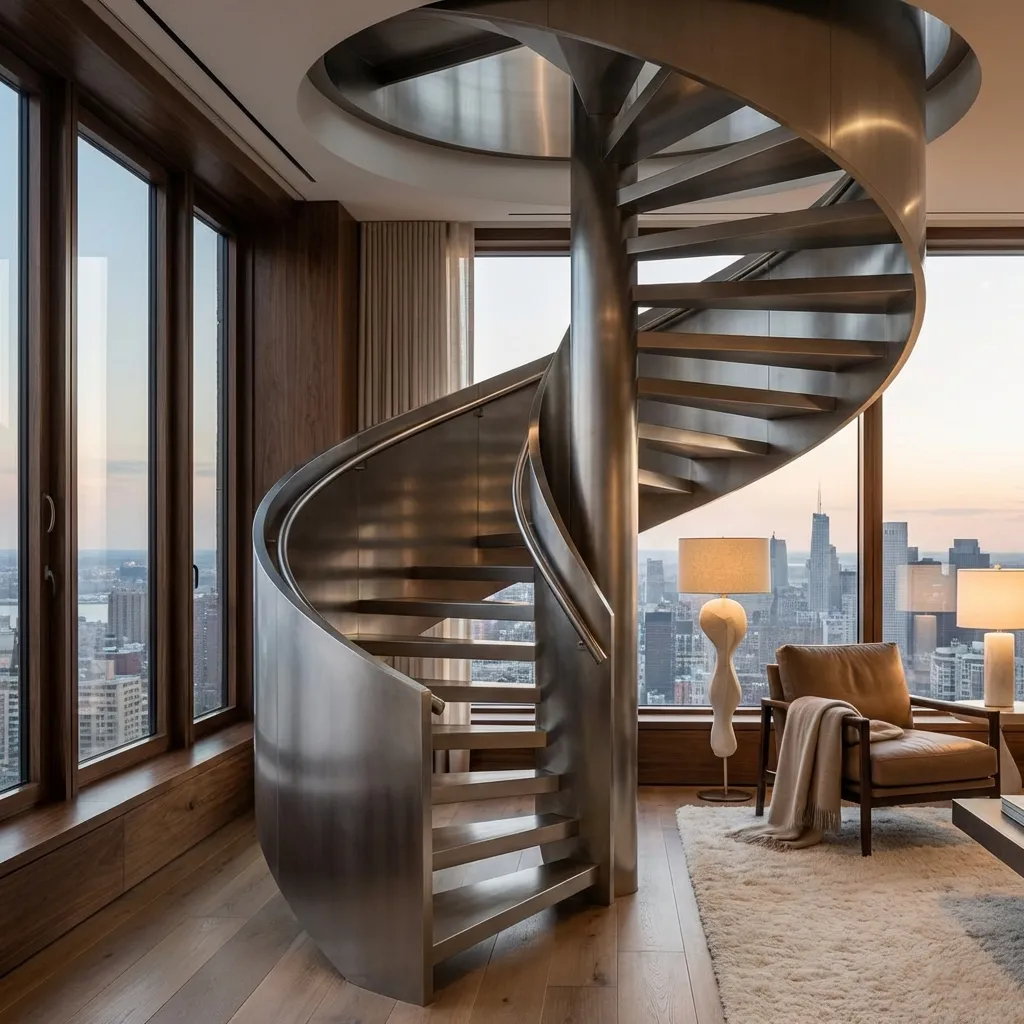
A compact spiral between floors.

Mirror designs for your vanity.

Expressive patterns for feature surfaces.

Focused lighting for work surfaces.

Furniture for productive workspaces.

A defined setting for outdoor living.

Slate textures for floor and wall designs.
These sources explain planning principles and manufacturer examples. Confirm the applicable requirements and documentation for the selected Sibolla configuration.
We’ll get back to you within 24 hours. For urgent project inquiries, contact us directly at +86 13695169816. You can also upload your project drawing files