

Shoe Cabinet
A tidy place for footwear.
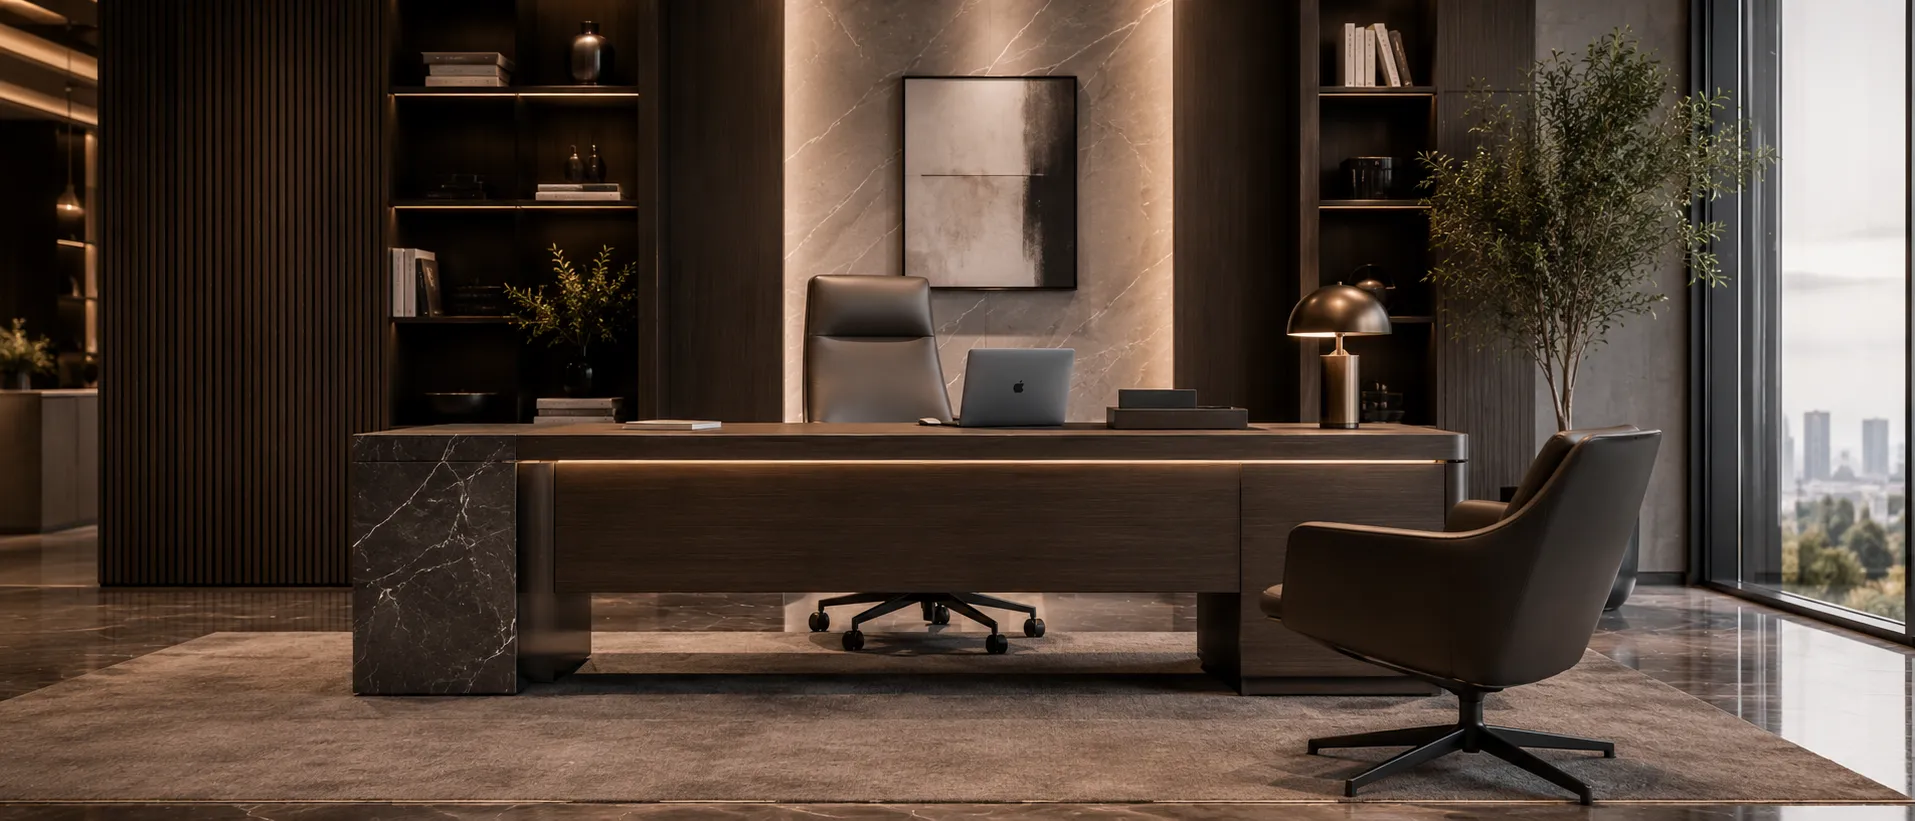
Source office furniture for workplaces and commercial projects through Sibolla, a one-stop project supplier with its own factory and specialist production partners. We coordinate workstation layouts, user needs, power routes and storage with your project team.


Send a zoned layout for workstations, meeting rooms, reception and storage. Our project team can coordinate furniture quantities and finishes while your designer and electrical team confirm the building services.
| Check | Information to provide | Before approval |
|---|---|---|
| Users and tasks | User needs, shared/private workstations, equipment and work patterns. | Evaluate the chair, desk and tasks together; involve users in a trial. [1] |
| Desk and seating fit | Work-surface dimensions, chair adjustment range and clear leg space. | Avoid selecting by an “ergonomic” label alone. [1] |
| Power and data | Floor boxes, sockets, screens, docking stations and cable routes. | Confirm reachable connections and service access before finalising furniture. [1] |
| Zones and rollout | Meeting seats, storage, circulation, room quantities and delivery phases. | Approve item codes and drawing revisions for each zone; coordinate site access. |
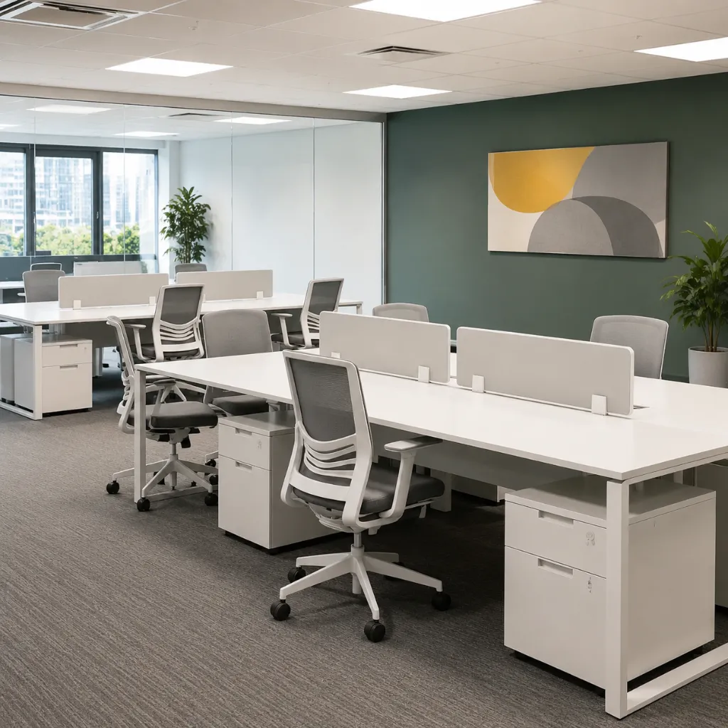
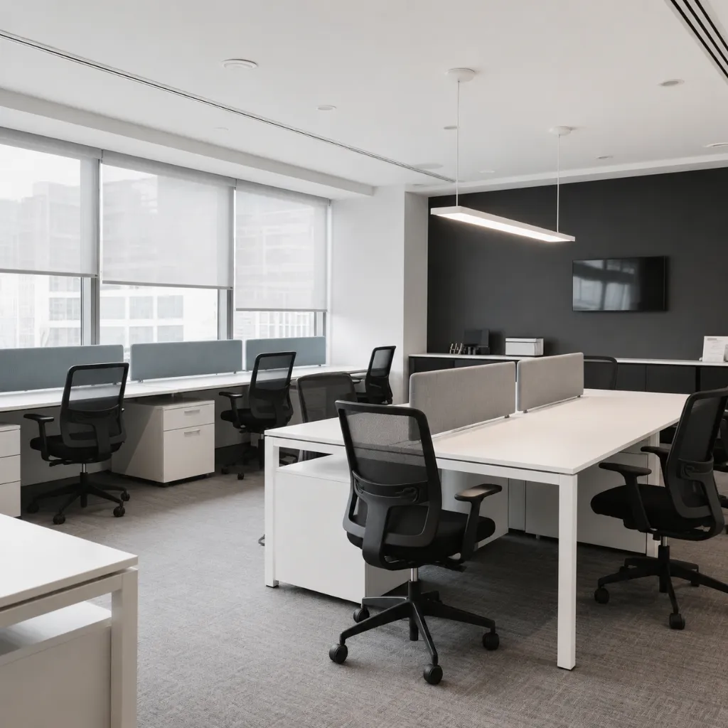
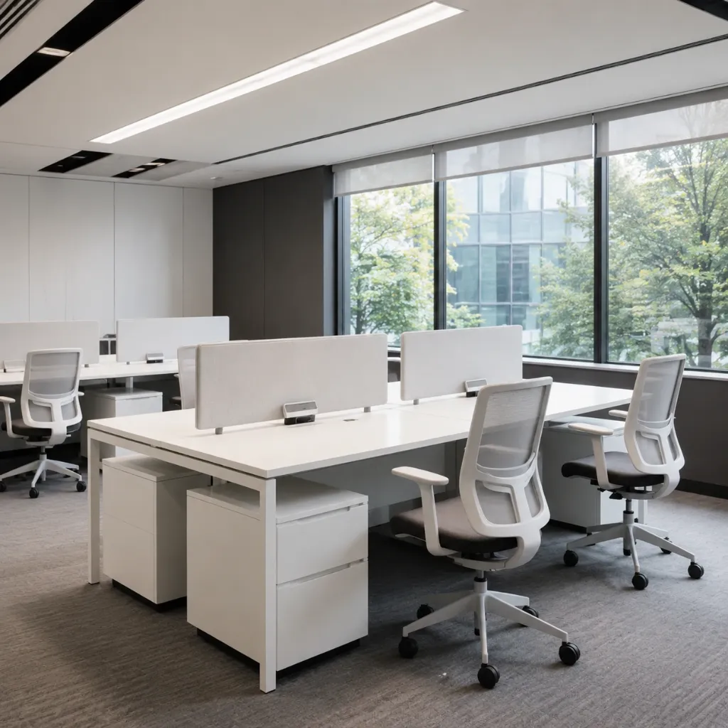
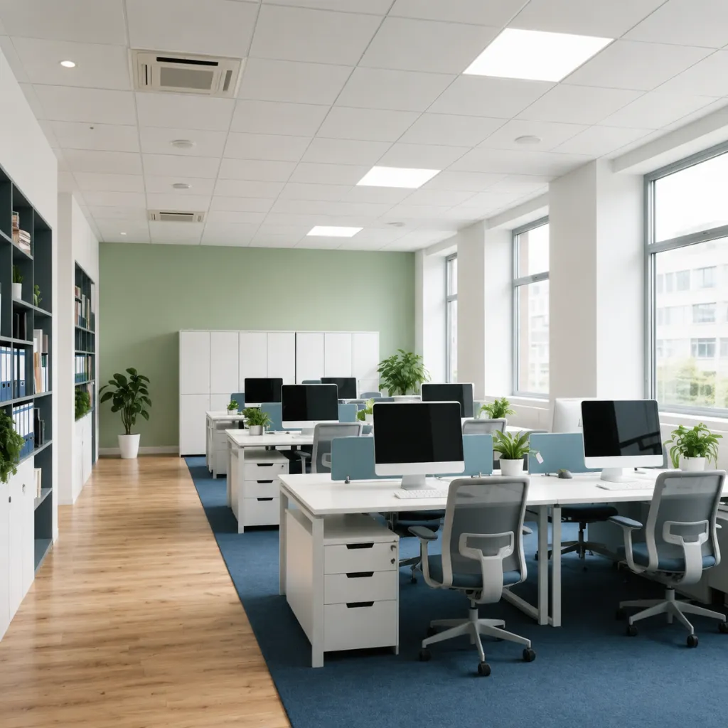
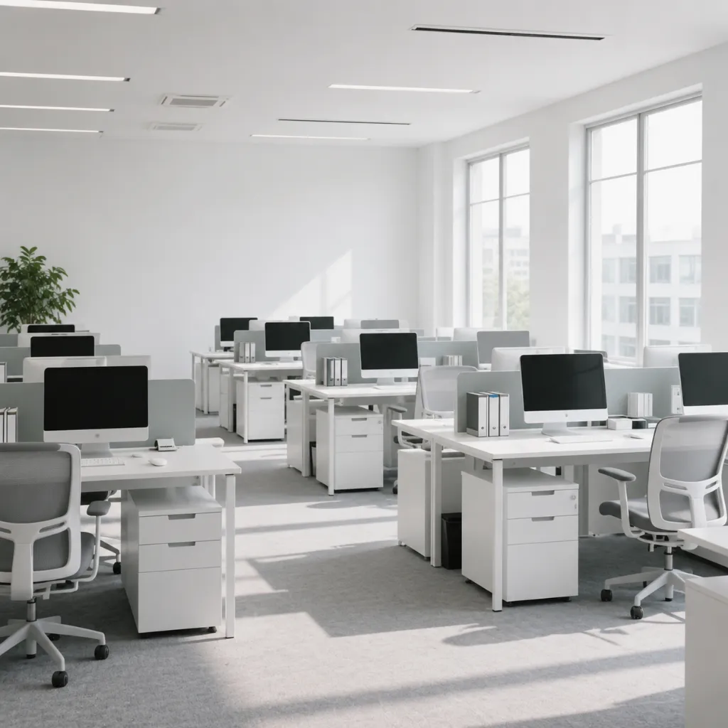
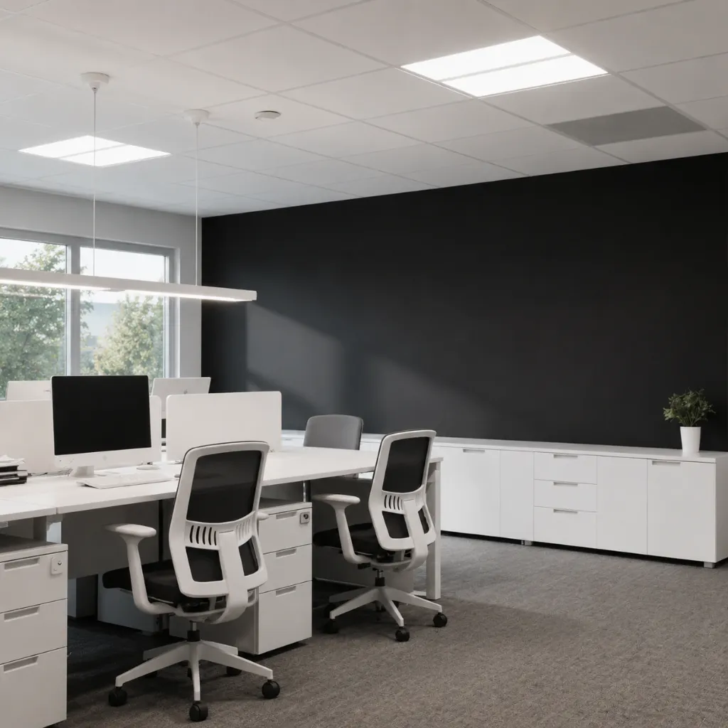
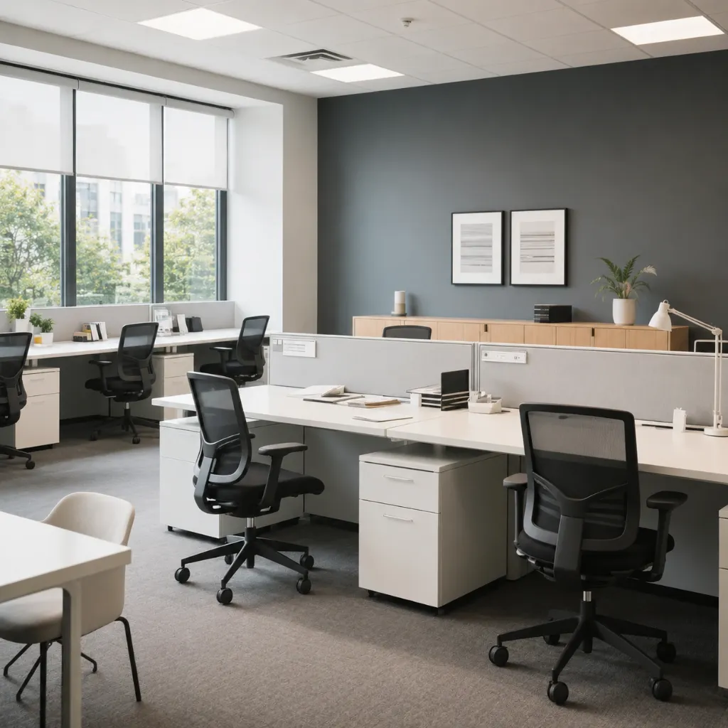
Desks, workstations, and seating dimensions are precisely adjusted to match floor layouts, ensuring ergonomic comfort and efficient circulation across open-plan and private offices.
For background on office seating fit, review OSHA’s computer workstation chair guidance. Assess the chair together with the desk, work tasks and user needs.
Select from a wide range of laminates, fabrics, powder coatings, and finishes to align seamlessly with corporate branding and interior design schemes.
Integrate power modules, cable management systems, height-adjustable mechanisms, smart lockers, and modular storage—engineered for modern productivity and daily commercial use.
Choose contract-grade wood, metal, mesh, leather, and composite materials, carefully specified for durability, sustainability, and cost efficiency in high-traffic office environments.
Integrated workspace planning, custom manufacturing, and factory-direct delivery — designed to balance efficiency, brand image, and project budget.

From CAD layouts, we optimise circulation, workstation density, and collaboration zones for practical daily workflows.
Desks, storage, meeting tables, and lounge furniture engineered to exact dimensions for a cohesive corporate interior.


Wood, laminate, metal, and glass finishes coordinated with brand palette for durability and consistent visual identity.
Ergonomic seating, height-adjustable desks, cable management, and acoustic solutions improve productivity and comfort.


Tiered material options and factory pricing maximise value while maintaining performance and long-term reliability.
China’s integrated supply chain and large-scale manufacturing enable competitive ex-works pricing without sacrificing build quality. Direct factory cooperation reduces intermediary costs and keeps project budgets under control.
From minimalist workstations to executive office suites, manufacturers offer broad design libraries and rapid prototyping—translating briefs into production-ready solutions efficiently.
FSC-certified timber, low-VOC finishes, recyclable metals, and contract-grade components meet EU and US commercial standards while supporting sustainable building requirements.
With extensive export experience across corporate, hospitality, education, and public sectors, Chinese suppliers manage documentation, compliance, and global logistics for smooth international rollouts.
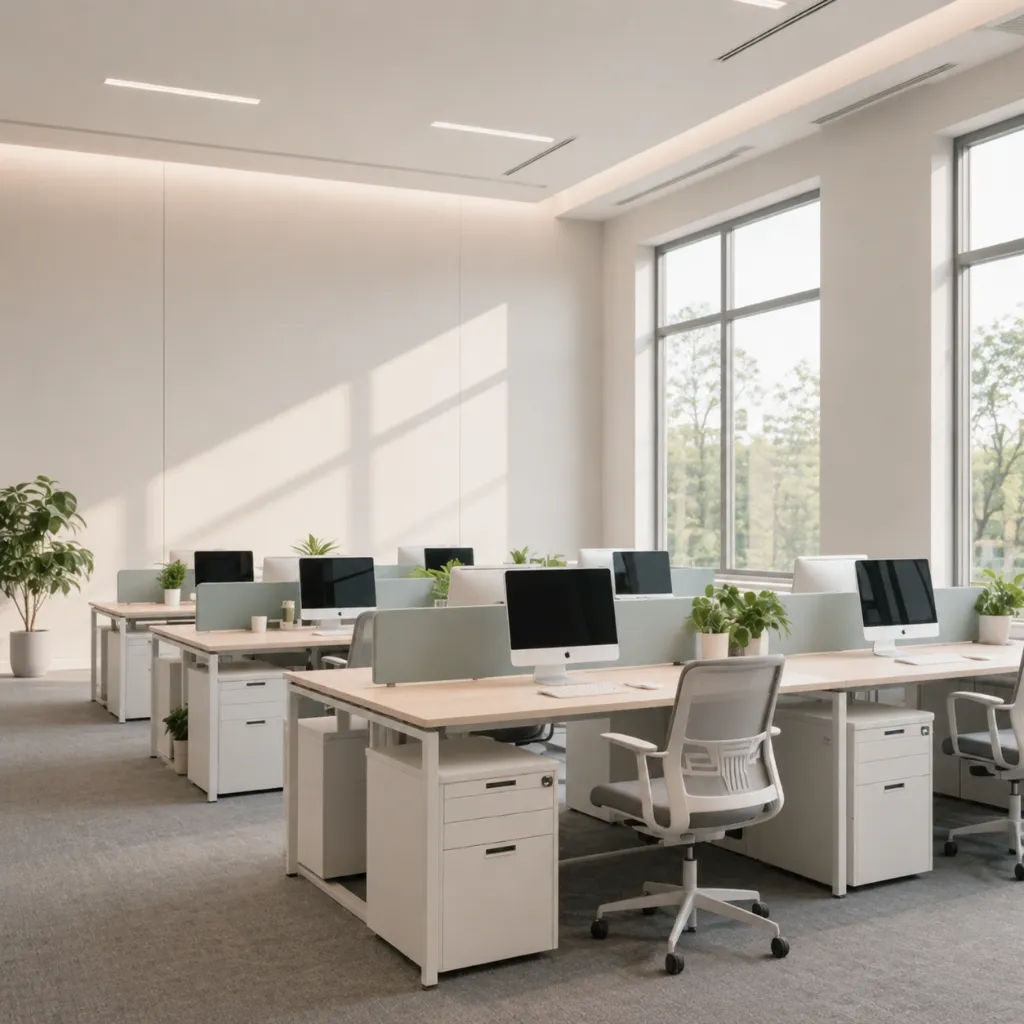
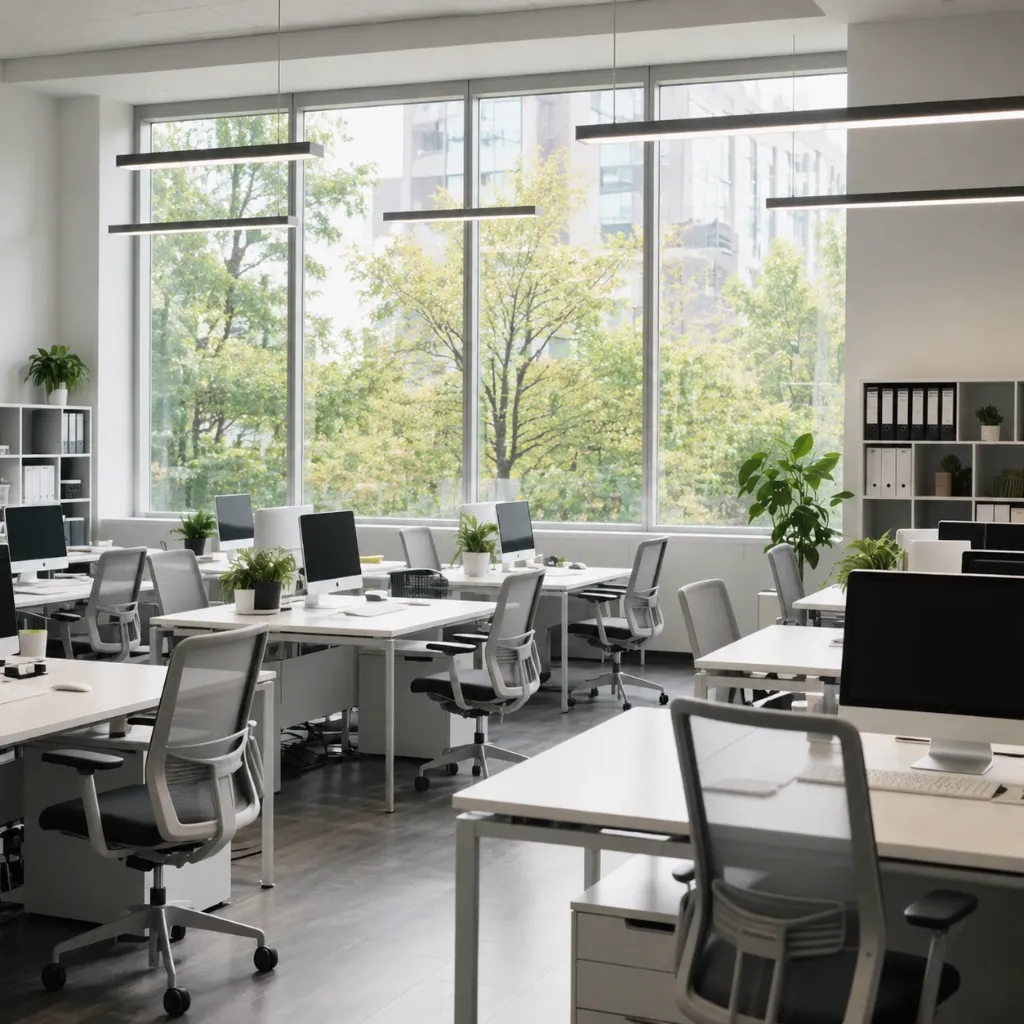
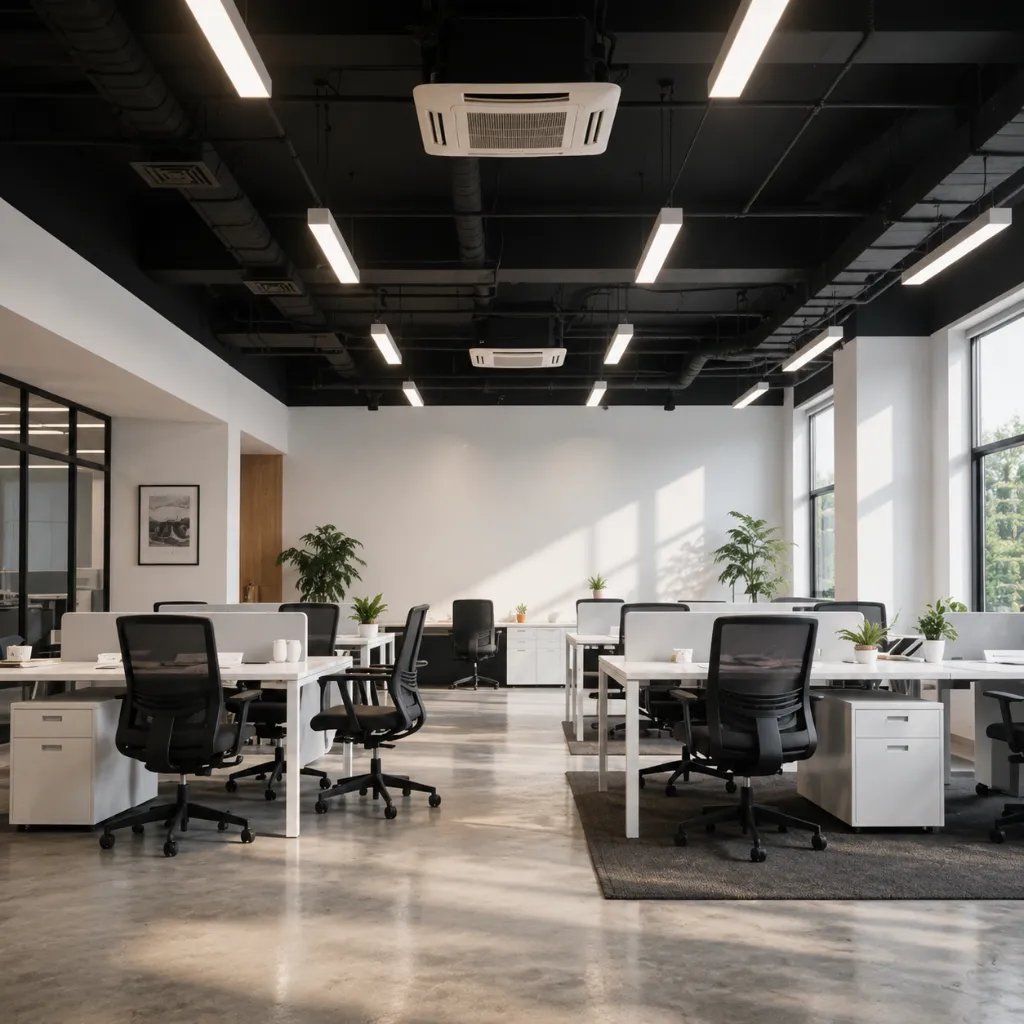
Planning office furniture for a building project? These questions cover product selection, site coordination and the information our team needs before production.
Coordinate desks with floor boxes, sockets, data points and equipment before ordering. We can review cable access and storage in the furniture layout while your electrical team confirms the services.
Yes. Start with the tasks, equipment and user needs, then review chair adjustments, work-surface dimensions and meeting or storage requirements. Samples help the project team assess comfort before a larger rollout.
Send workstation layouts, user needs, power routes and storage, together with quantities, the destination and your required delivery date. We identify the details needing approval and confirm the scope, production requirements and quotation for your project.
Discuss the required material or finish samples and any prototype at quotation stage. We confirm availability, cost and timing for the selected products. Record the approved sample and drawing references before production so inspection has a clear basis.
Yes. Sibolla combines its own factory with specialist production partners and one project supply team. We can coordinate this package with project furniture and commercial lighting. Confirm quantities, specifications and shipment phases together so the order follows your installation plan.
Explore options from eight other material categories.
A tidy place for footwear.

Wide openings with folding panels.

Stair solutions for exterior access.

Toilet options for bathroom layouts.

Natural stone for varied surface applications.

Wall-mounted light for layered interiors.

Greenery accents for indoor spaces.

Tile options for bathroom surfaces.
These sources support the planning points marked above. They are general guidance, not test reports or certification for a Sibolla product.
We’ll get back to you within 24 hours. For urgent project inquiries, contact us directly at +86 13695169816. You can also upload your project drawing files