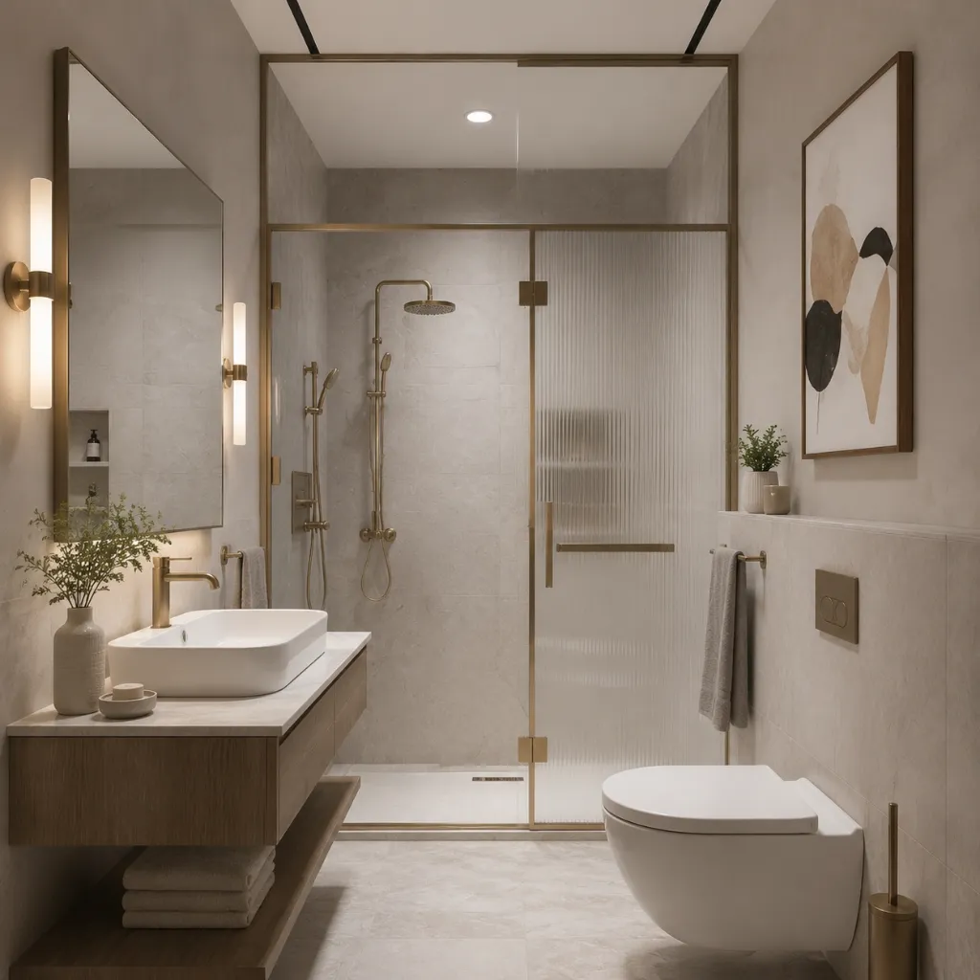
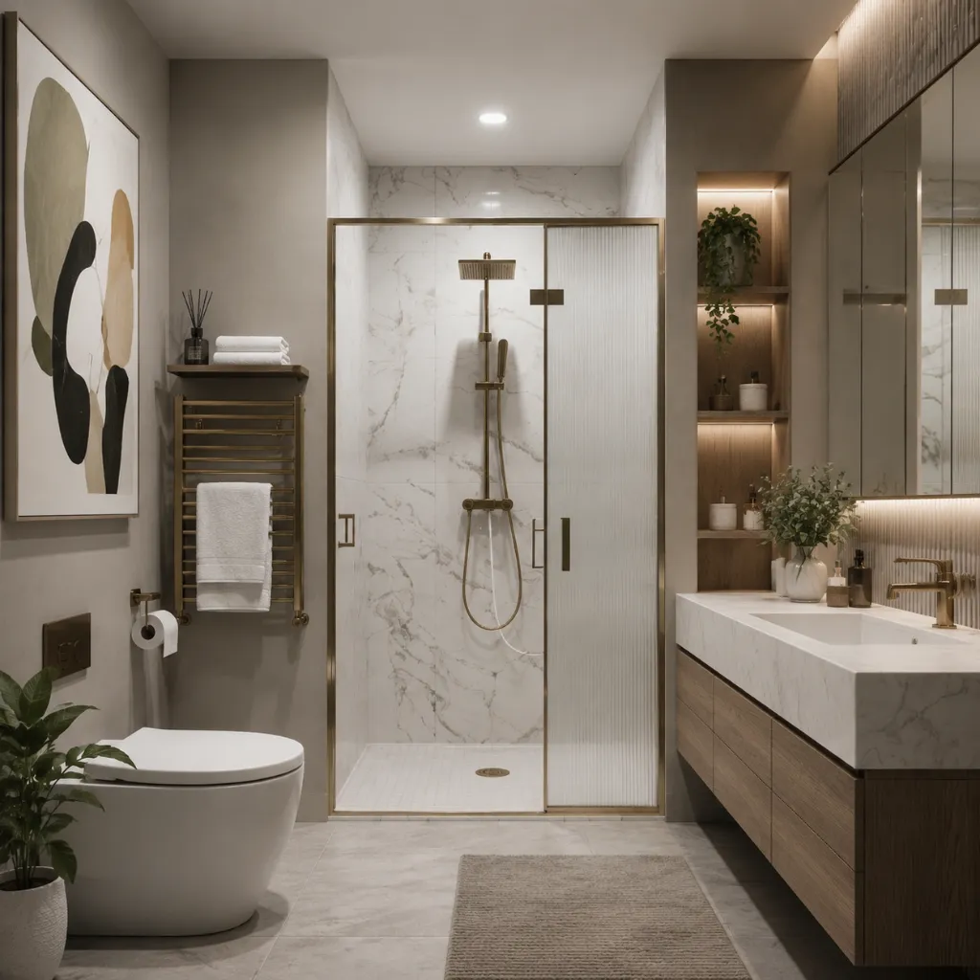
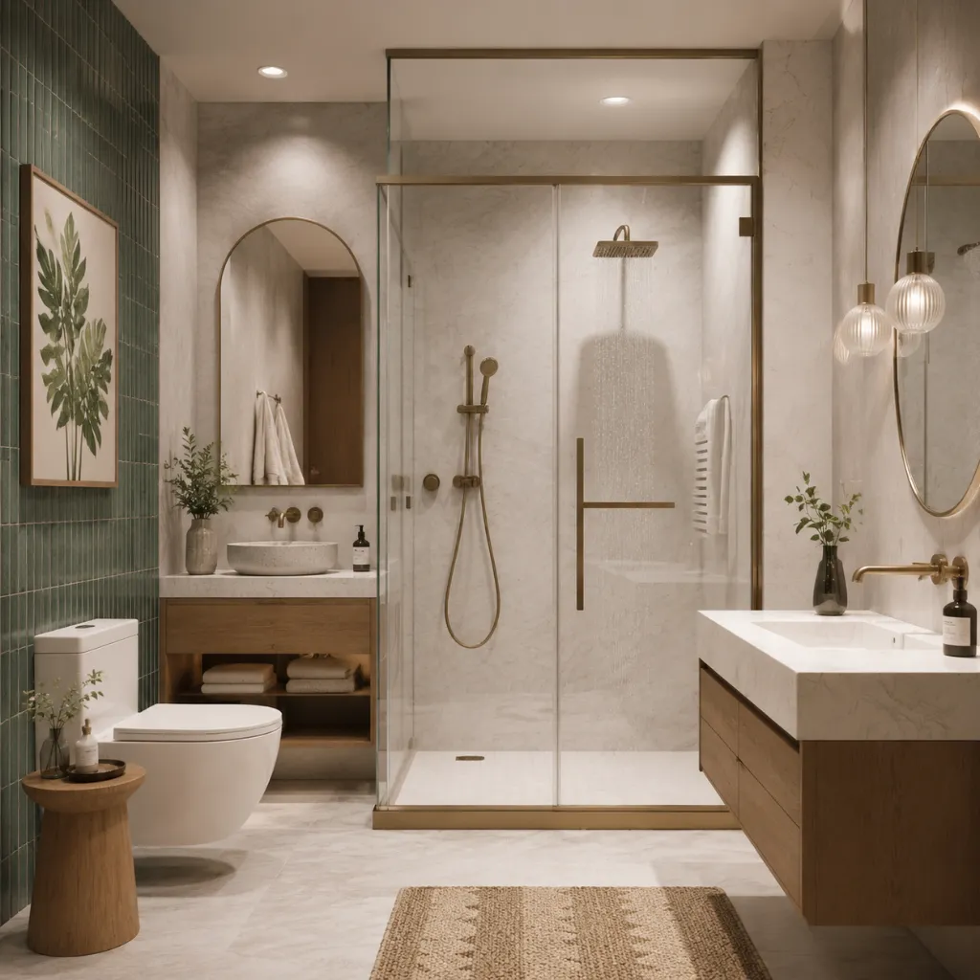
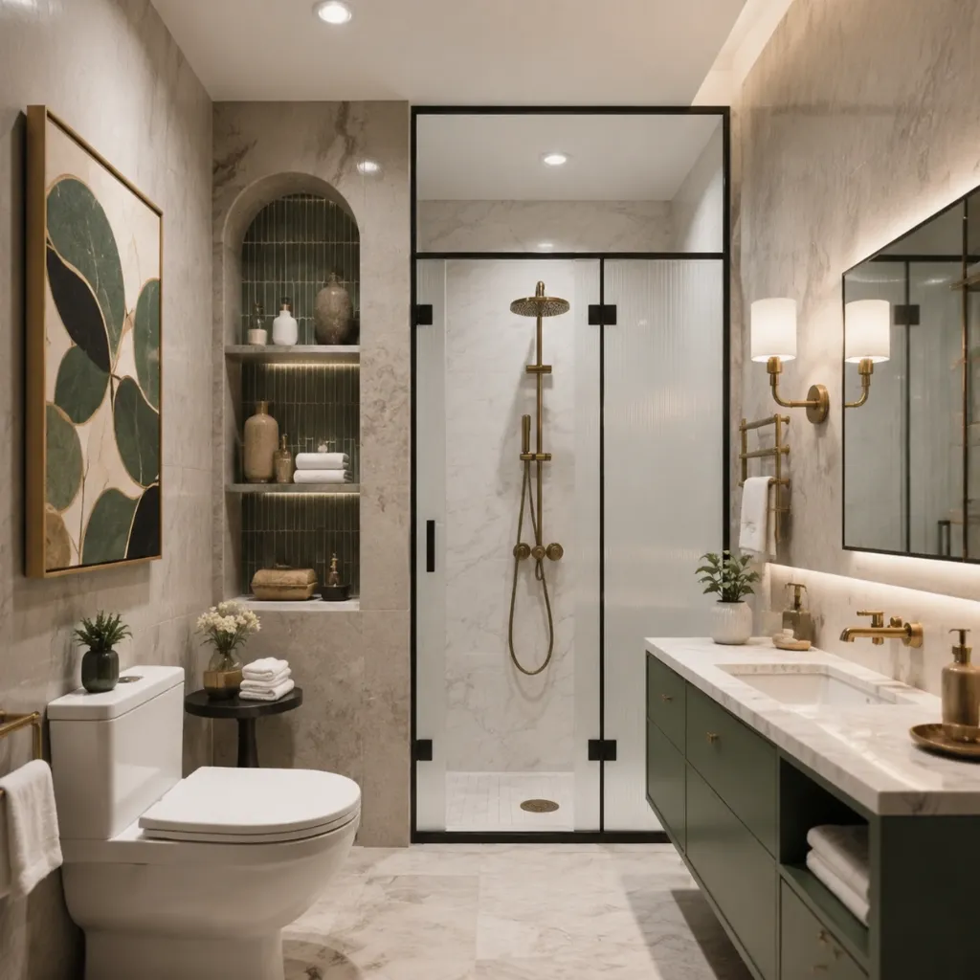
Shower Glass

Shower Enclosures for Villas, Apartments and Hotels

Professional Solutions from a Shower Glass Factory for Residential & Commercial Projects

Custom Shower Door Systems

Choose the door movement around the bathroom layout, then coordinate glass, hardware and site dimensions.

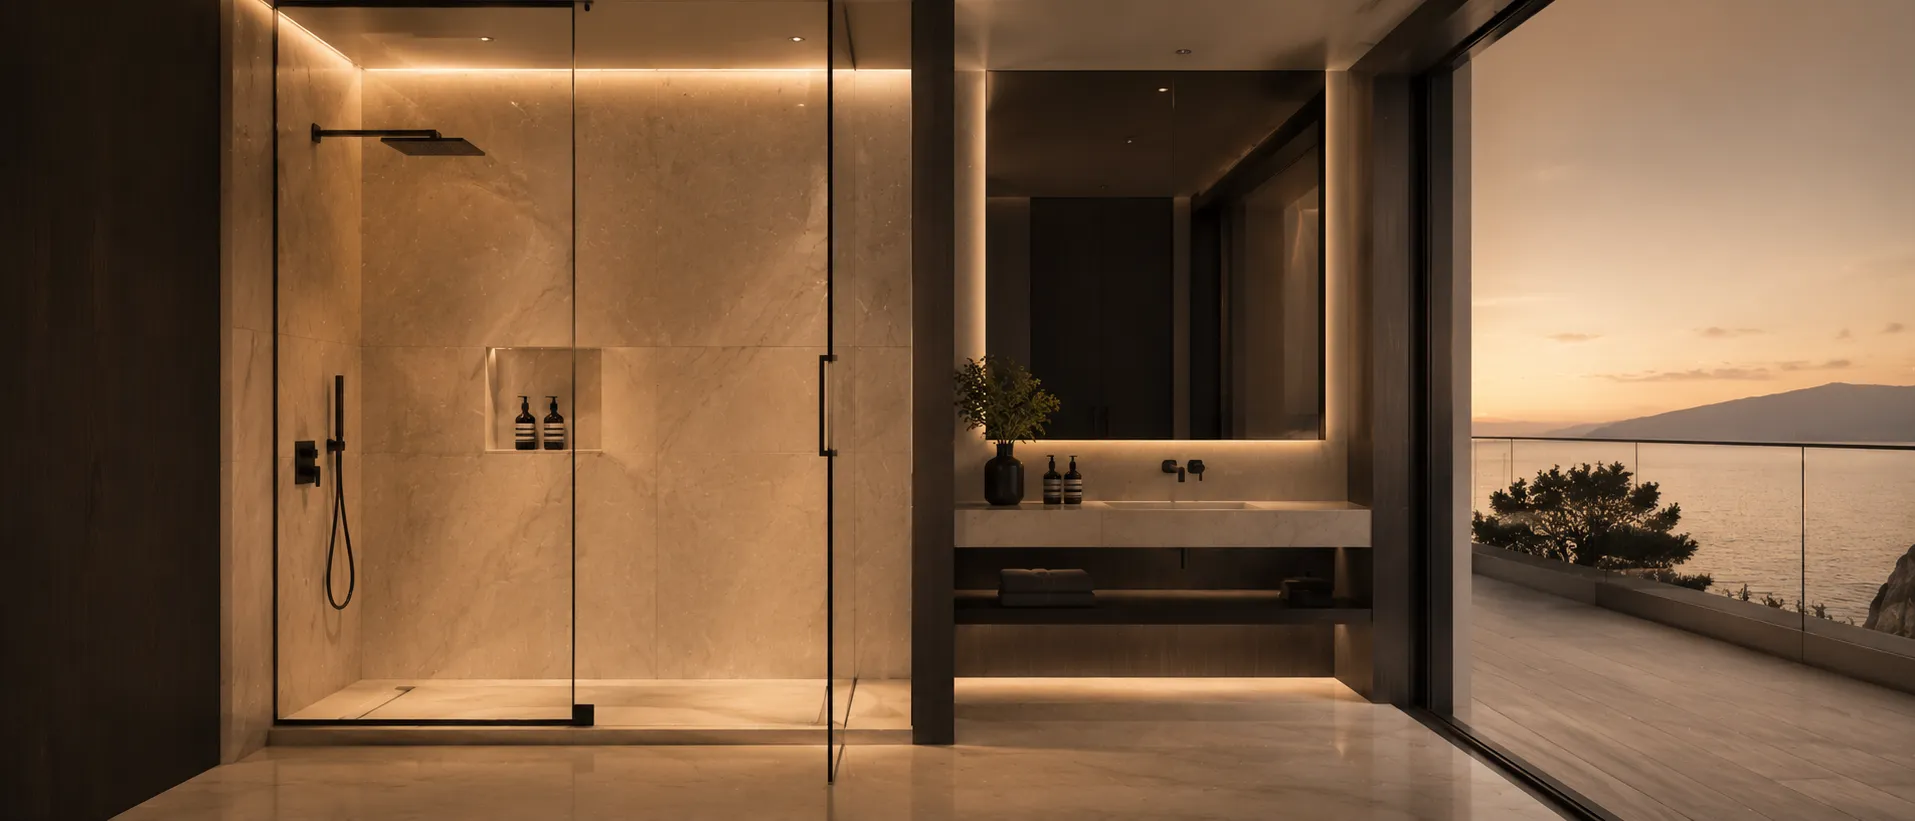
Sliding Door Shower Glass

Sliding Door Shower Glass

Sliding panels move along a track and do not need a hinged-door swing area. They suit room layouts where space in front of the shower is limited.

Confirm the clear entry width, panel overlap, handle position and access for track cleaning on the selected system.

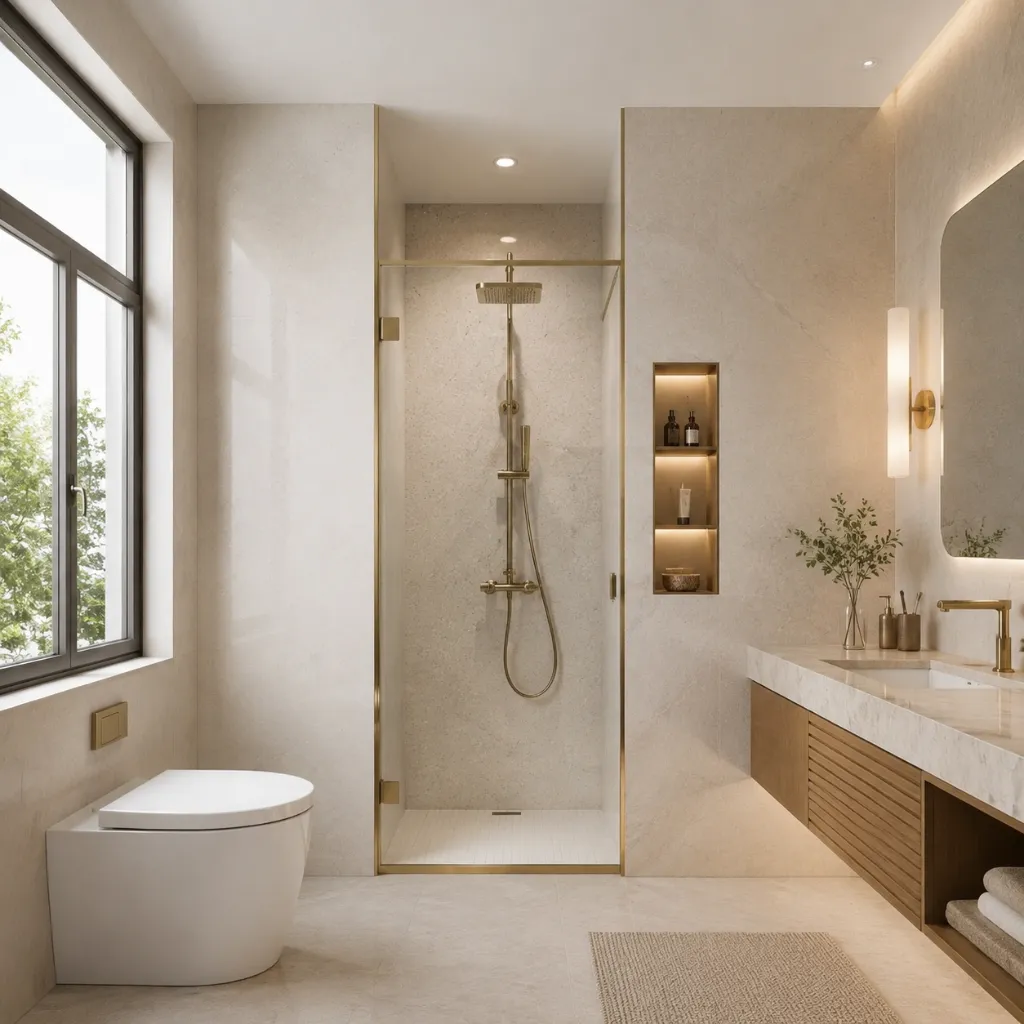
Flush Door Shower Glass

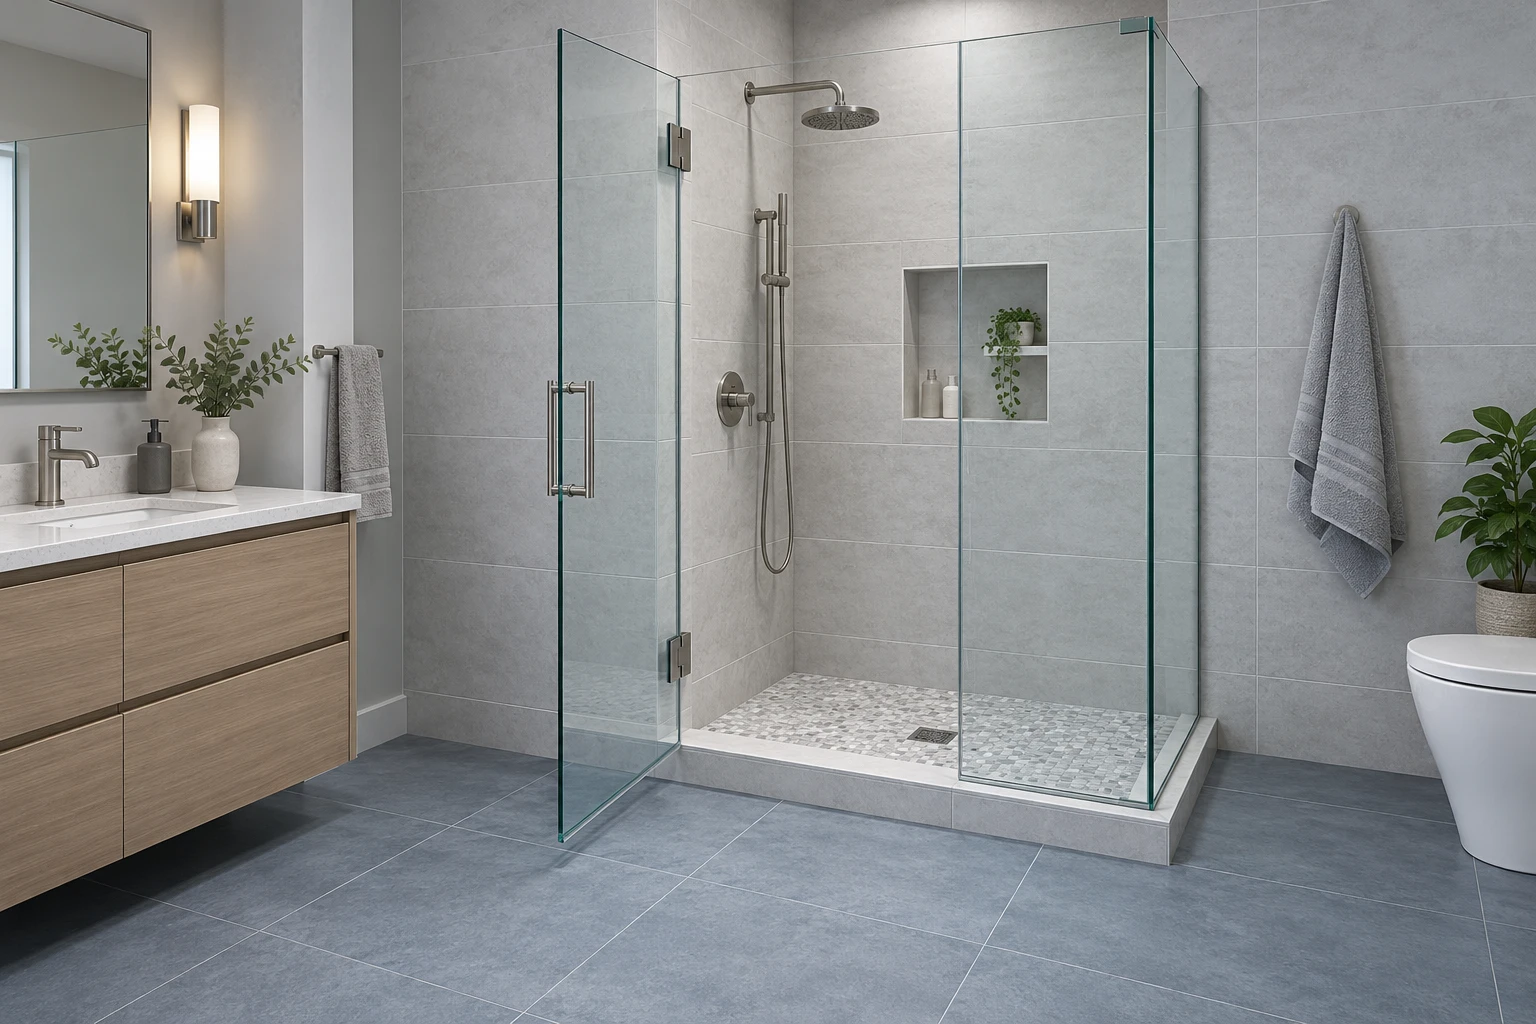
Hinged Shower Glass Doors

A hinged door opens into a planned swing area. Check its path against the vanity, toilet, towel rails and bathroom entrance.

Agree the opening direction, usable entry and threshold with the project team. Accessibility depends on the complete bathroom layout and selected enclosure.

Shower Glass Options: Appearance and Safety Treatment

Clear Glass

Clear Glass for Sale

Clear glass gives open sightlines and a transparent appearance. Specify the safety-glazing construction and thickness for the selected enclosure.

Frosted Glass

Frosted Glass for Sale

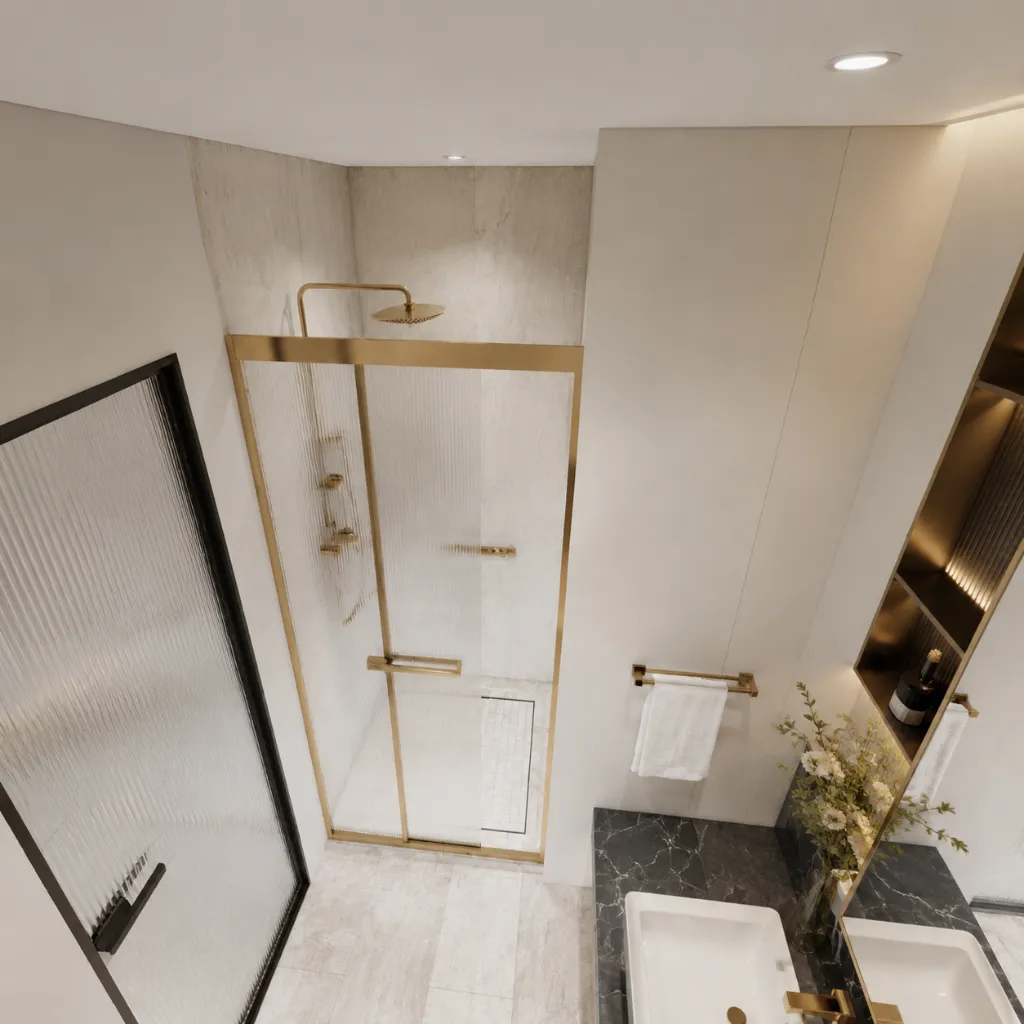
Frosted, acid-etched or patterned finishes add privacy and diffuse light. The surface appearance is specified separately from the safety treatment.

Tempered Glass

Tempered Glass for Sale

Fully tempered describes a heat treatment and can be combined with clear or frosted finishes. Confirm the applicable safety classification and documents for the selected glass product.[1][3]

Measure Finished Openings and Shower Door Clearance

A room plan helps us discuss the layout. Confirm final site dimensions and the selected hardware before custom glass is released for production.

Illustrative hinged shower door open into a clear bathroom access area
Shower-layout concept. Site dimensions, opening direction and hardware are confirmed for the selected enclosure.

Coordinate the enclosure with the whole bathroom

Our factory team works with your finished-opening measurements and project drawings to coordinate the glass, hardware and surrounding fixtures.

For repeated rooms, identify mirrored layouts and any different shower bases or wall conditions. This helps keep the room schedule, quotation and production drawings aligned.

Finished opening

Record opening widths at the top, middle and bottom, heights on both sides, wall alignment and curb level after the relevant finishes are in place.[5]

Door and fixture clearance

Show the door movement, clear entry, fixed returns, vanity and toilet on the bathroom plan. Keep controls and cleaning access in the review.

Hardware and support

Identify the hinge or roller system, glass thickness, door weight, support locations and fixing substrate. Use the selected hardware data and template.[4]

Room types and approval

For hotels and apartments, include each room reference, handed layout and quantity. We coordinate the agreed enclosure schedule with your team before production.

Specifications from a Shower Glass Manufacturer

Use this schedule to agree the enclosure specification for your project. Product choices and final limits are confirmed for the selected glass-and-hardware system.

Swipe the table to view all columns.

Shower enclosure specification schedule
Specification field Options / reference Project confirmation
Enclosure configuration Sliding, hinged, framed or frameless; fixed panels and returns. Record layout, opening direction, frame/metal finish and clear entry on the room drawing.
Glass appearance Clear or frosted/patterned appearance, specified separately from safety treatment. Agree privacy level and the finish sample. Appearance alone does not establish safety performance.[2]
Catalog thickness · mm 6, 8 and 10 mm are listed in the existing catalog. Select by the actual enclosure system, panel size, support and hardware limits. Thickness is not a stand-alone safety rating.[4]
Heavy frameless reference NGA discusses nominal 10 and 12 mm heavy frameless glass. The manual excludes framed and thinner systems. This industry reference does not confirm every thickness as a Sibolla offer.[2]
U.S. safety-glazing classification CPSC 16 CFR Part 1201: shower doors and enclosures are Category II (Class A). Check applicable testing, certification and labeling for the specific supplied glass and destination.[1]
Glass dimensions and fabrication Panel width × height in mm; edge finish; holes, notches and cut-outs. Confirm the final fabrication drawing. Cutting, drilling and edge work are completed before tempering.[2]
Hardware compatibility Hinge/roller model, permitted glass thickness, maximum door weight and width. Match hinge quantity, fixings and the exact fabrication template to the chosen hardware; limits vary by model.[4]
Water-management details Seals, sweeps, curb or track, drainage and showerhead position. Coordinate the complete enclosure. Frameless assemblies manage splashing; they are not fully watertight.[2]
Product documentation Glass product/manufacturer reference, thickness, applicable report and marking. Where SGCC certification is specified, verify the actual product and manufacturing location against its label/directory scope.[3]

The references explain specification fields and industry requirements. They do not certify all Sibolla products. Confirm the required evidence for the selected model and destination before ordering.

Technical references

  1. Office of the Federal Register / CPSC — 16 CFR Part 1201: Safety Standard for Architectural Glazing Materials. Scope and U.S. safety requirements; §§1201.2–1201.5. Confirm the project’s applicable rules.

  2. National Glass Association — Frameless Shower Enclosure Design and Installation Manual (2023). 2023 manual: heavy-frameless scope, appearance, fabrication, support and water-management guidance. Printed pp.7–8, 15, 18–19 and 30–34.

  3. Safety Glazing Certification Council — Frequently Asked Questions. How to check safety-glazing identification and the manufacturing location. A directory entry must match the supplied product.

  4. C.R. Laurence (CRL) — Geneva 180 glass-to-glass hinge: product specification fields. Example of model-specific hardware fields. The linked CRL model’s dimensions and ratings are not universal Sibolla specifications or a promise to supply that brand.

  5. Delta Faucet — Measuring & Tool Guides. Opening-measurement guidance. The linked brand’s adjustment allowances are not applied to all systems.

Reliable Shower Glass Supplier for Global Construction and Renovation Projects

Shower Glass Experts

Source shower enclosures for villas, apartments and hotels through Sibolla, a one-stop project supplier with its own factory and specialist production partners. We coordinate finished openings, wall alignment, door clearance and hardware with your project team.

Our shower glass systems include frameless and framed enclosures, sliding shower doors, corner units, and bathtub screens. Each product is designed for durability, installation efficiency, and long-term performance.

With 19 years of building material supply experience, a 20,000㎡ showroom in Foshan, and multiple manufacturing partners, Sibolla Building helps architects, builders, and contractors source high-quality shower glass products with stable supply and export-ready packaging.

Bathroom Fixtures Manufacturing Expertise by Sibolla


1000+ Design Ideas from a Shower Glass Supplier

Glass shower enclosure beside a bathtub and vanity
Glass shower enclosure viewed from above in a bathroom
Glass shower screen beside a bathroom vanity
Clear glass shower enclosure with metal frame fittings
Framed glass shower enclosure in a tiled bathroom
Glass shower enclosure beside a vanity and toilet
Glass shower partition beside a freestanding bathtub
Glass shower enclosure with a rainfall shower and wall niches
Glass shower screen in a bathroom with a tub and vanity
Glass shower enclosure beside a long bathroom vanity

Shower Enclosures Project FAQs

Planning shower enclosures for a building project? These questions cover product selection, site coordination and the information our team needs before production.

Should shower glass be measured before or after tiling?

Use finished dimensions after the relevant wall and floor build-ups are in place. Measure at several heights and note walls that are out of plumb. Final site measurements should be confirmed before custom glass is produced.

How do I choose between sliding and hinged shower doors?

Check the clear opening and nearby fixtures. A hinged door needs swing space; a sliding system needs an appropriate track and panel layout. We can review both options against the bathroom plan.

What information do you need to quote shower enclosures?

Send finished openings, wall alignment, door clearance and hardware, together with quantities, the destination and your required delivery date. We identify the details needing approval and confirm the scope, production requirements and quotation for your project.

Can we approve samples before ordering shower enclosures in bulk?

Discuss the required material or finish samples and any prototype at quotation stage. We confirm availability, cost and timing for the selected products. Record the approved sample and drawing references before production so inspection has a clear basis.

Can shower enclosures be coordinated with the rest of our project supply?

Yes. Sibolla combines its own factory with specialist production partners and one project supply team. We can coordinate this package with bathroom fixtures and shower heads. Confirm quantities, specifications and shipment phases together so the order follows your installation plan.

Contact Us

We’ll get back to you within 24 hours. For urgent project inquiries, contact us directly at +86 13695169816. You can also upload your project drawing files