

Shoe Cabinet
A tidy place for footwear.
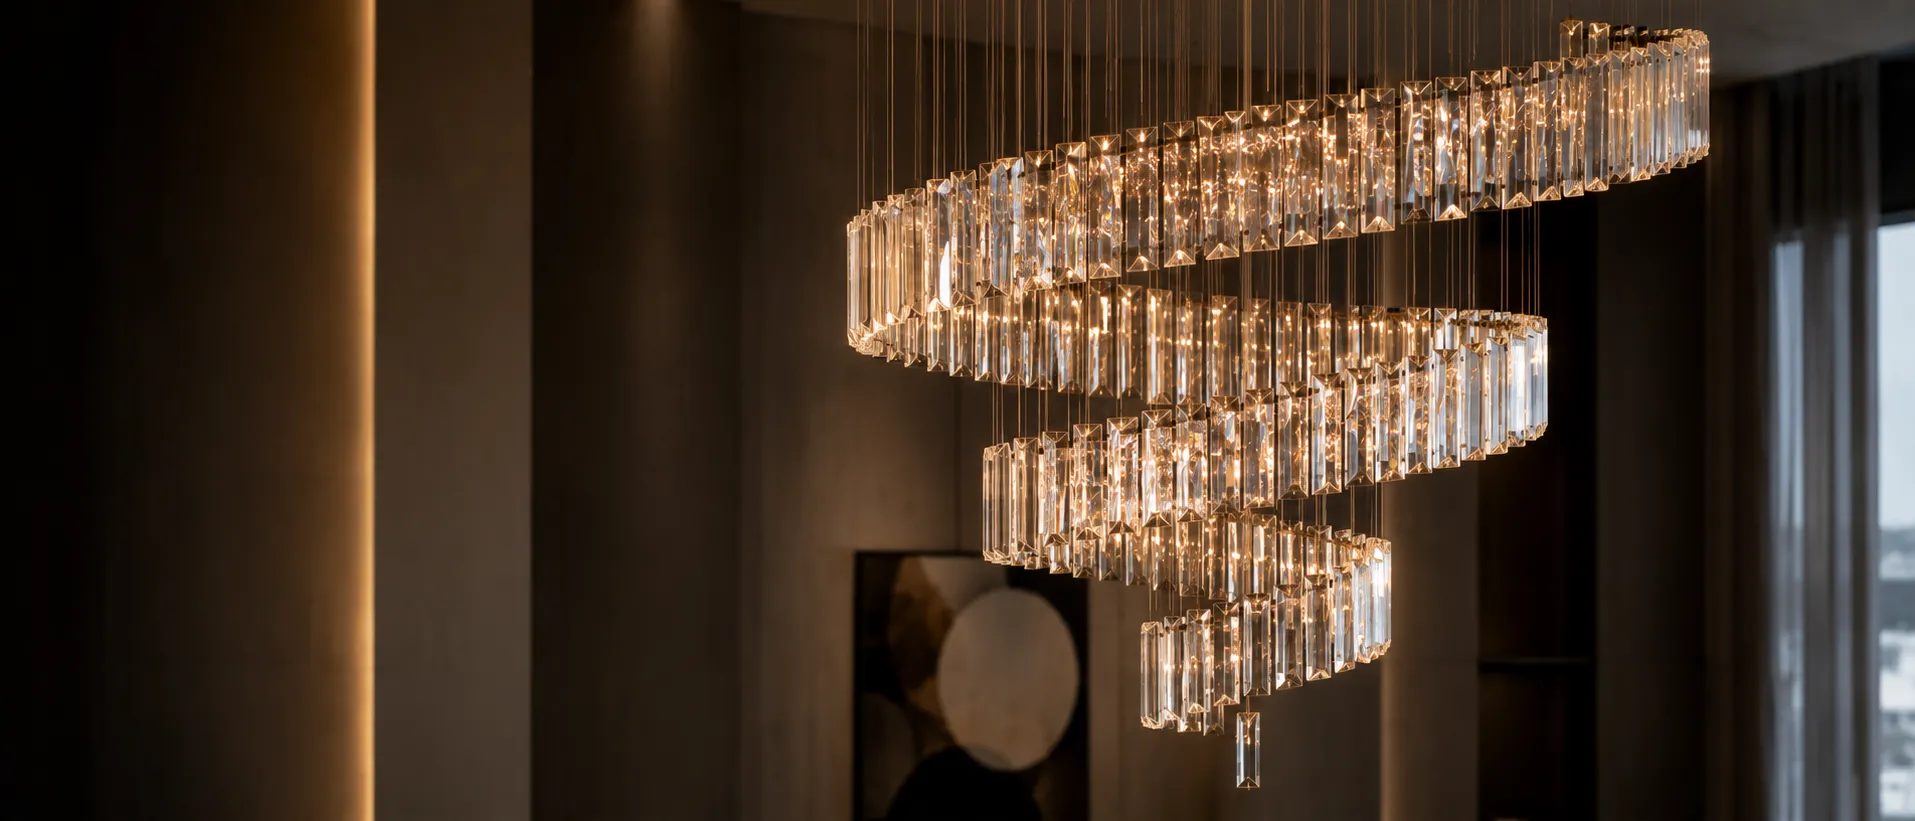
Source chandeliers for villas, hotels and entrance spaces through Sibolla, a one-stop project supplier with its own factory and specialist production partners. We coordinate fixture dimensions, hanging height, weight and ceiling support with your project team.


Before approving a chandelier, review the whole suspended assembly with the room elevation. Our team can coordinate the decorative design and supply details around the ceiling support and access confirmed by your project team.
| Check | Information to provide | Before approval |
|---|---|---|
| Overall size and drop | Body diameter/width, body height, suspension length and finished ceiling height. | Show the lowest point relative to furniture, doors and circulation. |
| Weight and attachment | Total assembly weight, mounting plate and proposed fixing detail. | Have the installer verify structural support; decorative ceiling panels are not a fixing design. |
| Light and controls | Light source, fixture output, CCT, colour rendering and dimming method. | Use model data rather than appearance to assess performance. [1] |
| Maintenance and access | Cleaning route, replaceable parts, driver access and lifting arrangements. | Approve safe access and replacement references with the operator before ordering. |

Grand crystal or blown-glass chandeliers create a striking focal point and elevate first impressions.
Warm-tone metal or vintage styles enhance atmosphere and guest comfort over dining areas.


Sculptural chandeliers transform living spaces into statement interiors with artistic presence.
Clean linear designs deliver balanced illumination for productive, glare-controlled environments.

From single statement pieces to full-building lighting systems, tailored to non-standard project briefs.
Design, prototyping, production, export packing, and installation drawings handled in one workflow.
Provide 3D models and render files ready for CAD, BIM, and visualization integration.
Fixtures supplied with CE/UL/SAA compliance and regional voltage pre-wiring for smooth approvals.

• High ceilings: Choose multi-tier or elongated chandeliers to emphasize vertical space and create visual impact.
• Standard or low ceilings: Opt for semi-flush, flat, or linear designs to maintain headroom and balanced sightlines.

• 3000K (Warm White): Comfortable, inviting ambiance for residential and hospitality settings.
• 4000K (Neutral White): Clean, versatile tone suited for retail and mixed-use environments.
• 6000K (Cool White): Bright, modern illumination for contemporary commercial interiors.

• Metal finishes (stainless steel / powder-coated aluminium): Durable, corrosion-resistant, and low maintenance.
• Crystal, fabric, decorative glass: Luxurious appearance with higher upkeep to preserve clarity and brilliance.


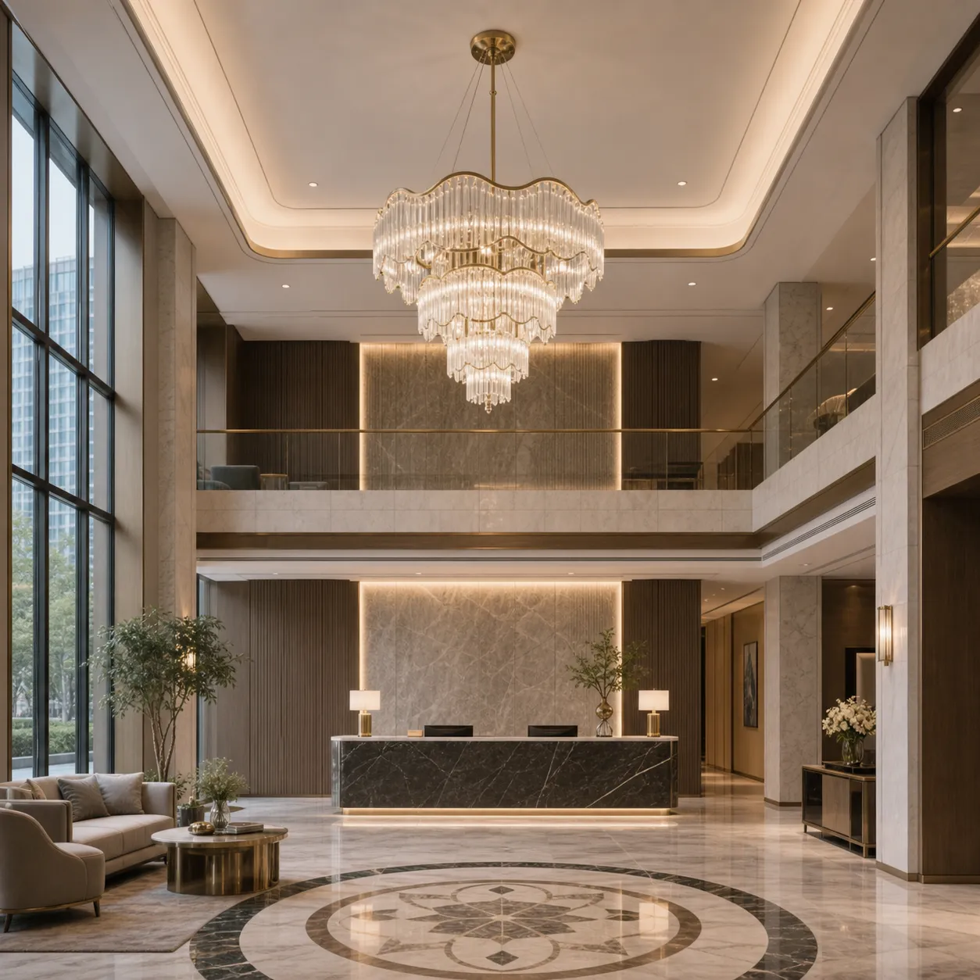
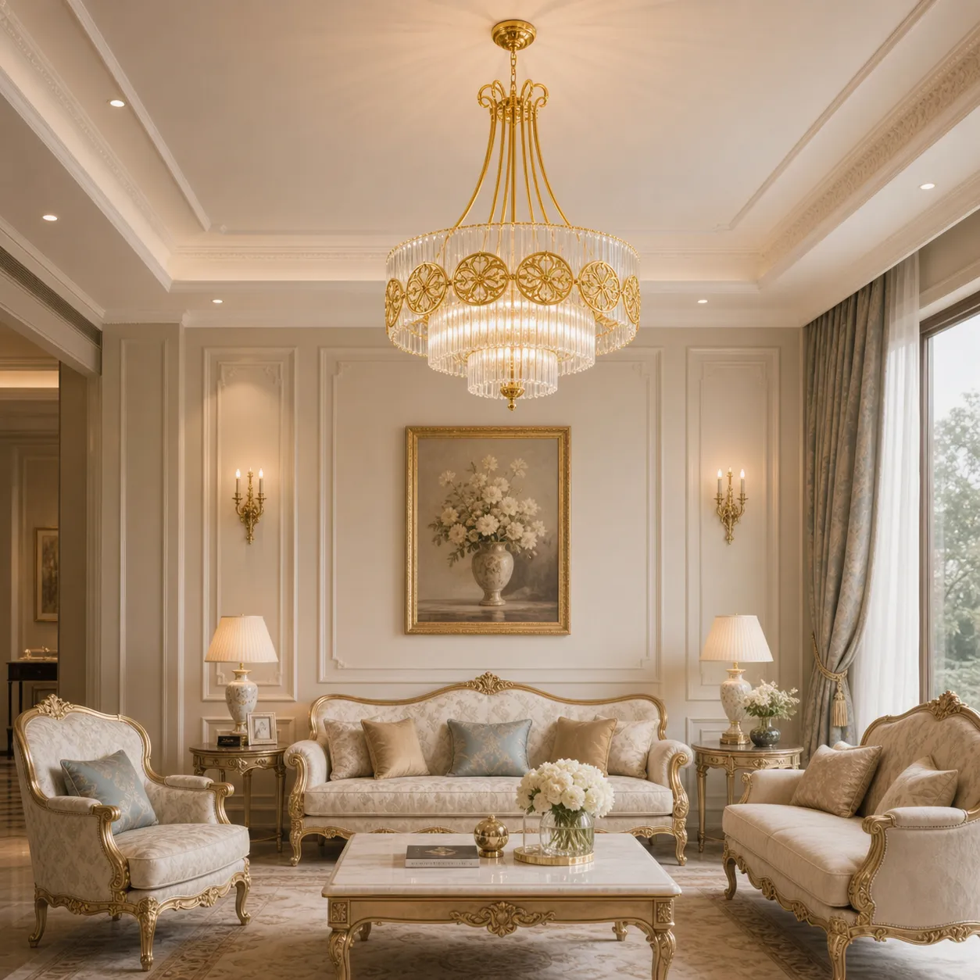
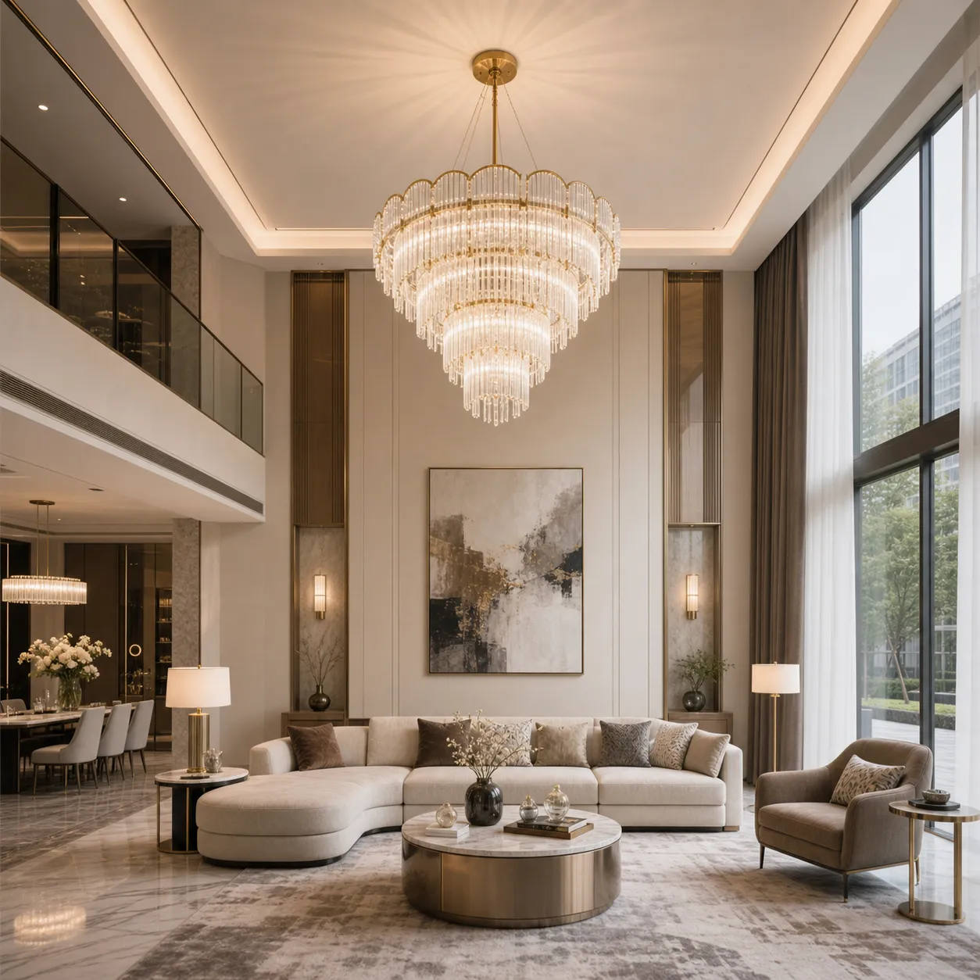


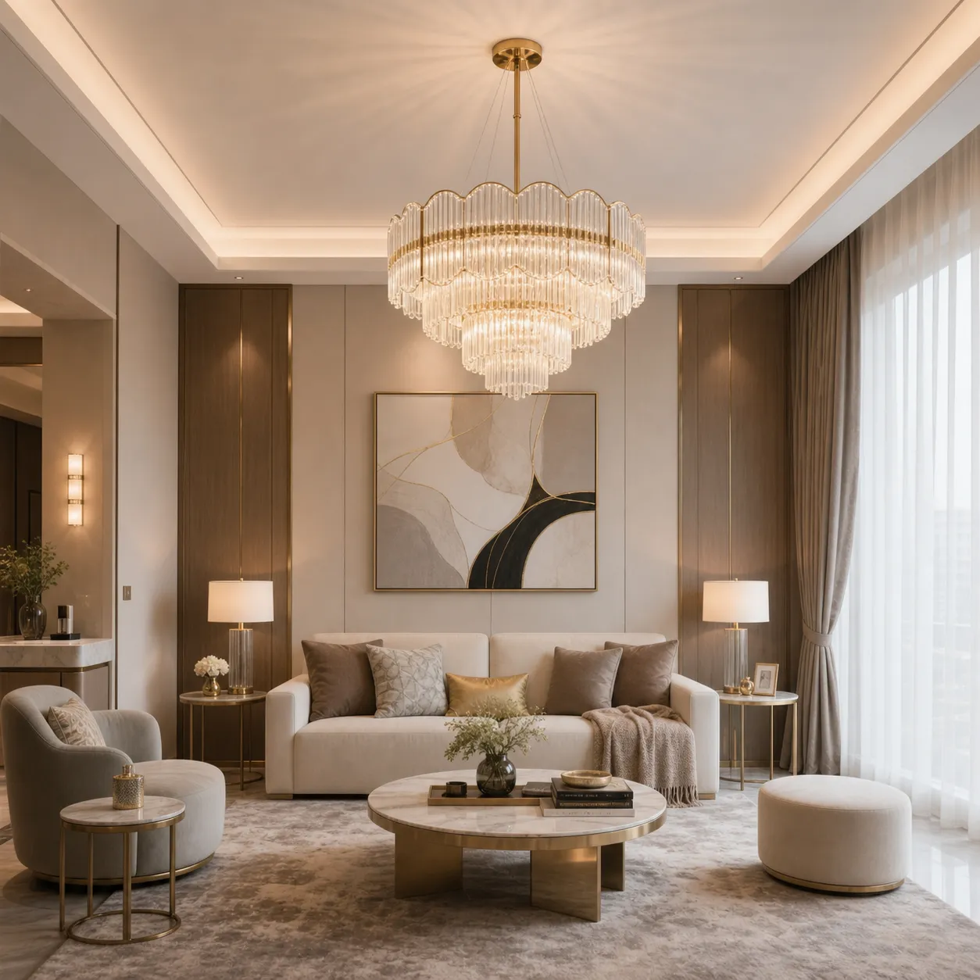

Planning chandeliers for a building project? These questions cover product selection, site coordination and the information our team needs before production.
Confirm the fixture weight, mounting detail and supporting ceiling structure with the installer. A decorative ceiling or ordinary fixing point may not be sufficient. We coordinate the selected chandelier's dimensions and mounting information before supply.
For background on the product’s terminology and design history, see the overview of chandeliers. Confirm the fixture’s scale and suspension details for the project.
Review the room volume, viewing positions and clearances over furniture or circulation routes. We can discuss dimensions and suspension options from the room plan and ceiling elevation rather than using one rule for every space.
Send fixture dimensions, hanging height, weight and ceiling support, together with quantities, the destination and your required delivery date. We identify the details needing approval and confirm the scope, production requirements and quotation for your project.
Discuss the required material or finish samples and any prototype at quotation stage. We confirm availability, cost and timing for the selected products. Record the approved sample and drawing references before production so inspection has a clear basis.
Yes. Sibolla combines its own factory with specialist production partners and one project supply team. We can coordinate this package with project lighting and building materials. Confirm quantities, specifications and shipment phases together so the order follows your installation plan.
Explore options from eight other material categories.
A tidy place for footwear.

Vertical sliding sashes for ventilation.

Stair solutions for exterior access.

Toilet options for bathroom layouts.

Natural stone for varied surface applications.

Coordinated furniture for hospitality spaces.

Greenery accents for indoor spaces.

Cement-style finishes for modern spaces.
These sources support the planning points marked above. They are general guidance, not test reports or certification for a Sibolla product.
We’ll get back to you within 24 hours. For urgent project inquiries, contact us directly at +86 13695169816. You can also upload your project drawing files