

Kitchen Island
A central space for kitchen tasks.
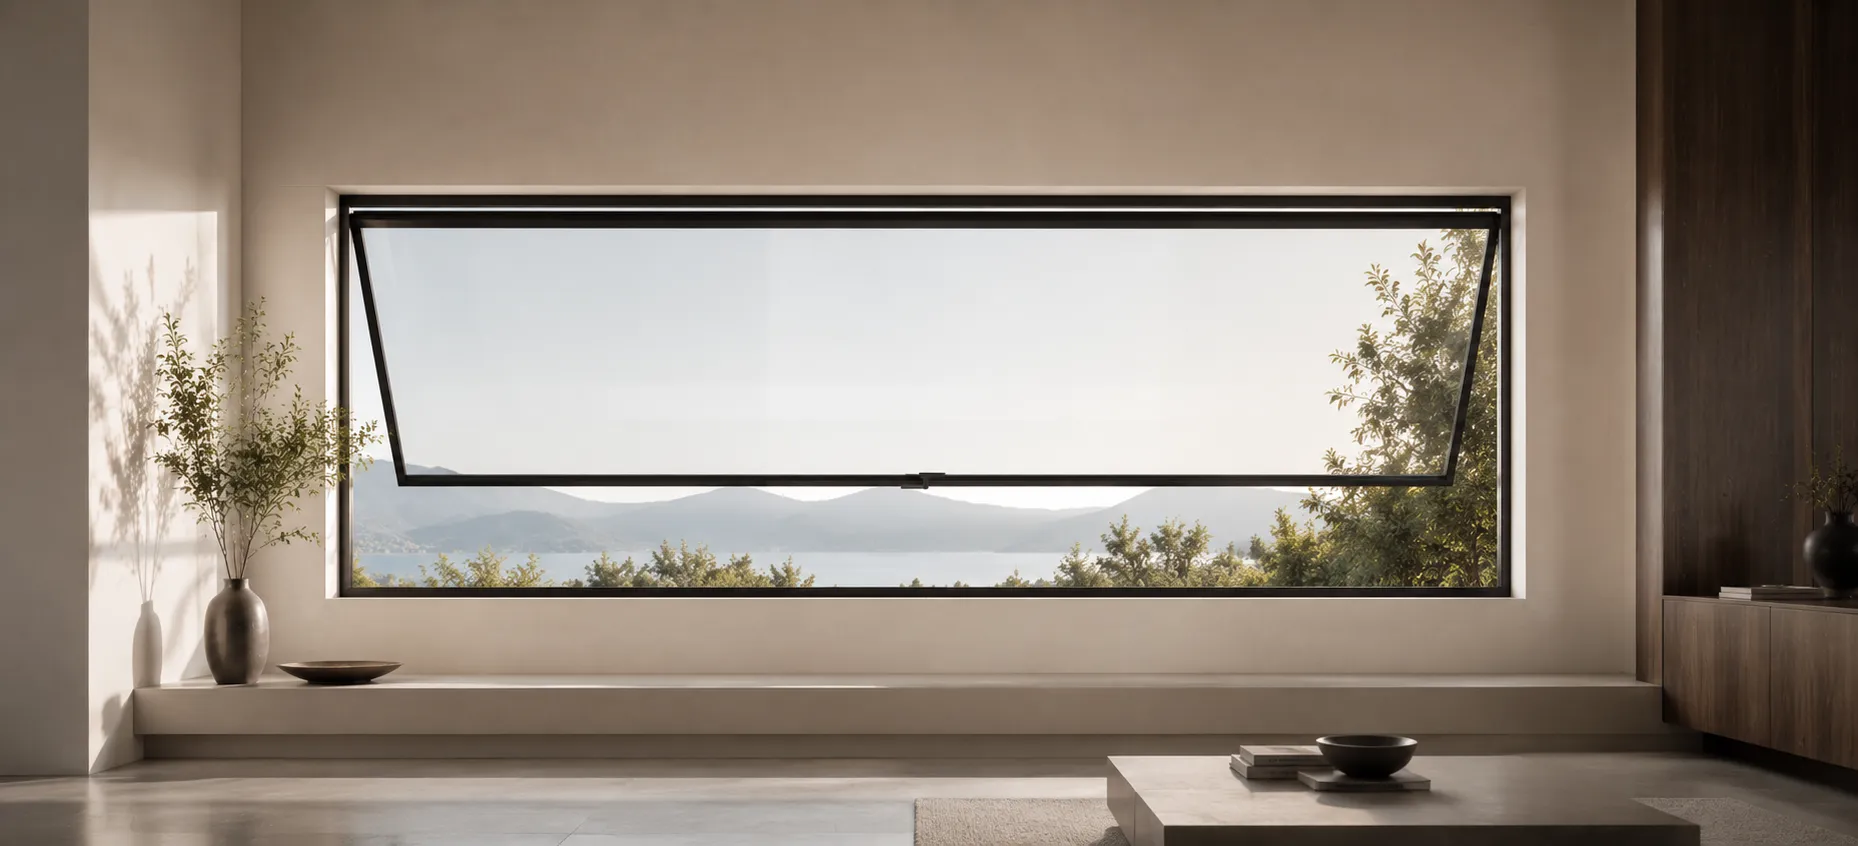
Source awning windows for residential and commercial projects through Sibolla, a one-stop project supplier with its own factory and specialist production partners. We coordinate opening dimensions, opening angles, hardware and exterior clearances with your project team.
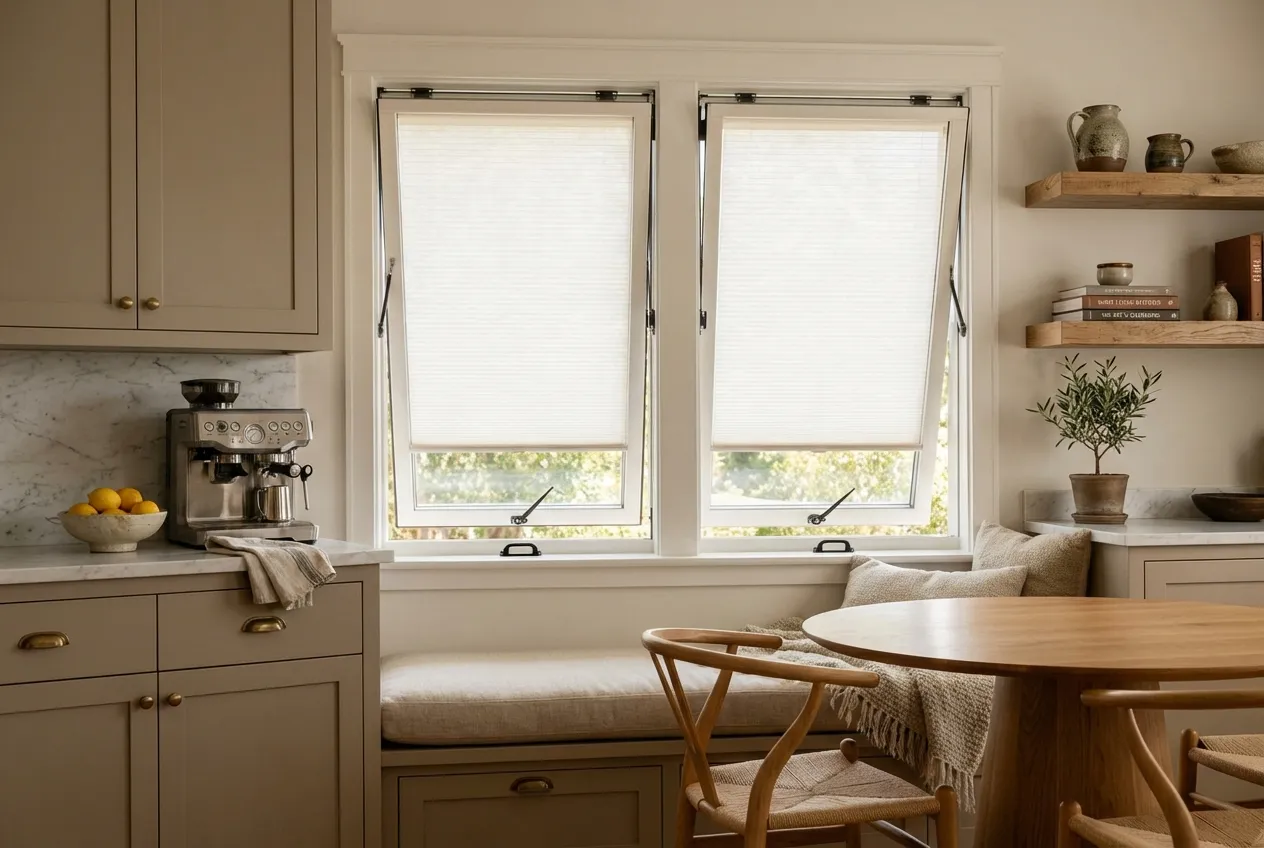
Two top-hinged sashes in one frame open independently for adjustable ventilation—even in light rain. Ideal for wide openings with tight sealing and easy interior cleaning.
For background on awning and other opening configurations, see the overview of window types. Confirm handing, clearances and operation in the project schedule.
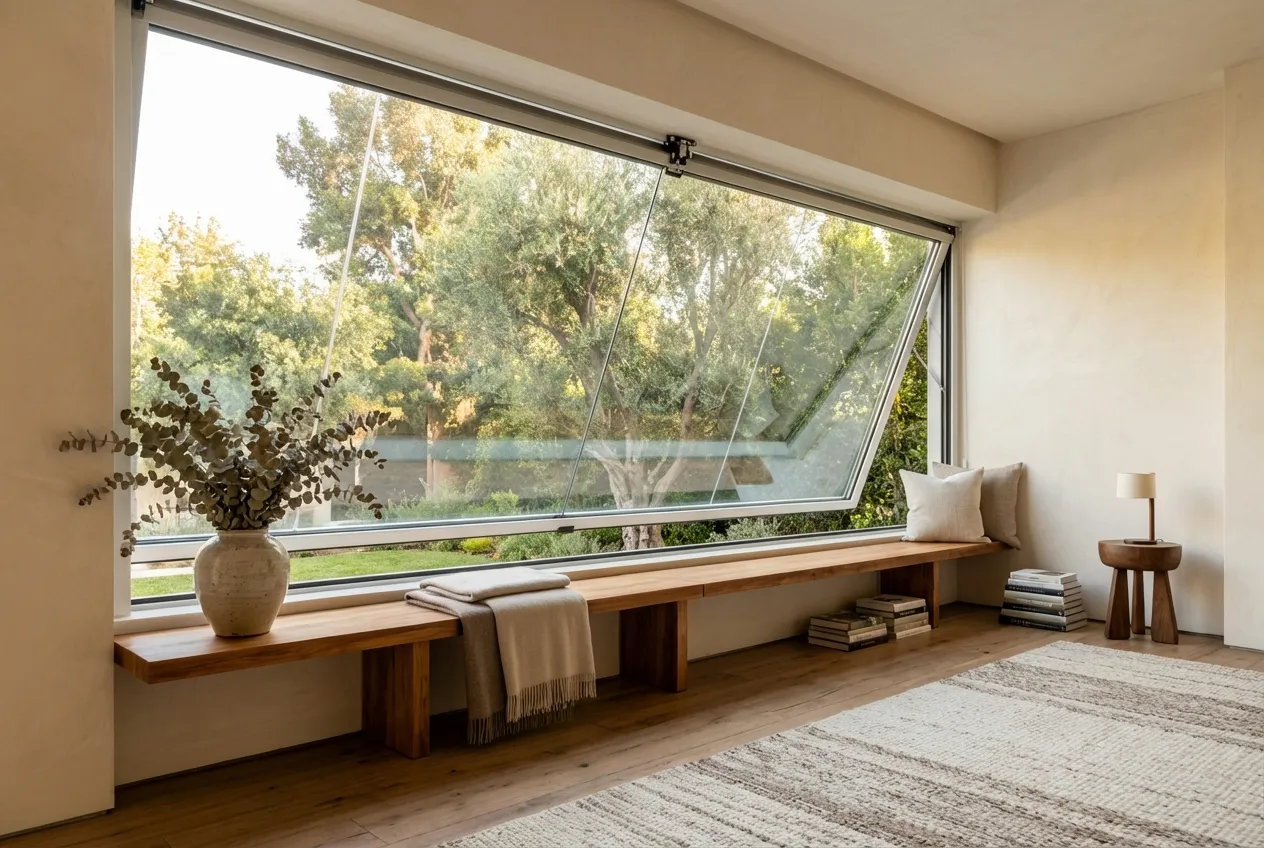
Reinforced frames and heavy-duty operators support large spans and clear views. Smooth operation, secure locking, and abundant daylight—perfect for living areas and clerestories.
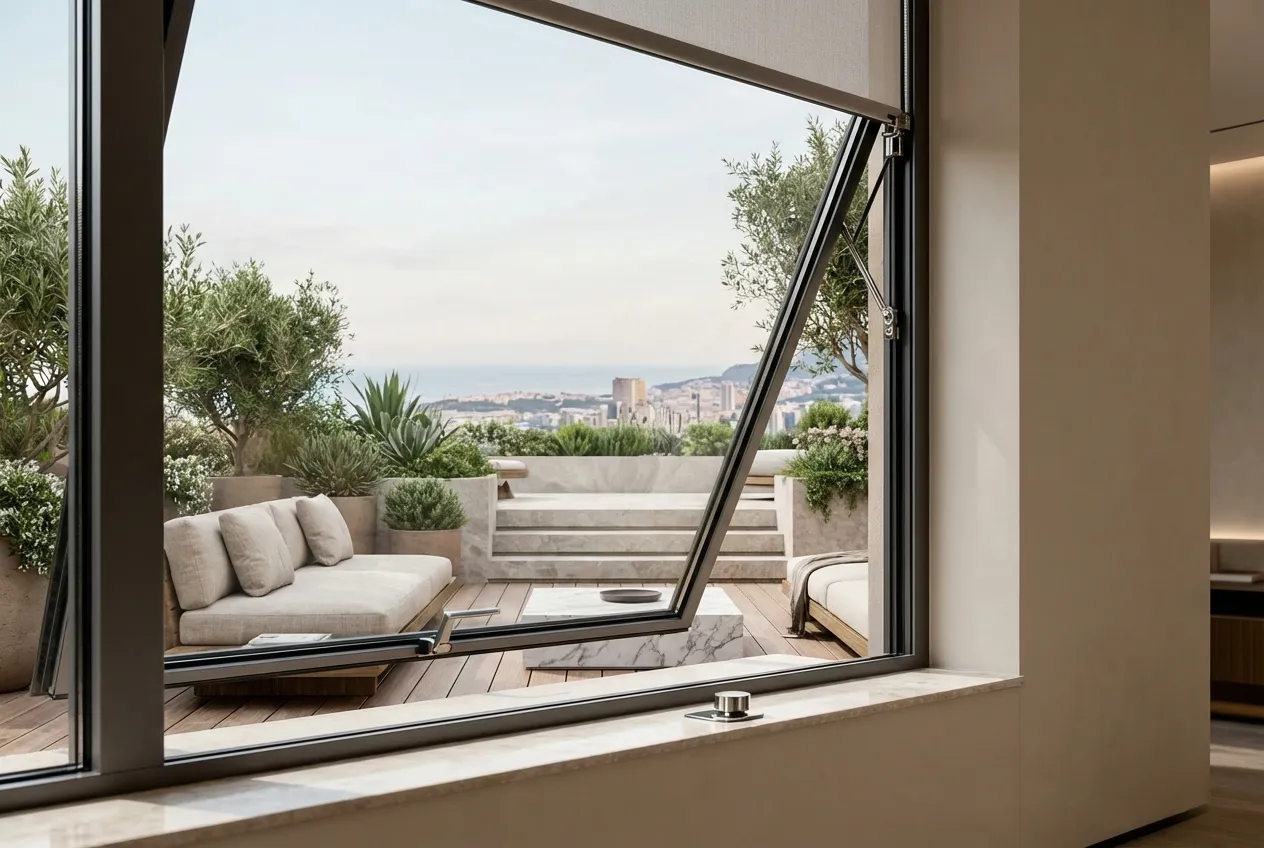
Slim, square profiles with concealed hardware create a clean contemporary look. Excellent weather sealing and energy efficiency, suitable for modern façades and combination designs.
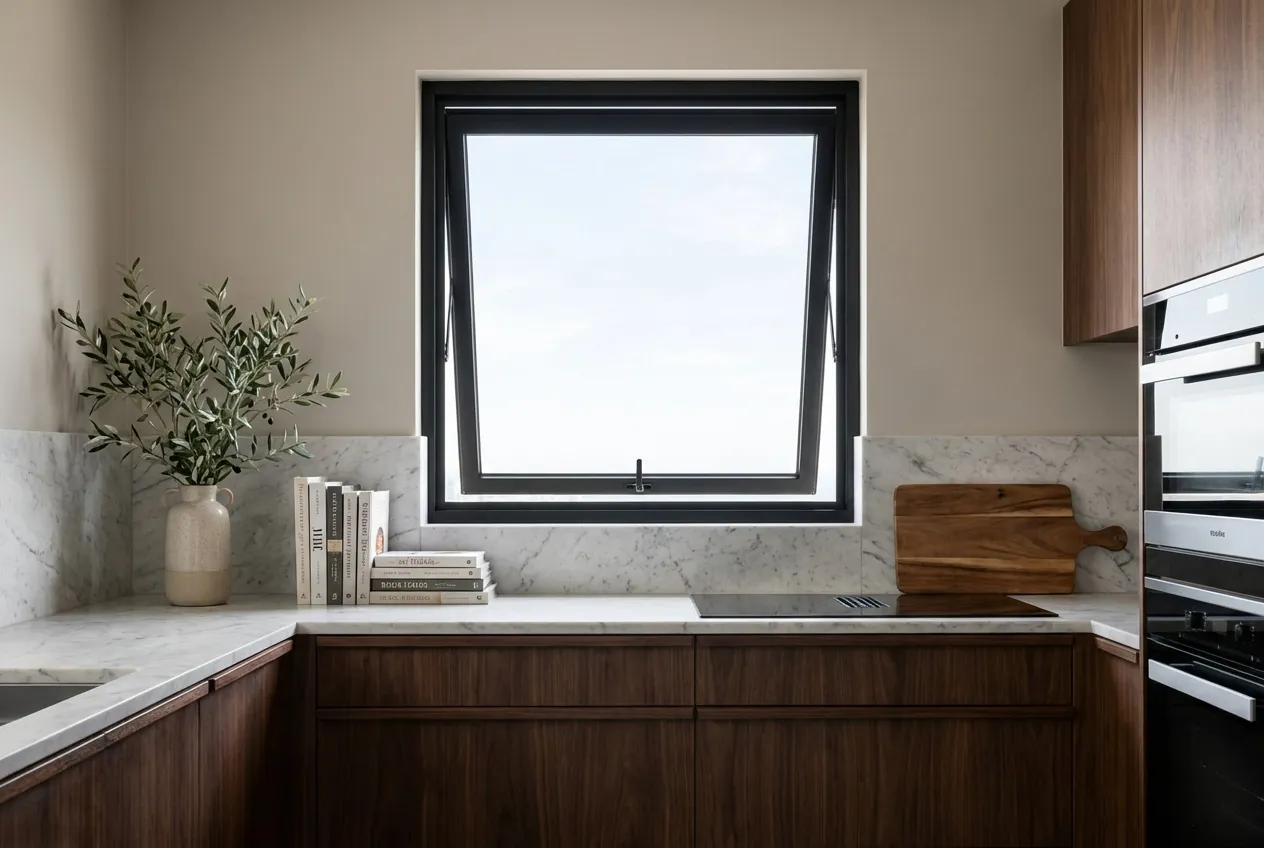
Matte black finish delivers strong architectural contrast for interior or exterior use. Weather-resistant coating, smooth crank operation, and tight sealing; optional grilles or clear glazing available.
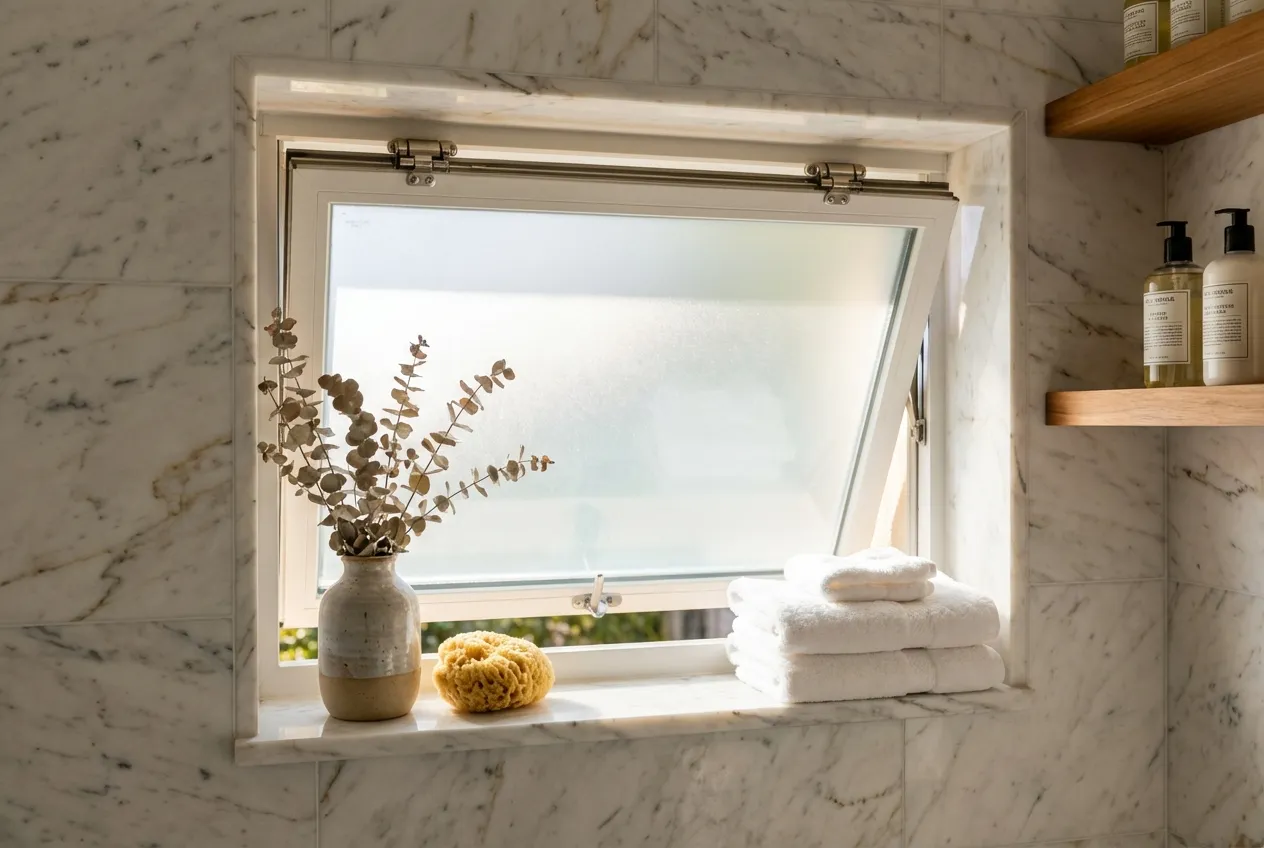
Compact, space-efficient ventilation for bathrooms, kitchens, and utility areas while preventing rain entry. Ideal for above-counter or high-wall installation; optional privacy or frosted glass.
The outward-opening sash needs space beyond the wall. Check the window alongside paths, neighboring units and the height at which users will operate it.
Illustrative coordination sketch. Not to scale; not for construction.
| Installation position | Check on the elevation / section | Confirm for the order |
|---|---|---|
| Beside a path or balcony | Check on the elevation / sectionSash projection into the circulation zone | Confirm for the orderApproved opening travel and suitable control/limiter |
| Above a counter | Check on the elevation / sectionReach to handle with the counter in place | Confirm for the orderHandle position and manual operator option |
| High-level opening | Check on the elevation / sectionReach, cleaning access and power route if needed | Confirm for the orderAvailable powered control, manual override and maintenance access |
| Exposed facade | Check on the elevation / sectionWind-driven rain, drainage and neighboring openings | Confirm for the orderClosed-window weather detail and appropriate operating instructions |
Controller and limiter options depend on the selected system. Do not infer a universal opening angle or rain-proof open position. Mark the actual projection on the drawing and keep the usable route clear. [1]
Custom awning windows provide reliable ventilation while protecting interiors from rain. The outward-opening design improves airflow, privacy, and weather sealing—ideal for kitchens, bathrooms, and humid areas.
Working with a professional manufacturer ensures precise sizing, durable hardware, and optimized glazing options, delivering long-term comfort, energy efficiency, and low maintenance for modern buildings.
Sealed insulated glass unit (IGU) reduces heat transfer and condensation for improved year-round comfort. A practical, cost-efficient upgrade that maintains clear views and low maintenance.


Three-pane insulated unit delivers superior thermal and acoustic performance. Ideal for cold climates or high-noise areas—warmer in winter, cooler in summer, and noticeably quieter indoors.
Argon gas sealed between panes reduces heat transfer and improves U-value while maintaining full clarity. A safe, invisible upgrade that enhances insulation performance over standard air-filled units.


Low-E coatings, warm-edge spacers, and thermal-break frames work together to reduce heat loss and solar gain, keeping interiors stable and lowering HVAC energy consumption year-round.
Laminated or asymmetric glazing combined with perimeter weather-seals effectively blocks external noise—ideal for buildings near streets, schools, or airports seeking a quieter indoor environment.

Planning awning windows for a building project? These questions cover product selection, site coordination and the information our team needs before production.
The outward-opening sash can shelter the opening in light rain, but wind-driven rain can still enter. Weather performance applies to the closed window. Plan operation around exposure and close the window during severe weather.
Check the sash projection against walkways, landscaping and nearby openings. We review the opening angle and hardware with your elevation drawings so the window can operate without obstructing surrounding areas.
Send opening dimensions, opening angles, hardware and exterior clearances, together with quantities, the destination and your required delivery date. We identify the details needing approval and confirm the scope, production requirements and quotation for your project.
Discuss the required material or finish samples and any prototype at quotation stage. We confirm availability, cost and timing for the selected products. Record the approved sample and drawing references before production so inspection has a clear basis.
Yes. Sibolla combines its own factory with specialist production partners and one project supply team. We can coordinate this package with doors and windows and building materials. Confirm quantities, specifications and shipment phases together so the order follows your installation plan.
Explore options from eight other material categories.
A central space for kitchen tasks.
Glass details for an open feel.

Mirror designs for your vanity.

Engineered surfaces in coordinated colors.

Focused lighting for work surfaces.

Seating to complement your dining table.

Soft surfaces for interior floors.

Neutral gray tones for tiled surfaces.
These sources explain planning principles and manufacturer examples. Confirm the applicable requirements and documentation for the selected Sibolla configuration.
We’ll get back to you within 24 hours. For urgent project inquiries, contact us directly at +86 13695169816. You can also upload your project drawing files