

Kitchen Cabinets
Storage planned around your kitchen.
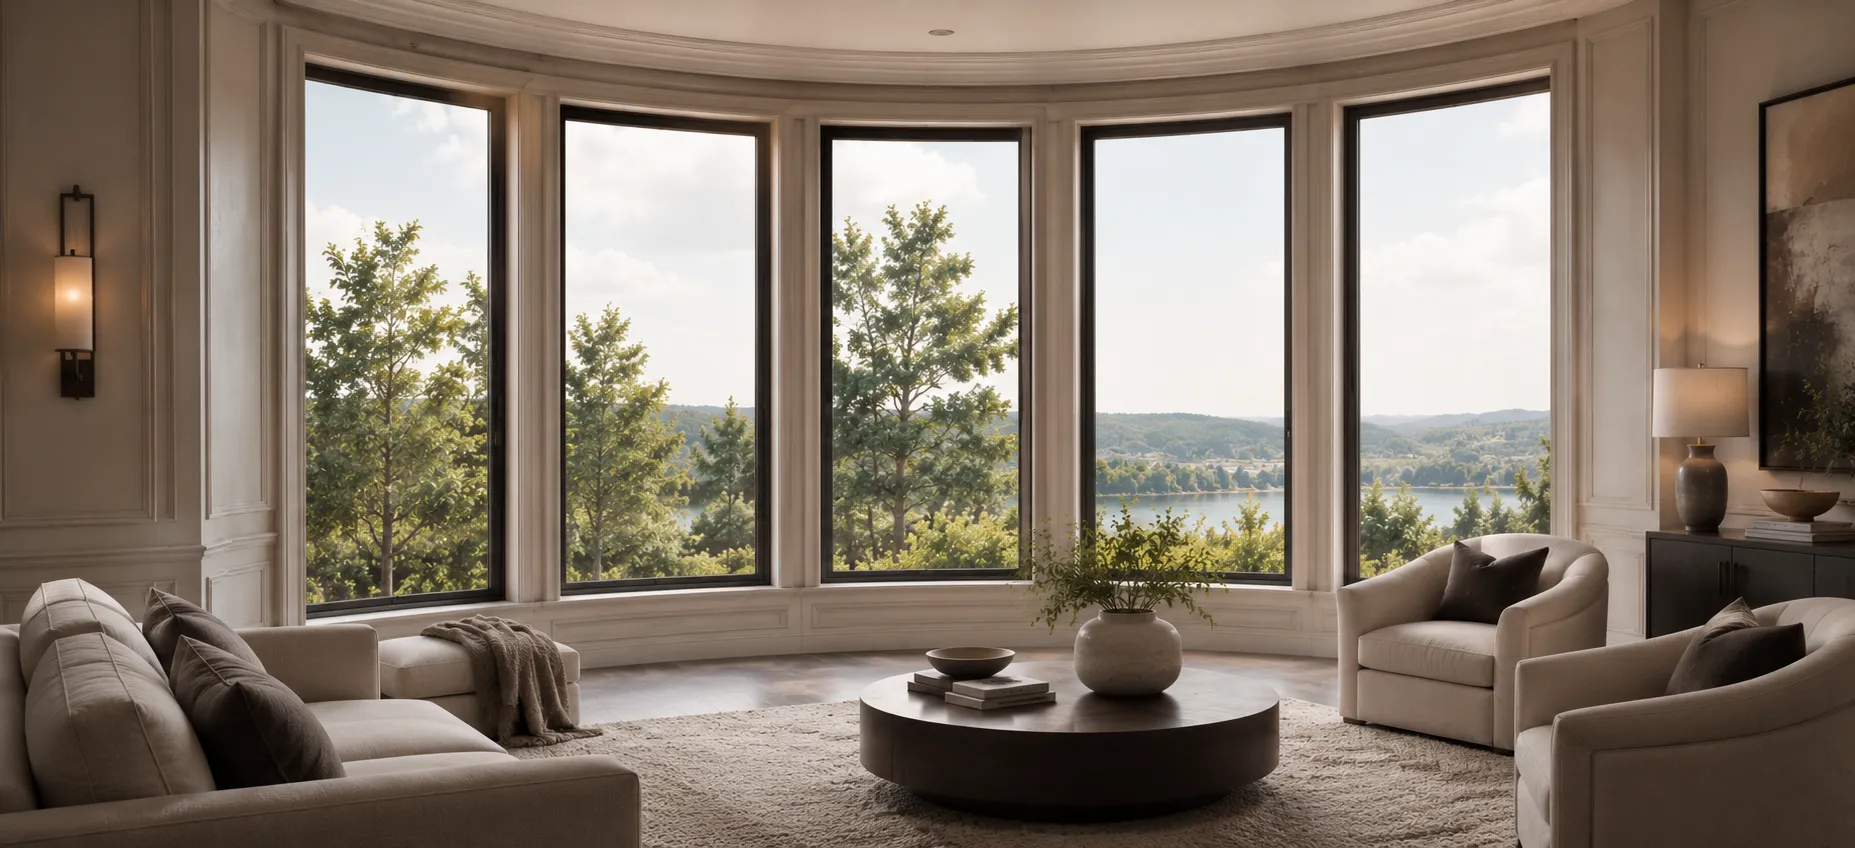
Source bow windows for villas and residential projects through Sibolla, a one-stop project supplier with its own factory and specialist production partners. We coordinate projection, bay angles, support details and adjoining wall construction with your project team.
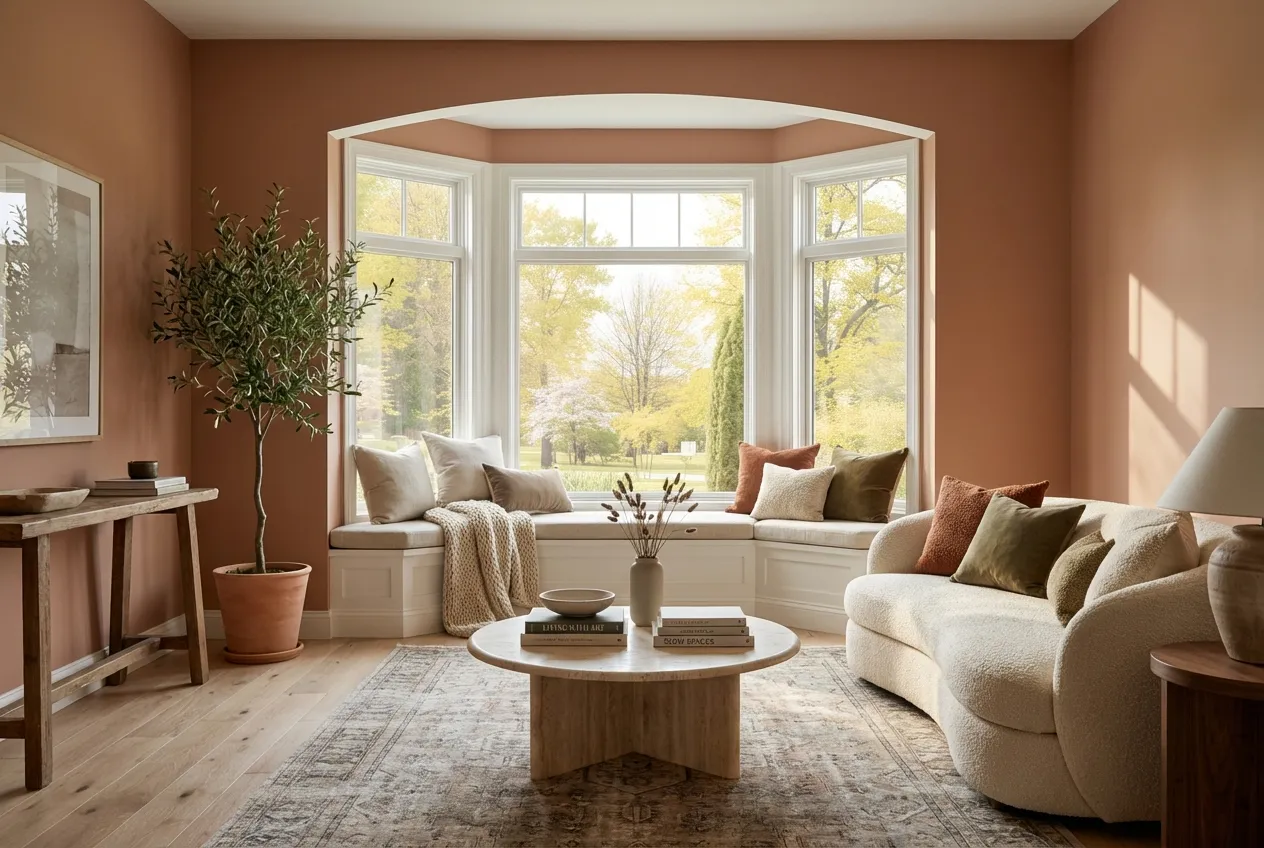
Curved multi-panel design that expands interior space and panoramic views. Brings abundant natural light—ideal for reading nooks, seating areas, and enhancing curb appeal.

Modern black frames emphasize architectural contrast while maintaining the elegant bow profile. Durable color-stable finishes ensure long-term appearance with minimal maintenance.
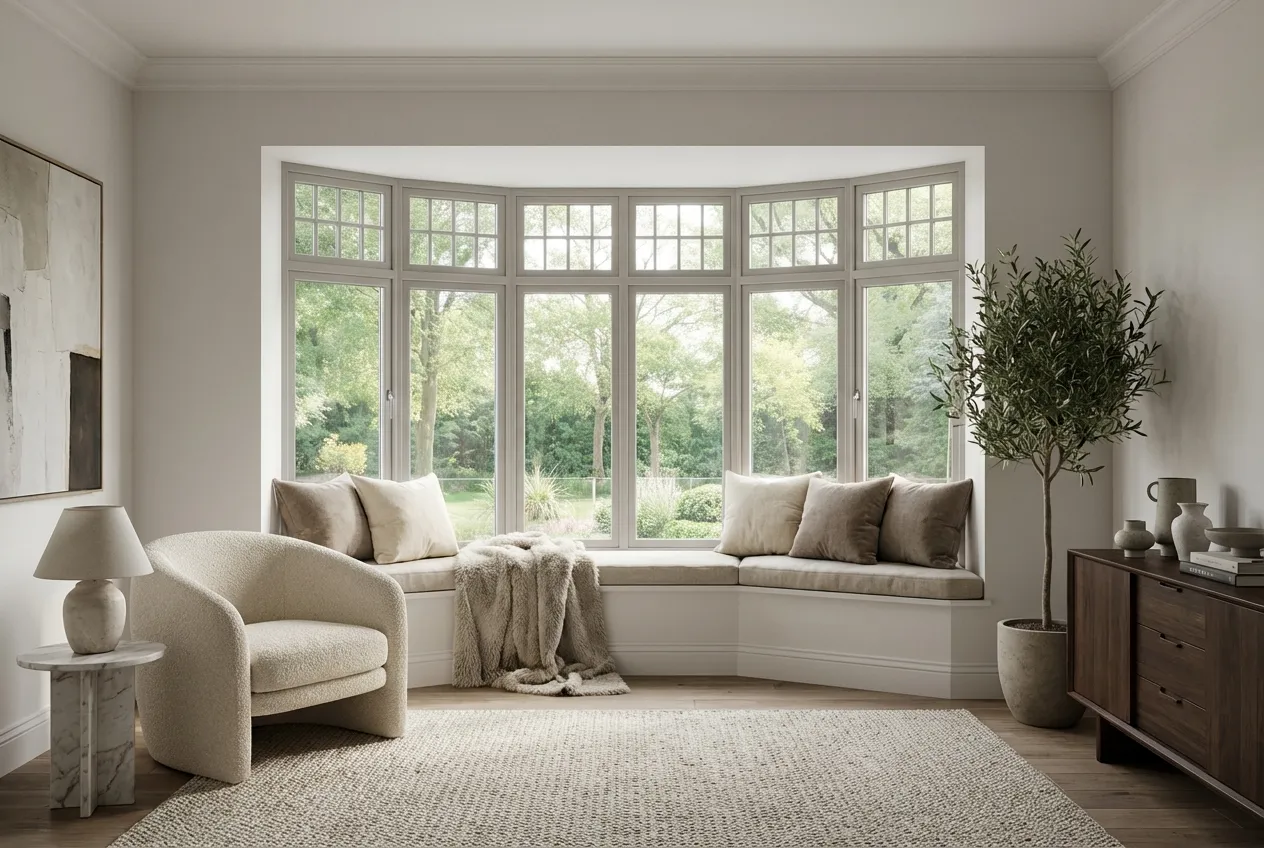
Slim, high-strength aluminum frames (optional thermal break) support larger glass areas and clean sightlines. Engineered for durability, low maintenance, and improved energy efficiency with Low-E/argon glazing.
Use a plan view to define the projecting shape before selecting finishes. We can coordinate the individual units, while your building team confirms structural support and weatherproofing around the assembly.
Illustrative coordination sketch. Not to scale; not for construction.
| Plan / interface | Information needed | Who coordinates it |
|---|---|---|
| Faceted layout | Information neededOverall opening, projection, segment widths and joining angles | Who coordinates itDesigner and window team agree the plan/elevation |
| Fixed and opening units | Information neededMark the operable sections and viewing direction | Who coordinates itWindow team checks operators, screens and adjacent clearance |
| Support | Information neededAssembly weight, seat/head details and building connection | Who coordinates itProject structural designer confirms the support arrangement |
| Weatherproofing | Information neededHead cover, perimeter flashing, sill/drainage and insulation | Who coordinates itBuilding team coordinates the envelope detail with installation |
A projecting assembly needs a suitable support detail; it is not supported by the appearance of the window alone. This plan is conceptual. Confirm the actual segments and building interfaces before manufacturing. [1]
Custom bow windows extend outward in a graceful curve, creating panoramic views, increased daylight, and added interior space. The multi-panel configuration enhances architectural character while expanding your visual connection to the outdoors.
For background on this projecting window type, see the overview of bow windows. Confirm the actual geometry and support details in the project drawings.
Partnering with an experienced manufacturer ensures precise structural engineering, reinforced support systems, and optimized glazing performance—delivering long-term durability, energy efficiency, and elevated design value for residential or light commercial projects.
Two panes sealed into an insulated glass unit (IGU) reduce heat transfer and condensation while maintaining clear views. A cost-effective upgrade that improves year-round comfort, energy efficiency, and low-maintenance performance.


Three panes with dual insulating cavities deliver maximum thermal and acoustic performance. Keeps interiors warmer in winter, cooler in summer, and noticeably quieter—ideal for cold climates and high-noise locations.
Argon-filled cavities reduce heat transfer and improve U-value without affecting clarity. A simple upgrade for better insulation and energy efficiency than standard air-filled units.


Low-E coatings, warm-edge spacers, and thermal-break frames work together to reduce heat loss and solar gain—keeping interiors stable and lowering HVAC energy use year-round.
Laminated or asymmetric glazing with full perimeter sealing minimizes outdoor noise—ideal for homes near streets, schools, or urban areas seeking a quieter interior.

Planning bow windows for a building project? These questions cover product selection, site coordination and the information our team needs before production.
A projecting assembly needs a support detail suited to its size, weight and building structure. Your designer or engineer should confirm the opening and support arrangement before manufacturing and installation.
Yes, subject to the selected system. We can review the panel layout and ventilation needs while coordinating the overall curve, frame finish and glazing for the elevation.
Send projection, bay angles, support details and adjoining wall construction, together with quantities, the destination and your required delivery date. We identify the details needing approval and confirm the scope, production requirements and quotation for your project.
Discuss the required material or finish samples and any prototype at quotation stage. We confirm availability, cost and timing for the selected products. Record the approved sample and drawing references before production so inspection has a clear basis.
Yes. Sibolla combines its own factory with specialist production partners and one project supply team. We can coordinate this package with doors and windows and building materials. Confirm quantities, specifications and shipment phases together so the order follows your installation plan.
Explore options from eight other material categories.
Storage planned around your kitchen.

A direct connection between floors.

Bathing options for your bathroom.

Natural veining for interior surfaces.

Lighting planned for commercial spaces.

Storage for dining and living areas.

Greenery accents for indoor spaces.

Tile options for bathroom surfaces.
These sources explain planning principles and manufacturer examples. Confirm the applicable requirements and documentation for the selected Sibolla configuration.
We’ll get back to you within 24 hours. For urgent project inquiries, contact us directly at +86 13695169816. You can also upload your project drawing files