Compare doors and windows through an opening schedule that identifies location, function, geometry and required evidence before suppliers price the package. A list of sizes and quantities can conceal different frame arrangements, opening movements or installation responsibilities. Similar totals then describe different supplied assemblies and site work.
For project buyers preparing an enquiry, the useful schedule connects each opening with current drawings and named requirements. Distinguish provisional quotation information from dimensions authorized for manufacture. Suppliers should identify assumptions and exclusions against the opening IDs so the coordinator can resolve differences before selection.
Sibolla’s door and window range provides the product context. This guide develops a comparable opening schedule. It does not choose universal structural loads, thermal values, safety-glass rules or local clearance thresholds for an unspecified building and destination.
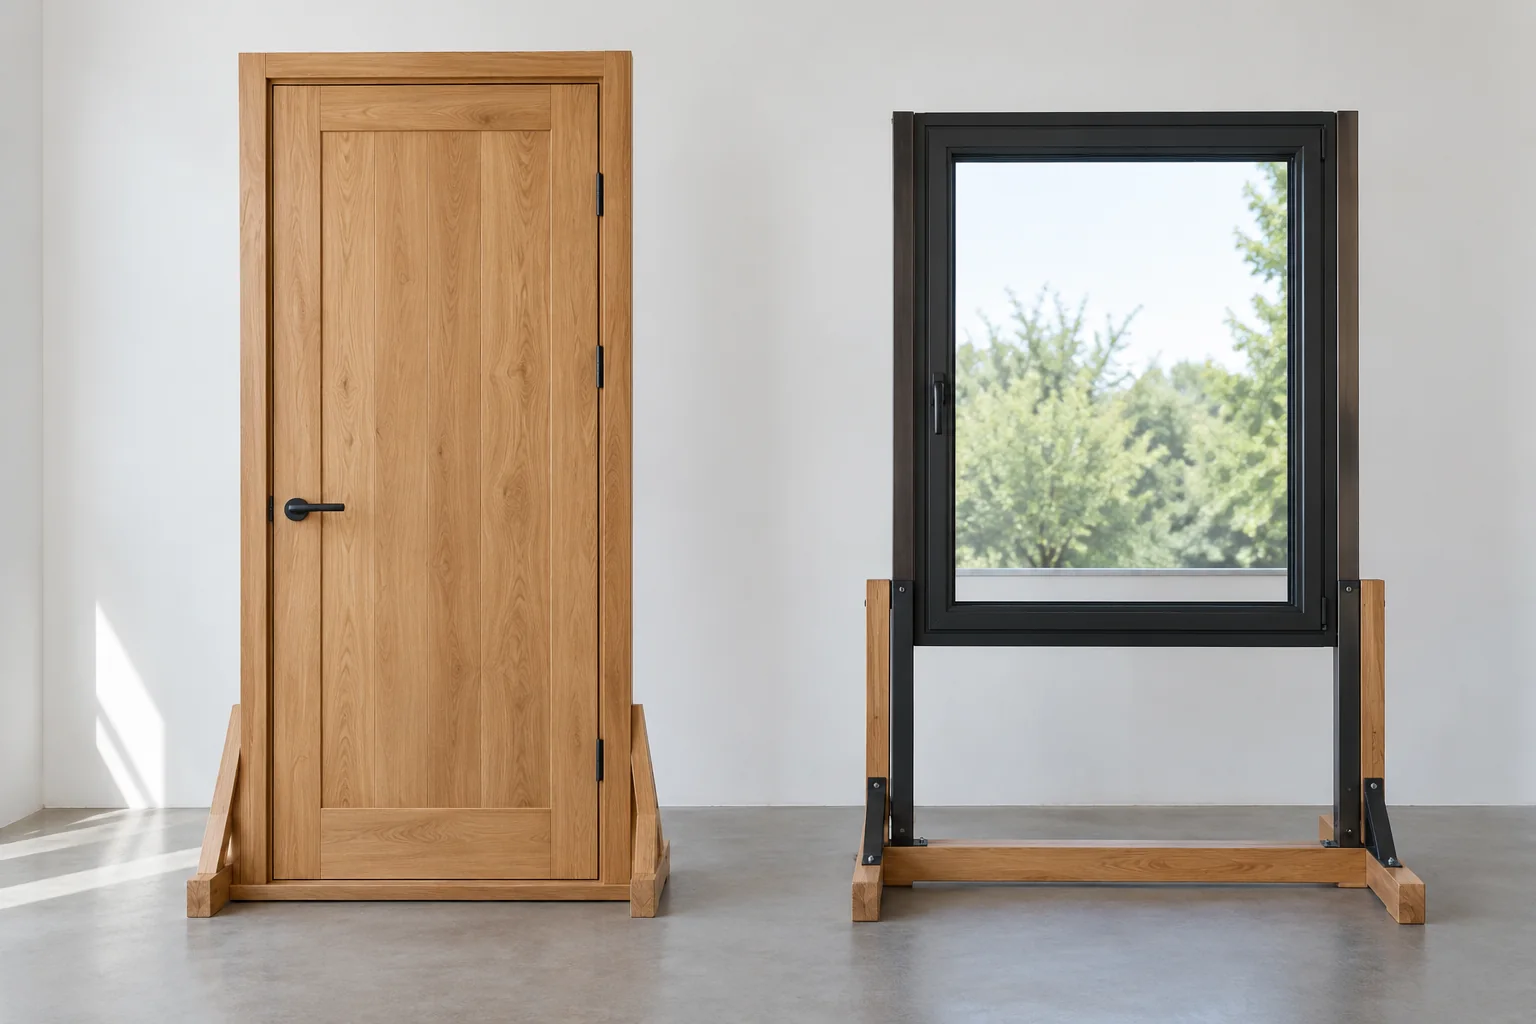
AI-generated illustration of different opening products that need individual schedule identities.
Which openings must the doors and windows cover?
Give each location a stable identity
Assign an opening ID tied to its room, elevation and drawing location. Keep that ID stable when dimensions or selections change. Informal descriptions such as front window or bathroom door can become ambiguous in repeated buildings, mirrored rooms or several facade elevations.
Record quantities by opening configuration rather than grouping every similar-looking unit under one material name. Two units may share color and overall size while differing in handing, glazing or hardware. The supplier needs to see those differences before calculating components or proposing a system.
State the counting unit for each line. A paired door can be one opening while containing two leaves; a combined window can contain several fixed and moving panels. Ask each bidder to preserve the opening quantity and separately identify its component quantities. Keep totals traceable by opening and configuration revision.
Identify whether the opening is external, internal or part of another enclosure arrangement. Record intended operation and any special function that the responsible designer assigns. Appearance should remain a separate selection. A decorative presentation cannot define whether the product needs to operate, provide access or serve another required task.
Connect product type with the actual function
Specify swing door arrangements through their intended direction and occupied movement. For sliding doors, identify the relevant fixed and moving panels, travel and access arrangement. A simple door symbol does not describe either complete system.
Where folding doors are proposed, record the panel arrangement and where the folded assembly occupies space. Product-type labels should lead to configuration-specific information rather than imply that one opening mode offers suitable access in every location.
For windows, distinguish fixed view areas from operating units. A picture window and an awning window can perform different tasks despite matching finishes. Their selected system and installation information should remain attached to their opening IDs.
Which dimensions belong in the doors and windows schedule?
Separate the dimensions being compared
When scheduling doors and windows, identify whether a value describes the building opening, supplied unit, frame or usable opening. State the measurement references and units. Those objects can require different dimensions. The coordinator should not compare supplier values until each describes the same intended object.
Record finished wall, floor, sill and reveal conditions where they affect the unit. An opening measured before relevant finishes are complete can support a provisional quotation while leaving manufacturing geometry uncertain. Identify who confirms the final condition and when that information becomes available.
Use this register to prepare consistent schedule inputs.
| Schedule input | Required record | Responsible party | Approval limit |
|---|---|---|---|
| Opening identity | ID, location, quantity and current drawing | Coordinator | Room name alone is insufficient |
| Geometry | Dimension references and survey status | Surveyor and designer | Provisional values exclude production release |
| Configuration | Frame, panels, operation and handing | Designer and supplier | Type label excludes full-system identity |
| Required performance | Applicable object, method and requirement | Responsible project reviewer | One material value does not approve all attributes |
| Installation interface | Wall, sill, fixing and water-management scope | Contractor and technical reviewer | Product appearance excludes site suitability |
| Supply boundaries | Components, accessories and site tasks | Buyer and suppliers | Drawing presence does not establish inclusion |
The register organizes a common enquiry basis. It cannot establish that a surveyed opening is accurate or a proposed system is suitable. Each input needs its status and source so suppliers can distinguish confirmed information from a condition requiring further review.
Record allowances through the selected system
Ask suppliers to state how their proposed unit relates to the recorded opening and applicable installation information. Do not apply an allowance from one manufacturer’s example to every frame or building construction. Flashing, joining and other specified components can affect that relationship.
For repeated openings, explain the measurement approach and exceptions. A room-type drawing can define a design intention without proving every actual opening is identical. The contractor should record relevant deviations before one manufacturing size is applied across all locations.
Keep changes visible by revision. A relocated sill or thicker finish can alter dimensions even when the opening ID stays constant. Update the affected schedule and drawing together, then identify whether earlier supplier assumptions remain valid.
How should requirements follow the complete product?
Identify the subject of each required record
Separate material, component and assembled-system evidence. A glass value does not identify the performance of every frame and glazing combination. A hardware certificate does not approve an entire door assembly. Ask the responsible reviewer what object each required document must cover.
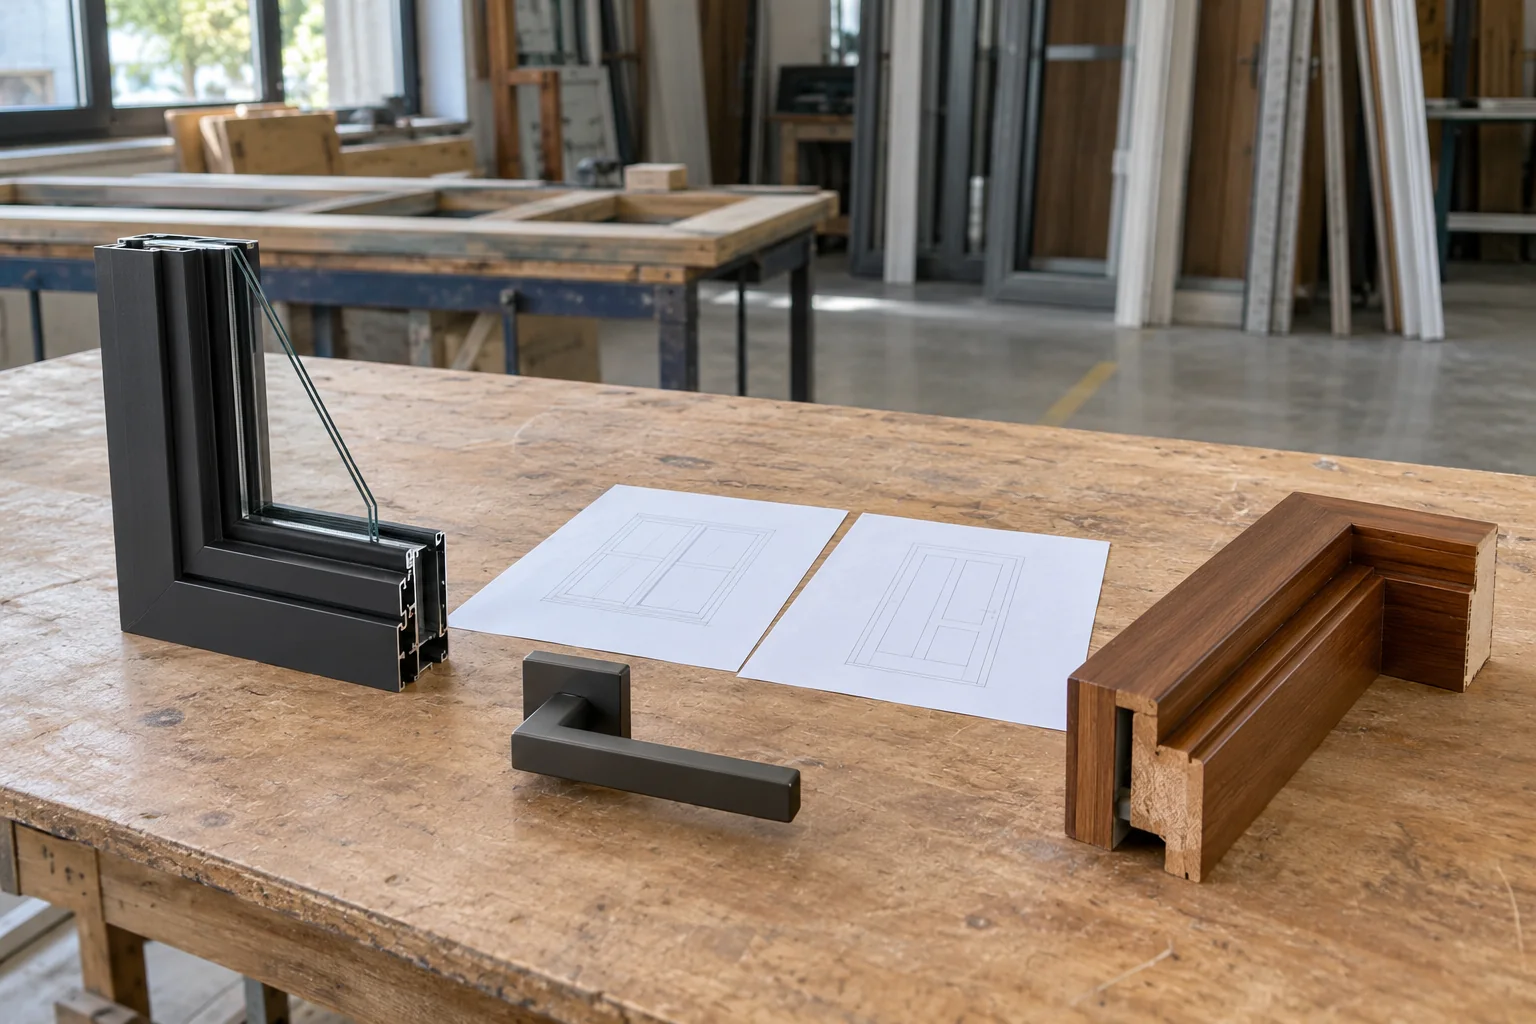
For proposed aluminium windows, record the actual system, glazing and configuration instead of relying on a broad profile description. A best-case brochure value may describe another size or combination. The supplier should explain the applicability of its offered information to the scheduled units.
Keep thermal, acoustic, air/water, safety and other specified attributes distinguishable. A record addressing one should not silently approve the others. The destination, building and project reviewer determine applicable requirements. This schedule should identify those requirements and their evidence route without inventing thresholds.
State special opening functions explicitly
Ask the responsible designer to identify any opening with assigned fire, smoke, escape, accessibility or security functions. Record the required configuration and approval responsibility. A product that operates successfully in daily use cannot establish every assigned function from its movement alone.
Where automatic operation is proposed, keep its drive, controls and required system evidence attached to that configuration. Do not apply an automatic sliding-door example to a manual hinged opening. Similar appearance or shared frame material does not preserve those operating and approval conditions.
Identify which requirements remain unresolved at quotation stage. Suppliers can respond with clearly stated assumptions, but the buyer should not mistake that response for final technical acceptance. Keep the records required before manufacture distinct from information sufficient to compare a preliminary offer.
Which installation interfaces should doors and windows bids include?
Describe the building and product junction
Provide wall construction, finish build-up and the relevant support condition. The proposed frame attachment needs its own responsible review against actual construction and selected product information. A supplied fixing component does not approve an unknown building substrate.
For external units, allocate sill, drainage, flashing and adjoining water-management work. Ask suppliers and the contractor to show their respective boundaries. A glazing or frame proposal cannot establish continuity with an unspecified wall system. Product and building details need coordination before the interface is accepted.
Record whether the proposal assumes a new prepared opening, replacement of a complete existing unit or another stated replacement arrangement. Existing frames, concealed conditions and adjoining finishes can change the work being priced. Ask the contractor to identify what is known before removal and how unresolved conditions will be documented. A replacement offer should not silently inherit a new-construction installation boundary.
Check compatibility and application of proposed joining or sealing materials through appropriate instructions. Do not copy a construction method from an unrelated example merely because its finished appearance resembles the project. The schedule should point to the selected detail and the person responsible for verifying it.
Include visible finishing and maintenance tasks
Identify supplied jamb extensions, trims, thresholds, seals, screens and other selected accessories. A generic allowance for installation can hide those items. Record who finishes adjoining surfaces, adjusts operation and resolves site discrepancies. Each bidder should answer against the same task list.
A wooden door and an aluminium door require their own selected construction and installation information. Shared opening size or color cannot establish identical fixing, finishing or maintenance arrangements.
Ask how serviceable components are accessed and identified. A glazing replacement, seal change or hardware adjustment may require a particular route or instruction. Keep those tasks visible where they influence supplier selection, while obtaining actual parts and commercial terms rather than assuming permanent availability.

How should supplier responses be reconciled?
Require opening-specific assumptions and exclusions
Give bidders one current schedule and drawing revision. Ask them to identify offered systems, quantities and deviations against the opening IDs. An alternative can be useful when its consequences are explicit. A substituted product buried in general quotation notes is difficult to compare with the specified package.
Separate product supply, site work and verification tasks in the comparison. A lower proposal can exclude accessories or installation work included by another. Assign those tasks to named parties before comparing the complete package. No single manufacturer needs to supply everything, but the buyer needs to see who owns the remaining work.
Use this table to turn response differences into concrete next actions.
| Response observation | Consequence | Buyer decision | Next evidence |
|---|---|---|---|
| Dimension describes another reference object | Offers cannot be compared directly | Clarify before comparison | Common opening/unit dimension basis |
| Handing or panel arrangement differs | Operation may not match the brief | Review configuration | Opening-specific coordinated drawing |
| Report covers another system or size | Applicability remains unresolved | Hold technical acceptance | Qualified coverage statement |
| Water-management work is excluded without an owner | Product-to-building interface incomplete | Allocate scope | Agreed junction responsibility record |
| Trim or hardware is an unspecified allowance | Construction and price remain provisional | Confirm selected components | Revised itemized proposal |
| Alternative changes assigned opening function | Approval route may change | Refer to responsible reviewer | Revised requirement and system evidence |
Resolve differences by their actual consequence rather than accepting a similar total as equivalence. A clarified quantity cannot close an unassigned installation interface. A complete accessory list cannot settle missing system evidence. Keep commercial comparison and technical release identifiable.
Preserve a defensible shortlist boundary
A buyer may shortlist an offer while some project inputs remain provisional. Record the conditions and the stage they control. The shortlist should not authorize manufacture from unconfirmed site geometry or an unresolved special-function configuration.
Request revised acknowledgements after accepted changes. The offered system, component list and schedule should identify the same revision. Older proposals can remain archived while being clearly excluded from the active manufacturing or installation record.
Which samples should support the selected doors and windows?
Give each reference a limited approval purpose
Use finish samples for represented color, texture and surface treatment. For doors and windows, a hardware sample can explain an operation or visible interface. Neither proves the complete unit’s performance in the actual building. State the represented object and the limits of its approval.
Where movement, sightline or a junction remains uncertain, request a representative assembly or mock-up. Include the relevant product components and neighboring conditions. A sample with a different frame, glazing or hardware may serve development while leaving production approval incomplete.
Ask reviewers to separate appearance comments from dimensional, functional and required performance decisions. Record outcomes by opening ID and revision. A general sample-approved message should not authorize a person who reviewed color to settle an unknown structural or assigned-function requirement.
Carry corrections into the production schedule
Update the selected configuration, quantities and interface details after a sample or technical response changes them. Request confirmation that suppliers received the active records. A successful physical adjustment is insufficient if its corresponding manufacturing information still describes the earlier unit.
For whole-house coordination, preserve the opening schedule beside related material and room records. Door or window changes can affect adjoining finishes and circulation. The coordinator should identify those dependencies rather than issuing an isolated supplier revision that other trades cannot see.
Agree traceability through product and room identifiers. Matching finishes can conceal units with different glass, handing or accessories. Installation staff need to distinguish them through records before choosing a position or improvising a change on site.

What should the accepted schedule remain useful for?
Connect receiving and installation with opening IDs
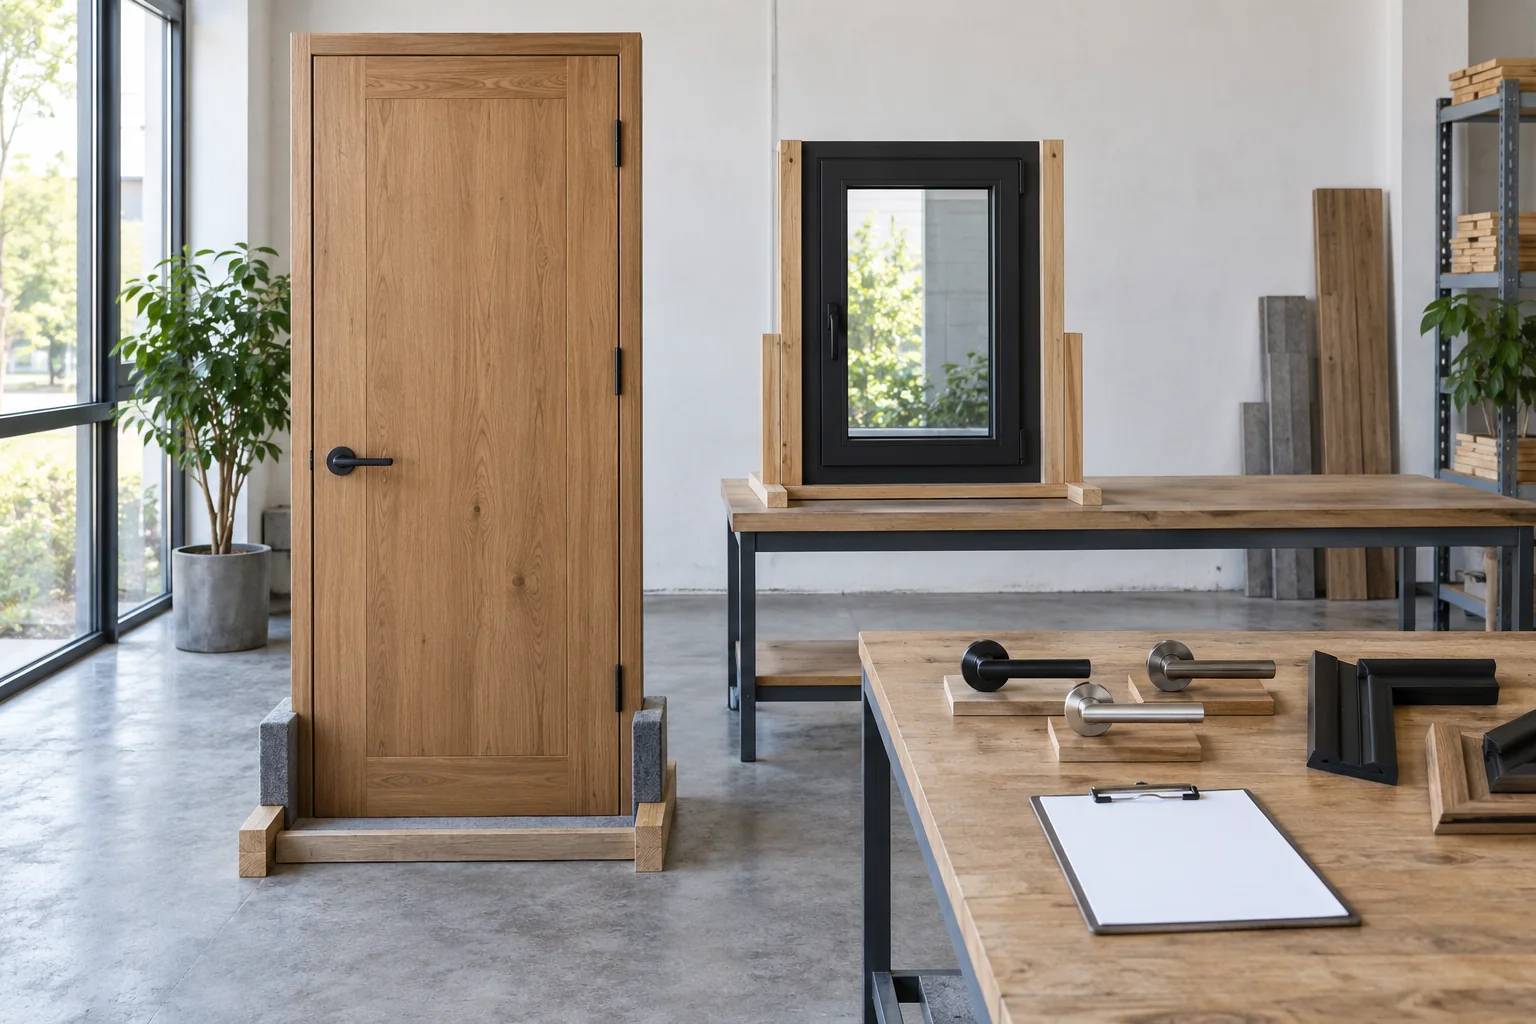
Ask for packing records that identify units and accessories against the accepted schedule. Agree receiving checks for visible condition, component identity and completeness. A count of similar frames cannot establish which opening receives a particular glazing or hardware configuration.
Within Sibolla’s material supply system, a coordinating offer still needs named technical and site responsibilities. Identify who confirms actual opening readiness, who installs and who records required acceptance. Supply coordination should not silently absorb an unallocated engineering decision.
Record mismatches before finishes or assembly conceal them. Distinguish product discrepancies from changed site geometry or installation observations. Each issue should have an opening ID, next evidence and disposition owner. A receiving signature cannot approve every hidden installation condition.
Leave a current configuration at handover
Retain final schedules, accepted substitutions, required records and applicable care or service information. The owner should identify the actual system and components when a replacement or adjustment is needed. A general category brochure cannot describe every supplied opening variant.
Keep unresolved requirements visible with their closure owner. Completed decorative finishing should not remove a pending functional or technical decision from the record. The accepted schedule becomes useful because it tracks those distinctions through enquiry, supply and site acceptance.
Conclusion
Issue a door and window enquiry when opening identities, dimension references, configurations and required evidence are organized in one current schedule. Ask suppliers to answer against that basis and identify assumptions, alternatives and exclusions by opening. Preserve quotation status where actual site or assigned-function information remains provisional.
Before authorizing manufacture, reconcile the selected systems with confirmed geometry and responsible technical reviews. Update schedule, drawings and component records after changes, then obtain supplier acknowledgement. Keep product, installation and handover responsibilities explicit so a complete-looking proposal cannot hide an unassigned interface or inapplicable record.
Sibolla’s procurement service process provides a reference for preparing that package. Send the current opening schedule, related drawings, requirements and open decisions together so suppliers can respond to a comparable, reviewable request.
Frequently Asked Questions
Can a preliminary schedule be used for quotations?
Yes, when provisional dimensions and selections are clearly identified with their assumptions. Keep final site confirmation and technical acceptance as named requirements before manufacture. A quotation response should not silently convert provisional values into released geometry.
Do identical sizes make two offered systems equivalent?
Compare their dimension references, construction, glazing, operation, accessories and applicable evidence. A common overall size does not establish matching performance or installation scope. Request opening-specific deviations before accepting an alternative.
Can a glass report approve every window using that glass?
It describes its stated glass object and conditions. The assembled frame, glazing and configuration require their applicable evidence. Ask the responsible reviewer what the final product record must cover.
Should receiving teams identify units only by appearance?
Use opening and configuration references from the accepted schedule. Matching finishes can conceal different handing, glazing or fittings. Preserve those identities before installation so a similar-looking unit is not assigned to the wrong opening.