Release custom staircases when finished-level references, the complete route and structural responsibilities describe one accepted configuration. A staircase can suit a rendering while its lower or upper connection, landing relationship or surrounding opening remains provisional. Those conditions should be resolved before production geometry and site-dependent components are frozen.
For project buyers, collect the actual floor and opening information, intended use, staircase proposal and named review owners. The supplier should explain its construction and offered scope while responsible project personnel confirm structural and destination requirements. A style selection cannot authorize an unknown load path or convert incomplete site dimensions into manufacturing instructions.
Sibolla’s custom staircase range provides the product context. This guide focuses on geometry and structural responsibility before manufacture. It supplies no universal rise, going, headroom, guard dimension or connection capacity for an unspecified building and jurisdiction.
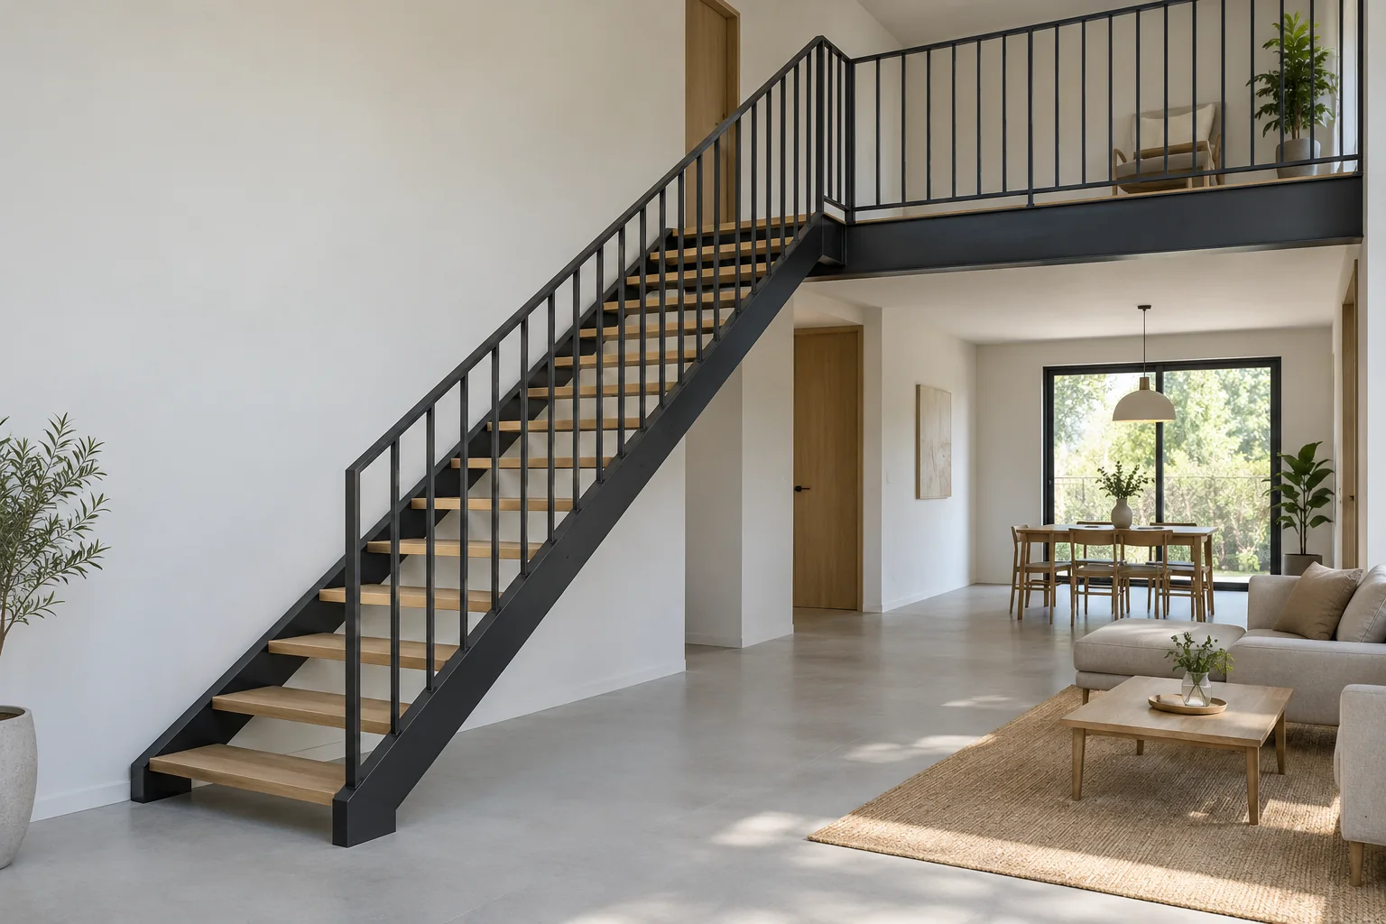
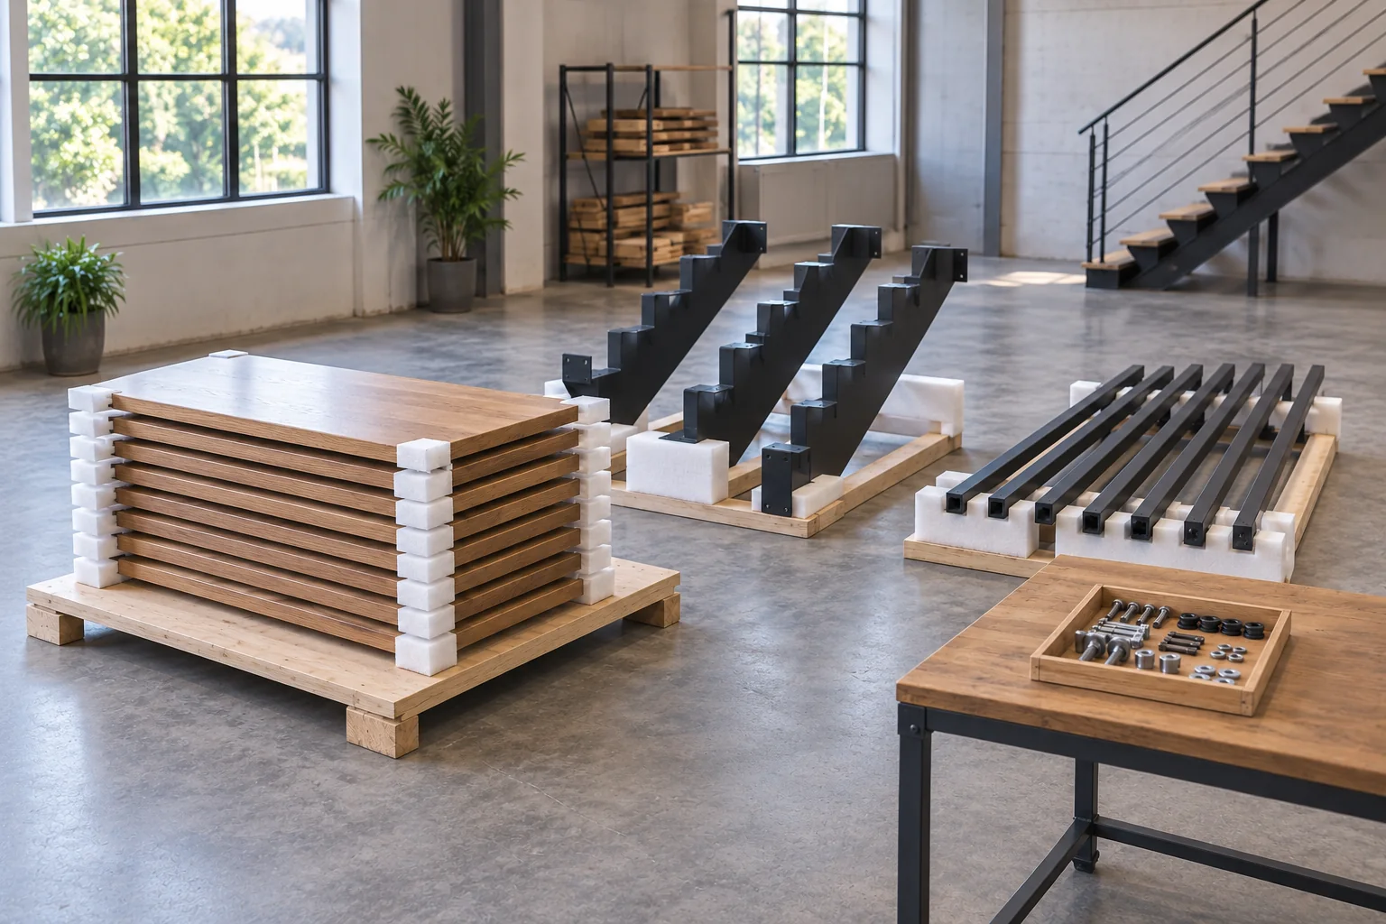
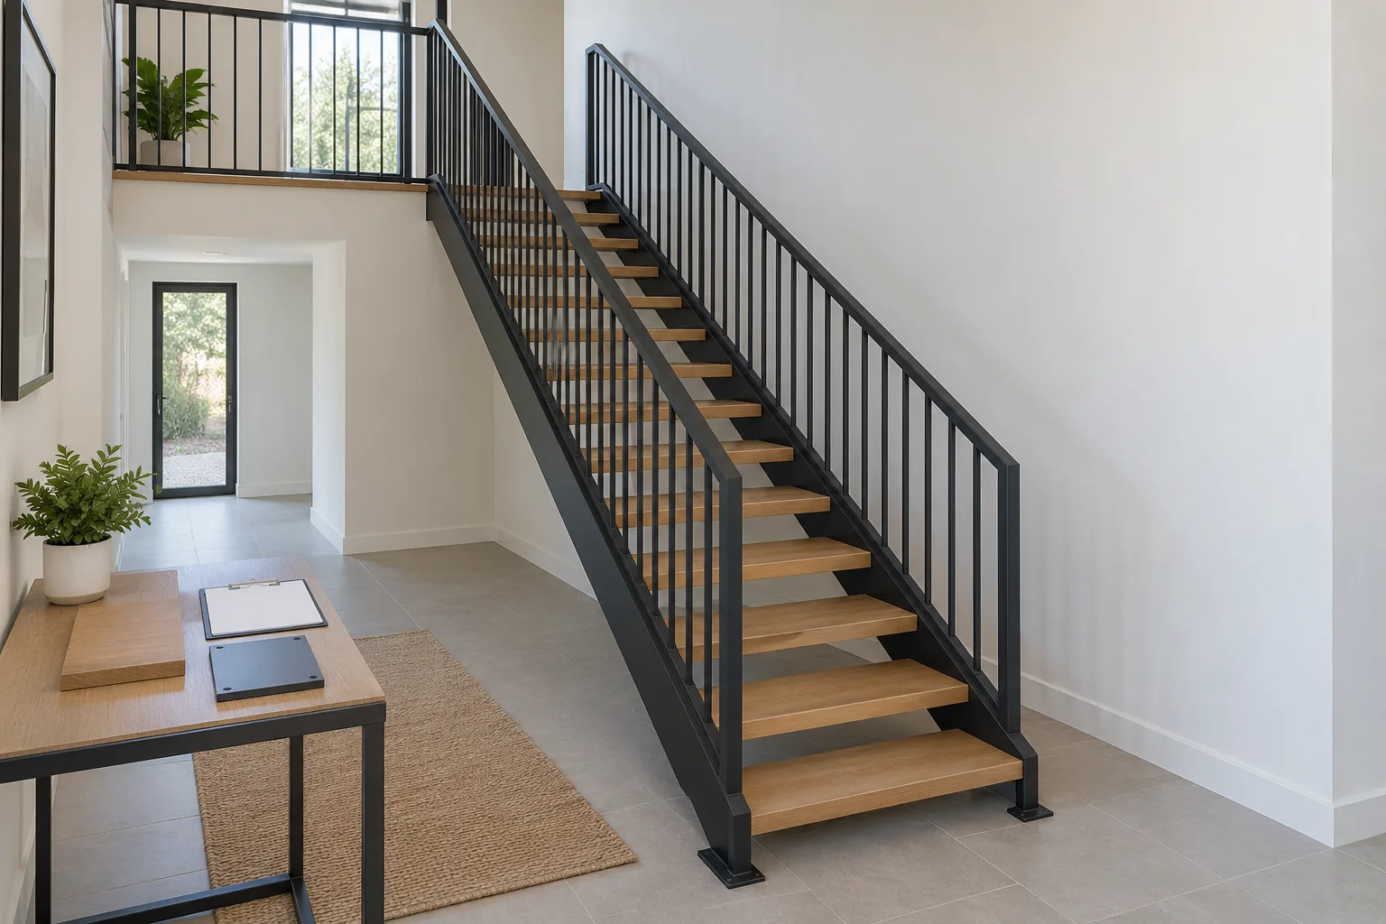
AI-generated illustration of a staircase arrangement; no measured geometry, structural design or regulatory approval is represented.
Which route must the custom staircases provide?
Define levels, users and assigned functions
Identify the levels connected and the actual route users will take. Record the building and relevant room or area use, including any assigned access or escape role determined by the responsible designer. A staircase category cannot establish that role or the applicable approval route from its appearance.
Describe ordinary movement and the objects or tasks relevant to the project. Residential circulation, public use, service access and occasional maintenance can have different review questions. Procurement should obtain the actual requirements and owners instead of assuming that one attractive stair configuration suits every user or operating routine.
Show the starting and arrival relationships with floors, doors and surrounding objects. A stair fitting its central footprint can still meet an unresolved landing or approach. The designer should review the complete route rather than accept a flight drawing that leaves users’ entry and exit outside the represented geometry.
Identify configuration through its actual layout
A straight stair proposal should identify its flight and landing relationships, not just total length. Position and direction determine which building references it connects. Keep its current geometry attached to the room plan so the supplier does not infer endpoints from a perspective image.
For a curved staircase, identify the selected plan, turns and relevant walking references. A spiral staircase option adds its own route and arrival questions. Shape changes should return to the responsible geometry and use review rather than inherit a former configuration’s acceptance.
Record what remains undecided before comparing offers. A buyer can select a design direction while a landing or support condition remains open. The supplier should receive that bounded status, with dependent manufacture held through the actual project agreement until the required input is accepted.
Which site references must be fixed for custom staircases?
Record finished faces rather than isolated heights
For custom staircases, identify the completed lower and upper floor levels and the drawing reference faces. Record incomplete build-ups with their confirmation owners. A floor-to-floor value measured before finishes can remain a useful input while leaving the final endpoint relationships uncertain.
Obtain the opening, slab-edge and relevant surrounding geometry needed by the selected layout. Include conditions at the bottom and top, landings and nearby projections. A plan dimension cannot establish the entire three-dimensional route. The responsible reviewer needs the actual references used to assess headroom, approaches and other applicable project criteria.
Use this register to connect geometry with accountable release records.
| Input | Required record | Responsible party | Approval boundary |
|---|---|---|---|
| Route and use | Connected levels, tasks and assigned roles | Buyer and responsible designer | Style excludes use acceptance |
| Finished datums | Current floor and relevant finish references | Contractor and surveyor | Incomplete levels exclude final geometry |
| Complete layout | Flights, turns, landings and approaches | Stair supplier and designer | Overall height excludes the full route |
| Structural interfaces | Actual supports and connection responsibilities | Supplier and technical reviewers | Component rating excludes building adequacy |
| Handrails and guarding | Selected configuration and required evidence | Designer and relevant supplier | Visible rail excludes complete acceptance |
| Manufacturing release | Active drawings, scope and closed dependencies | Coordinator and authorized parties | Price acknowledgement excludes technical release |
Each record should describe the same configuration and current site basis. Keep provisional inputs identified with the stage they can support. A completed register cannot establish an accurate survey or appropriate support when its underlying information is missing or refers to another layout.
Reconcile changes at the endpoints and surrounds
Coordinate tile floor finishes and other build-ups where they affect the staircase’s final lower or upper relationship. The finish category cannot set a permitted geometric change. Ask the designer to review the actual revised levels and update affected stair and adjoining-work records before production proceeds.
Include wall-panel build-up where it changes a connection face, route or railing relationship. A wall finish can be accepted visually while its underlying support remains to confirm. Give the responsible technical reviewer the actual construction rather than infer it from a decorative elevation.
Record overhead and nearby objects that affect the represented space. Selected lighting fixtures can occupy another part of the stairwell envelope or need their own maintenance route. Coordinate their actual positions while retaining electrical, suspension and staircase decisions with their respective reviewers.
Who owns the complete structural arrangement?
Obtain the selected construction and load path
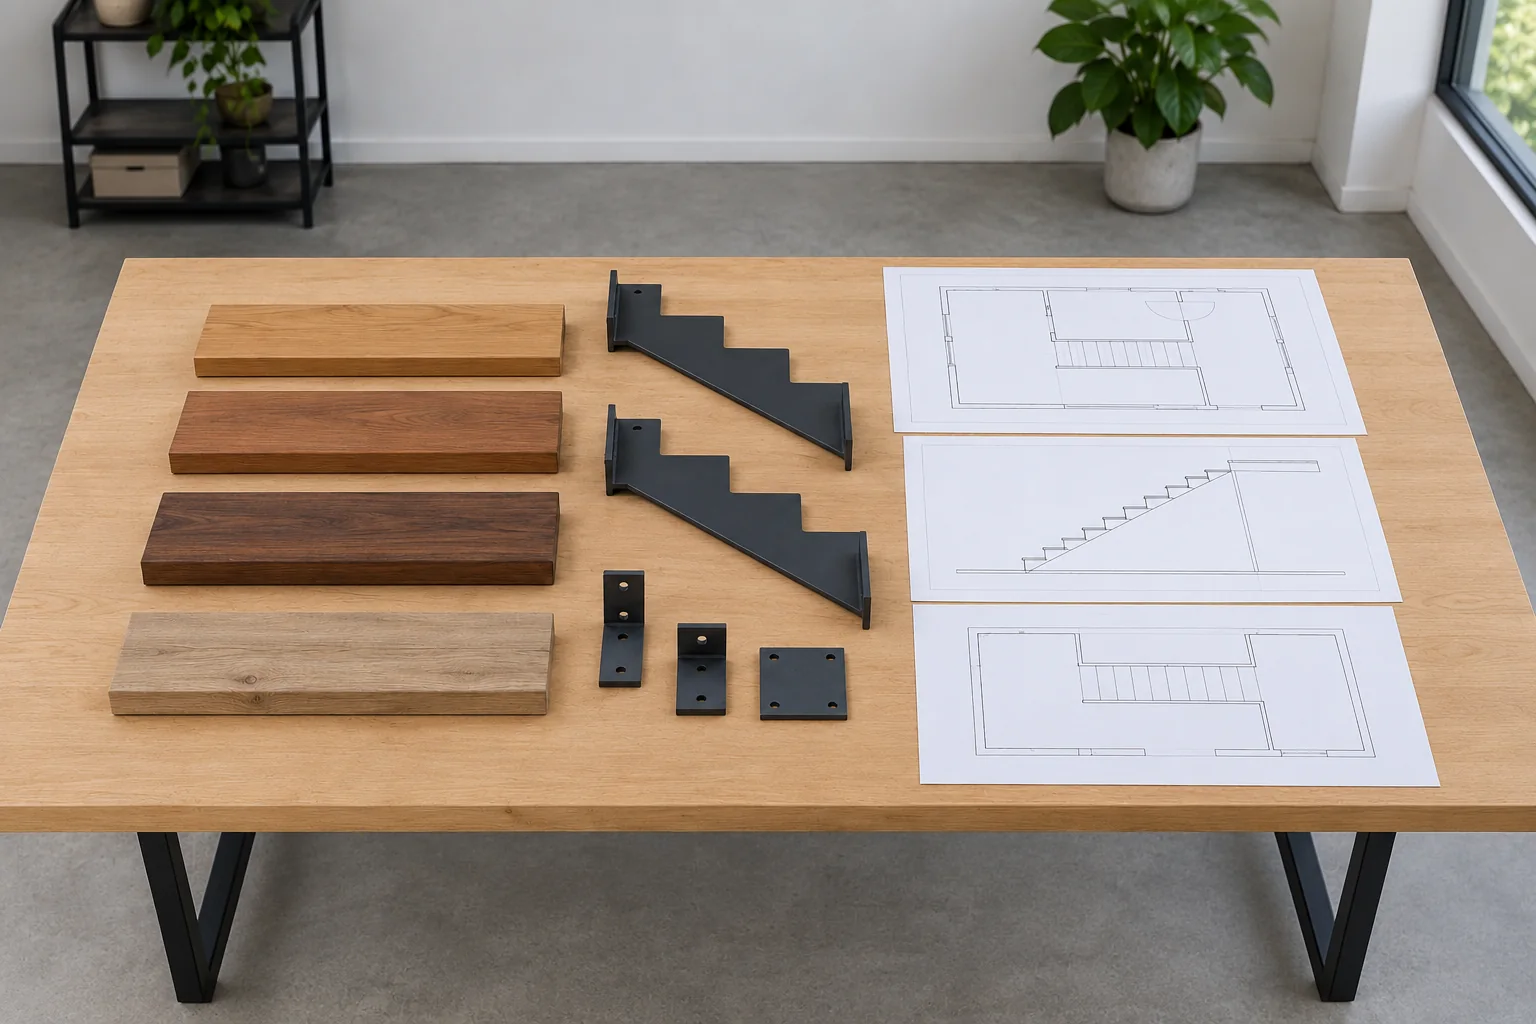
Ask the staircase supplier to identify treads, risers where present, supporting members, landings and the connections relevant to its proposal. Explain how those parts relate to the building through the selected information. A visible tread or stringer cannot establish the complete system’s application or its supporting construction on its own.
Give responsible technical reviewers the actual site and assembly information required by their assessment. Identify who checks the stair, who confirms the building conditions and who reconciles their connection. A material or component statement cannot approve an unknown wall, floor, slab edge or other support receiving the assembled structure.
For floating stair arrangements, make concealed support and interface responsibilities explicit. A visually light appearance can hide substantial construction questions. The buyer should obtain the relevant accepted records before treating decorative freedom or an unobstructed underside as evidence of structural suitability.
Separate supplied parts from site-dependent work
List included structural parts, site connections, supporting preparation and required verification as distinct tasks where different parties provide them. An exclusion can be workable when a named party accepts it. Unallocated work leaves the complete arrangement uncertain even when the staircase quotation shows every visible step.
A glass staircase proposal should identify actual glass construction, support, retention and the relevant assembly evidence. A transparent sample cannot establish those conditions or every required attribute. The responsible reviewers need the selected configuration and intended use rather than a generic material description.
When another support or material is offered, request its effect on geometry, interfaces and evidence coverage. Similar styling cannot establish interchangeability between differently constructed stairs. Update affected responsibilities and records before accepting the alternative as a price revision within the former approval.
How should geometry and guarding be reviewed for custom staircases?
Retain the complete walking and landing relationship
Show the selected tread surfaces, relevant riser arrangement and landings against the finished references. Identify where the project criteria are checked and which geometry the supplier will manufacture. A preferred outline cannot establish all usable dimensions, and this guide does not convert another project’s number into an acceptance value.
For turning or tapered areas, clarify the relevant measurement and walking references with the responsible designer. Different portions of a tread can have different physical geometry. The useful procurement task is to preserve the actual review basis rather than ask the supplier to derive the entire route from an outer dimension or a handrail length.
Keep bottom, intermediate and upper transitions identifiable. A changed floor, landing or termination can affect the accepted relationship even when the central flight remains unchanged. Ask which records need reconsideration and preserve unaffected decisions within their stated limits rather than issue a broad appearance approval over the alteration.
Define handrails and guarding as their own assemblies
Identify handrail routes, terminations, supports and guarding components appropriate to the selected stair and assigned use. The rail’s path is a different reference from the horizontal floor projection. Obtain current product and project criteria rather than turn a handrail supplier’s simplified ordering advice into approval of the full staircase.
Ask who reviews their interfaces with the stair and building. A separate post, rail or infill record cannot automatically cover every complete connection. Appearance and ordinary reach can be observed within a represented setup while required structural, protective or destination acceptance remains with the responsible reviewers.
Where an outdoor staircase is proposed, retain actual exposure, surfaces and maintenance requirements with the configuration. An indoor finish decision cannot approve weather, drainage or operating conditions elsewhere. Product and complete-system evidence should address the selected location without invented universal performance claims.
What should a representative geometry review demonstrate?
Give the sample or model a limited purpose
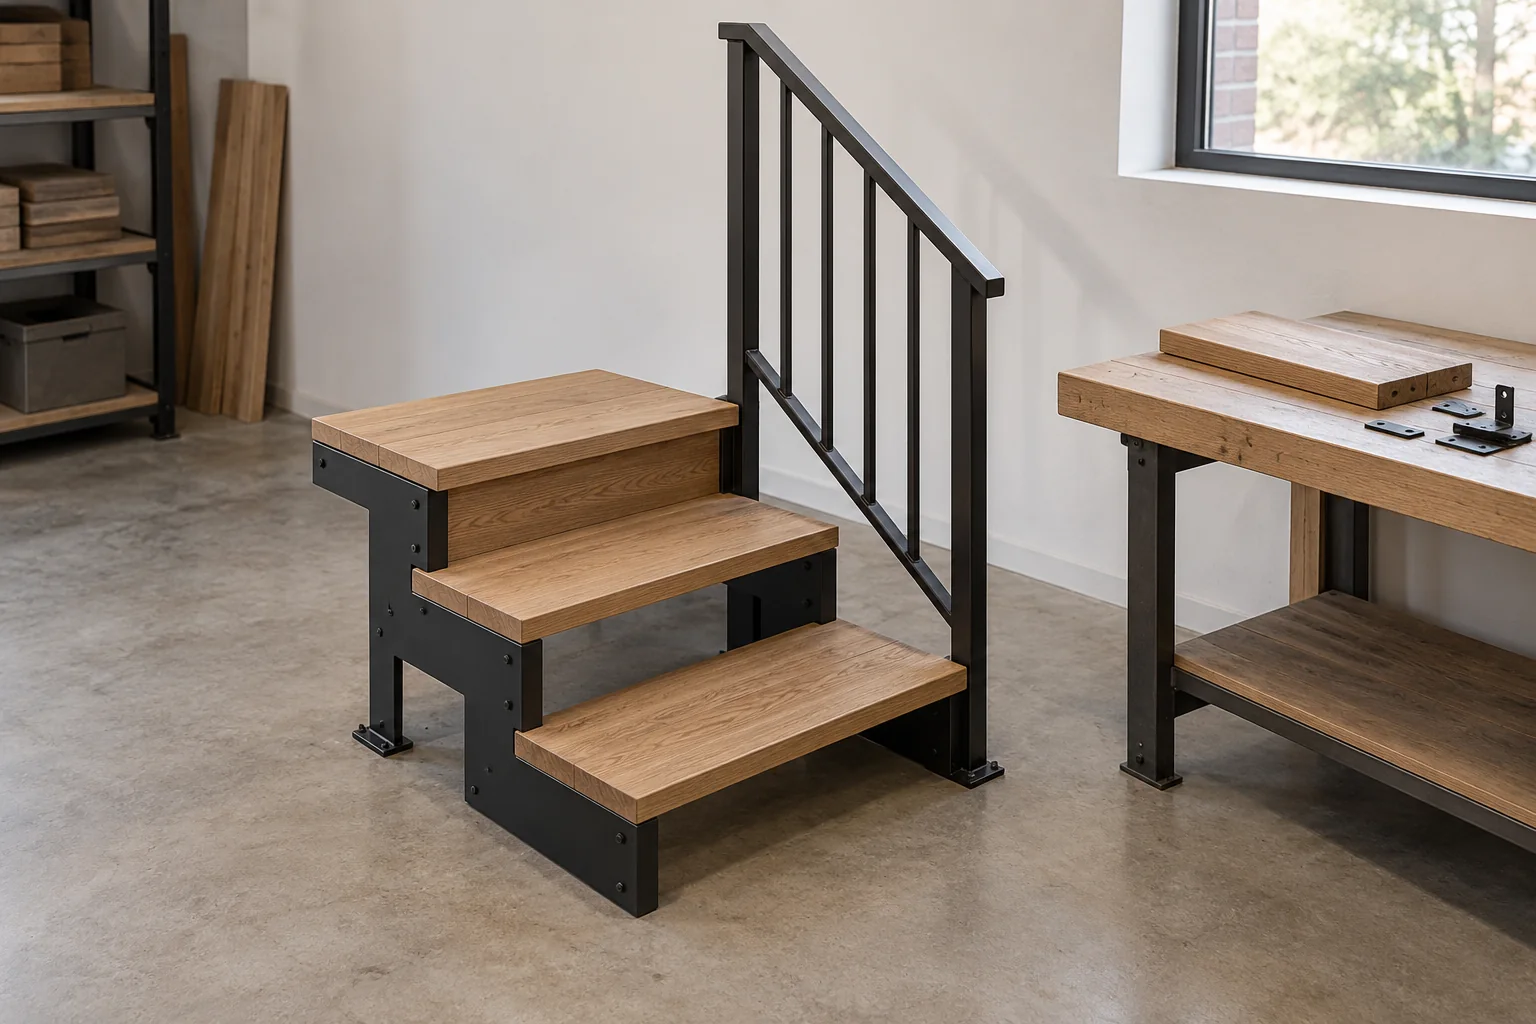
Choose the representation around an unresolved relationship: endpoint levels, a turning area, an approach or a material-to-support interface. Identify the configuration, objects and datums represented. A dimensional stand-in can help explain space while leaving complete structural capacity or formal acceptance outside its scope.
Have appropriate buyer, designer or operator representatives review ordinary tasks through the defined method. Record the relevant starts, arrivals and neighboring objects. A successful walkthrough does not establish every user or required performance attribute. The project should retain formal technical and assigned-function reviews separately from those observations.
Compare the sample with the proposed production information. Differences in finish build-up, tread, support or protective components can leave another question open. Ask the supplier to identify them rather than assume that an attractive mock-up authorizes a differently constructed stair with the same silhouette.
Match findings with the correct closure record
Use this table to identify the evidence or revision needed before dependent release.
| Observation | Unresolved consequence | Buyer decision | Next evidence |
|---|---|---|---|
| Finished floor levels remain provisional | Endpoint geometry is incomplete | Hold affected preparation | Confirmed datums and coordinated drawing |
| Opening or overhead object differs from the model | Represented route may not apply | Recheck the changed relationship | Current site and geometry review |
| Support scope has no building-side owner | Complete connection remains unallocated | Assign responsible assessment | Accepted support/interface record |
| Handrail order uses another route reference | Protective assembly may not match | Reconcile configuration | Selected route and component information |
| Substitute tread changes finish build-up | Previous geometry or attachment may differ | Review before acceptance | Updated construction and applicability response |
| Trial represents another stair arrangement | Observation has limited coverage | Define differences and recheck | Production-configuration representation |
A closure response should identify which question its evidence answers. Correcting a floor datum cannot settle an unallocated structural connection. A revised guard component cannot approve an unreviewed walking geometry. Retain separate outcomes against the same complete stair and current release stage.
After corrections, update drawings, components, site instructions and required evidence references where affected. Obtain acknowledgement from their owners before manufacture. A temporary physical adjustment should become reproducible information rather than remain the only reason a sample was accepted.
How should custom staircases retain the released configuration?
State the scope of the actual release
Connect the accepted geometry and construction of custom staircases with the parts or quantity authorized for production. Identify outstanding conditions and any limited early commitment through the actual agreement. A price or style acknowledgement should not become permission to fabricate site-dependent connections from incomplete information.
Through Sibolla’s material supply system, retain the active staircase record and named responsibilities. Coordination can collect the inputs while responsible parties keep their technical and contractual decisions. A complete materials list cannot close missing site geometry or a support approval that another reviewer must provide.
For whole-house coordination, preserve stair-specific levels, route and structural exceptions beside shared finishes. A changed floor or nearby opening should reach the stair review before another trade treats it as an isolated update. Common decorative approval cannot authorize every installation interface.
Keep fabrication, packing and site references aligned
Identify manufactured parts and their intended locations through the current construction records. Similar treads, members or fittings can have different preparations or positions. Receiving and installation staff need that identity before assembling the stair, rather than substitute a missing part from appearance alone.
Obtain actual shipping condition, supplied-part dimensions and handling information for the route. A staircase fitting its final space does not establish how its largest component reaches it or which assembly is completed on site. Assign that separate planning task to the responsible supplier and project personnel without prescribing an improvised lifting method.
Ask the contractor to confirm the supporting and finished conditions used by the release before dependent installation. If the site differs, identify the affected geometry or connection and obtain the appropriate response. Cutting or altering a part should not become an undocumented solution to a condition the production record did not represent.
What should acceptance and handover make clear?
Compare installed geometry and records separately
Inspect the supplied identities, visible geometry and accessible interfaces through the agreed process and actual project criteria. Identify any difference from the released configuration. Required structural or protective verification remains separate; an intact finish or ordinary walking observation cannot establish every concealed connection or performance attribute.
Record changed parts, incomplete support information or altered levels against the staircase and location. Distinguish a supply mismatch from site variation or installation adjustment. The corrective route should identify which geometry, construction or assigned-function acceptance needs reopening before the affected issue is closed.
Retain a current use and service reference
Provide the accepted arrangement, applicable care and operating information, required verification records and relevant part identities. Explain any accepted limitations and tasks requiring appointed personnel. A portfolio image cannot describe every connection, finish or protective assembly supplied for the actual project.
For later alteration or repair, request the review applicable to the changed part, use or building condition. Confirm actual supply and service terms without promising permanent compatibility or a generic corrective period. The owner needs enough identity to recognize which original conditions remain valid and which relationship now requires another decision.
Conclusion
Release custom staircases when finished datums, complete walking geometry and structural responsibilities form one accepted configuration. Identify supports, building connections, handrails and guarding through their actual product and project records. Keep style and represented-use observations distinct from required technical and destination acceptance.
Ask the coordinator to close the least certain endpoint or connection before manufacture. Hold provisional levels, unallocated support work or an unreviewed substitution against the affected parts. Carry accepted corrections into acknowledged drawings and site information, then compare actual conditions before altering the manufactured assembly. Preserve the reviewed use and service boundaries at handover.
Sibolla’s procurement service process provides a reference for preparing that package. Send the level survey, complete stair proposal, building information and unresolved geometry or responsibility questions together so suppliers can respond to a defined release decision.
Frequently Asked Questions
Is floor-to-floor height enough to release a staircase?
Identify finished references, complete layout, approaches, landings and relevant surrounding objects. The height is one input rather than the entire route. Obtain the actual project criteria and responsible reviews before turning incomplete site information into manufacturing geometry.
Can a handrail calculator approve the complete stair?
It can address its stated handrail-supply scope. Stair geometry, structure, building connections and required protective performance are different subjects. Retain applicable product and project evidence instead of extend a simplified ordering tool to the whole assembly.
Who approves an unknown wall or floor support?
Identify the responsible project party and provide actual construction information alongside the selected stair proposal. A supplier component record cannot establish an unknown building condition. Allocate the interface and obtain its accepted record before dependent installation proceeds.
What happens when a floor finish changes after release?
Identify affected endpoint levels, route or connection relationships and update relevant records. Request the responsible limited review before accepting or altering parts. A shared decorative scheme does not automatically preserve the geometry of the formerly approved stair.